
CUSTOM TWO STOREY HOMES PERTH
TWO STOREY SPECIALISTS
Most people don’t build up for more rooms. They do it to keep the backyard on a tight block, chase a view, or fit the whole family in one place. That’s the brief we build for.
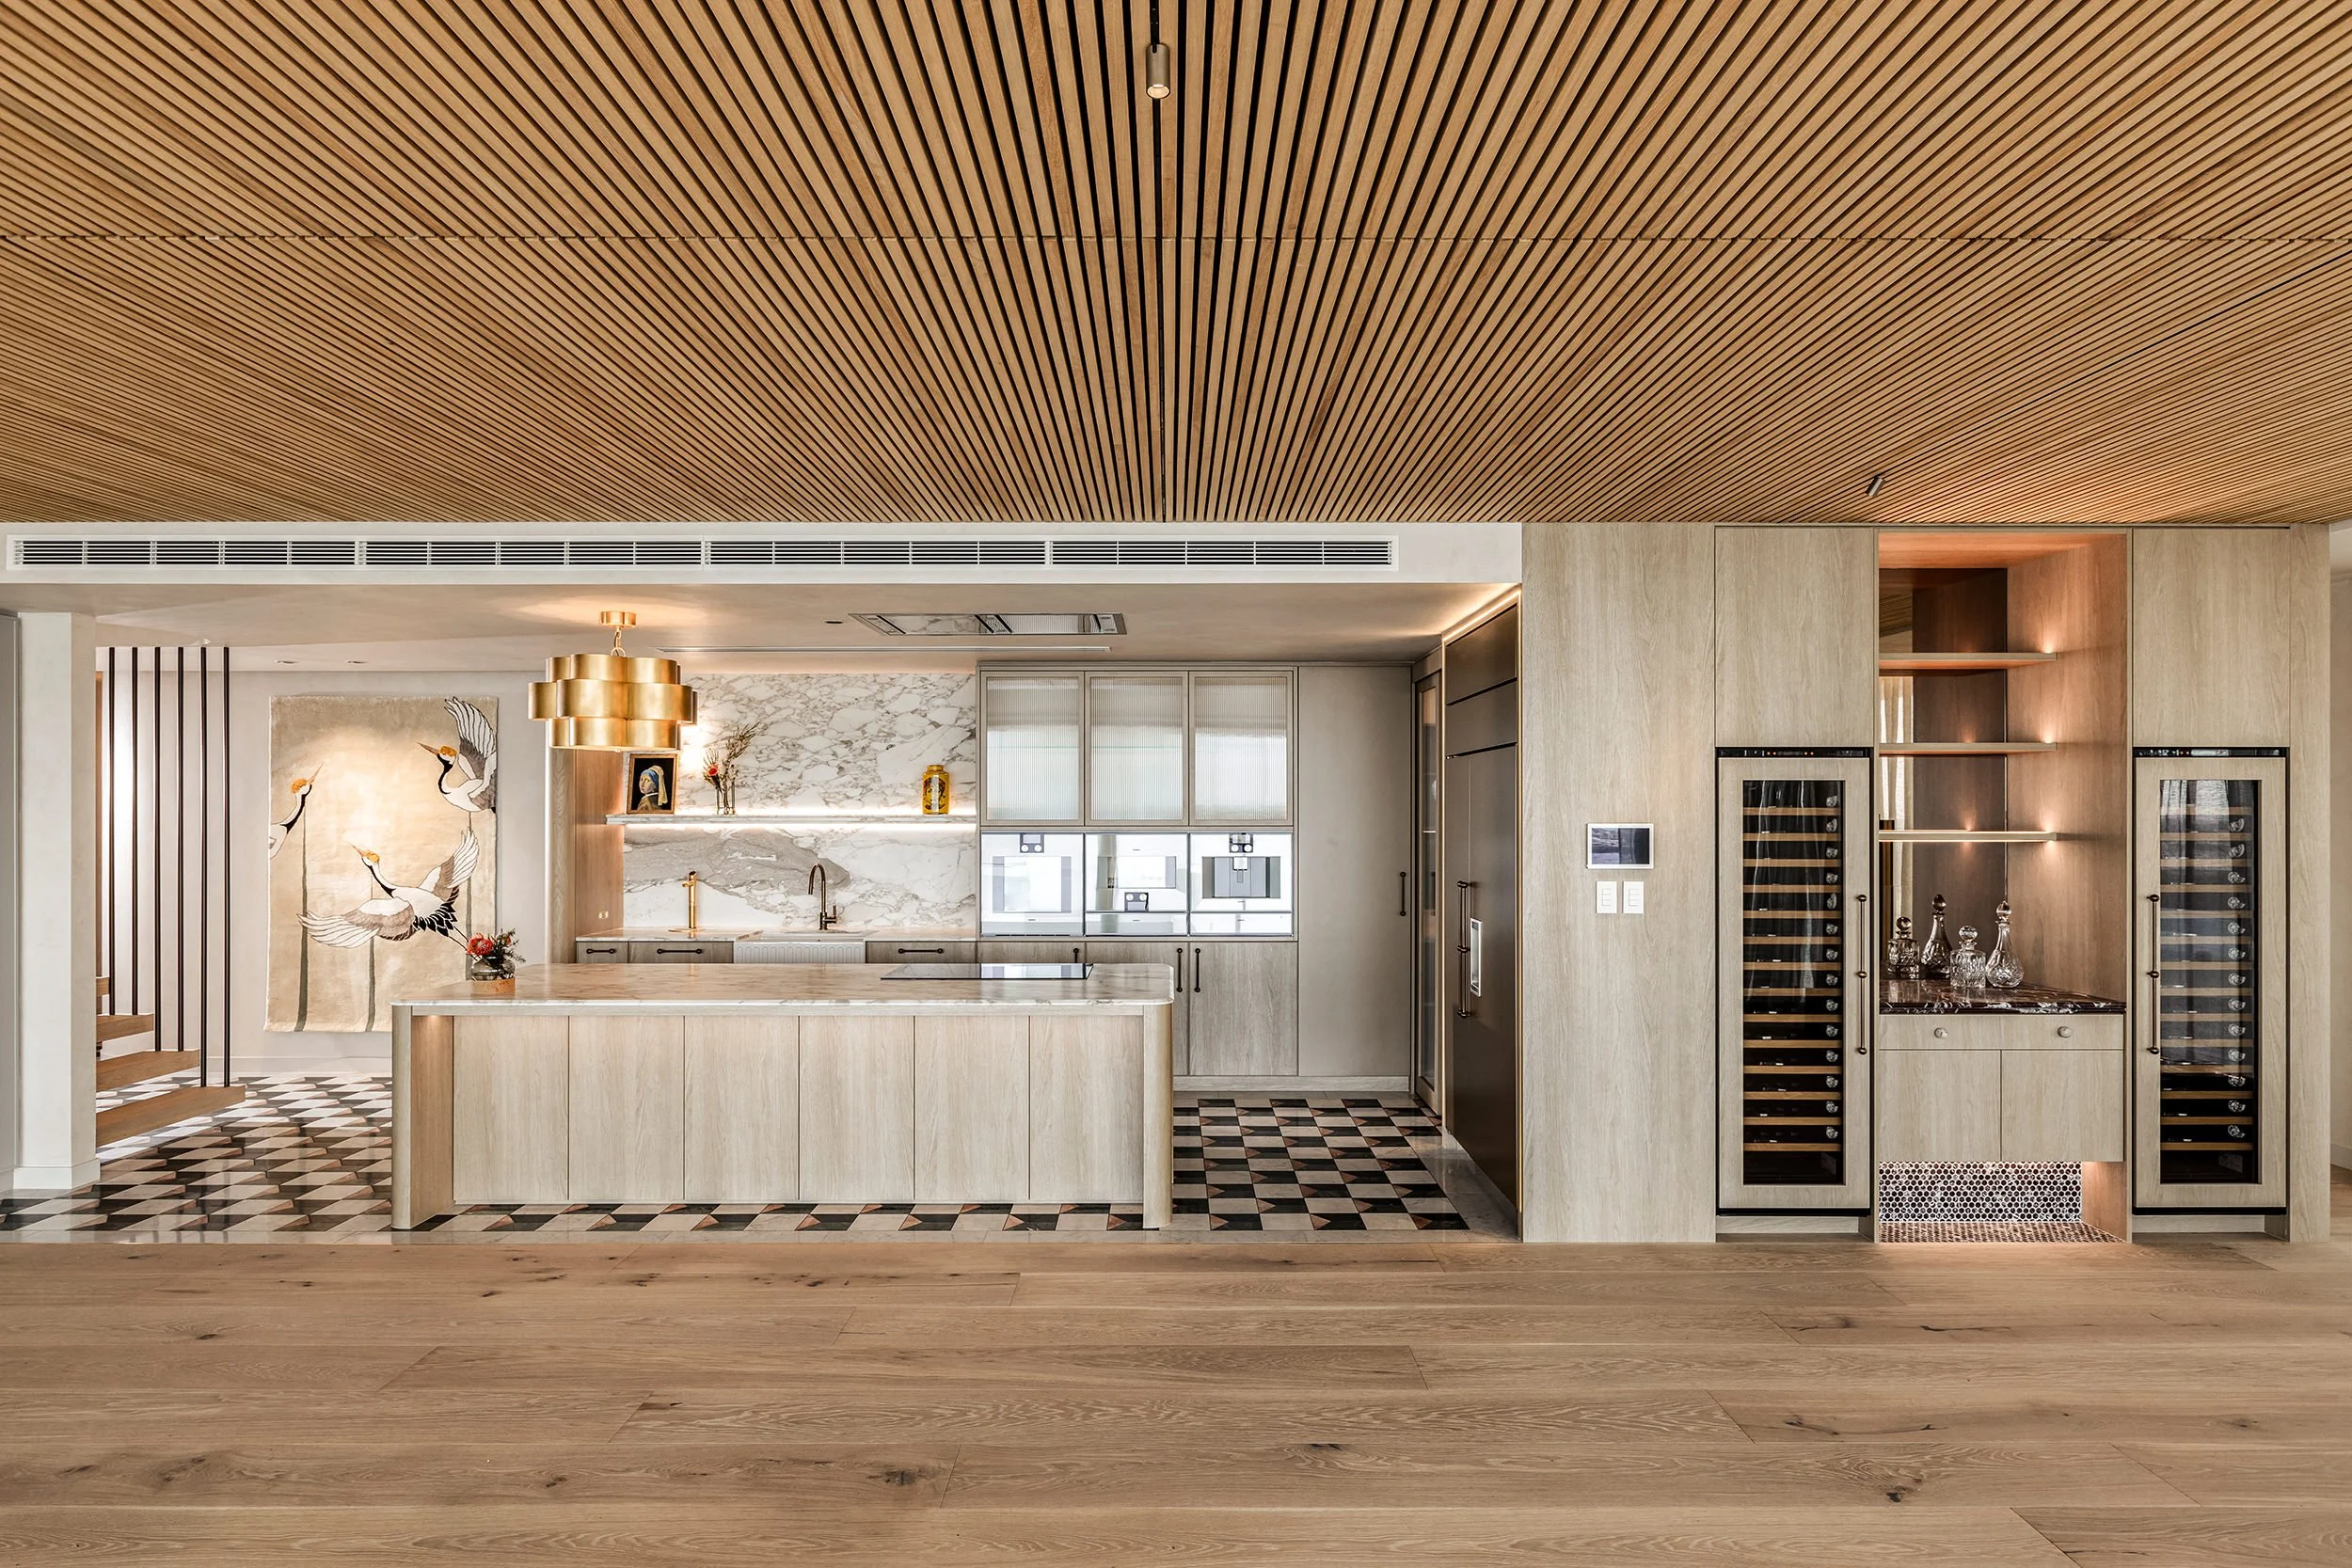
WHY BUILD UP
The Case for Building Up on a Perth Block
As Perth’s established suburbs fill in and blocks keep getting narrower, a second storey has quietly become the most practical way to get the home you actually want. Building up instead of out lets you keep a real backyard, a pool, or a north-facing courtyard on a 300 to 450 square metre infill lot, rather than covering every last metre with footprint. It’s how families in suburbs like Mount Lawley, Subiaco and Scarborough are staying where they want to live instead of moving further out just to find space.
The catch is that a two storey home is a genuinely harder build than a single level, and the gap between a great one and an awkward one comes down to planning. We start every project by working out what belongs upstairs and what belongs down: where the morning light lands, which rooms need to stay quiet, and how people will actually move between levels a hundred times a week. You can see that thinking across our completed Perth homes, and it’s the same standard behind our luxury custom homes.
NOT A CATALOGUE
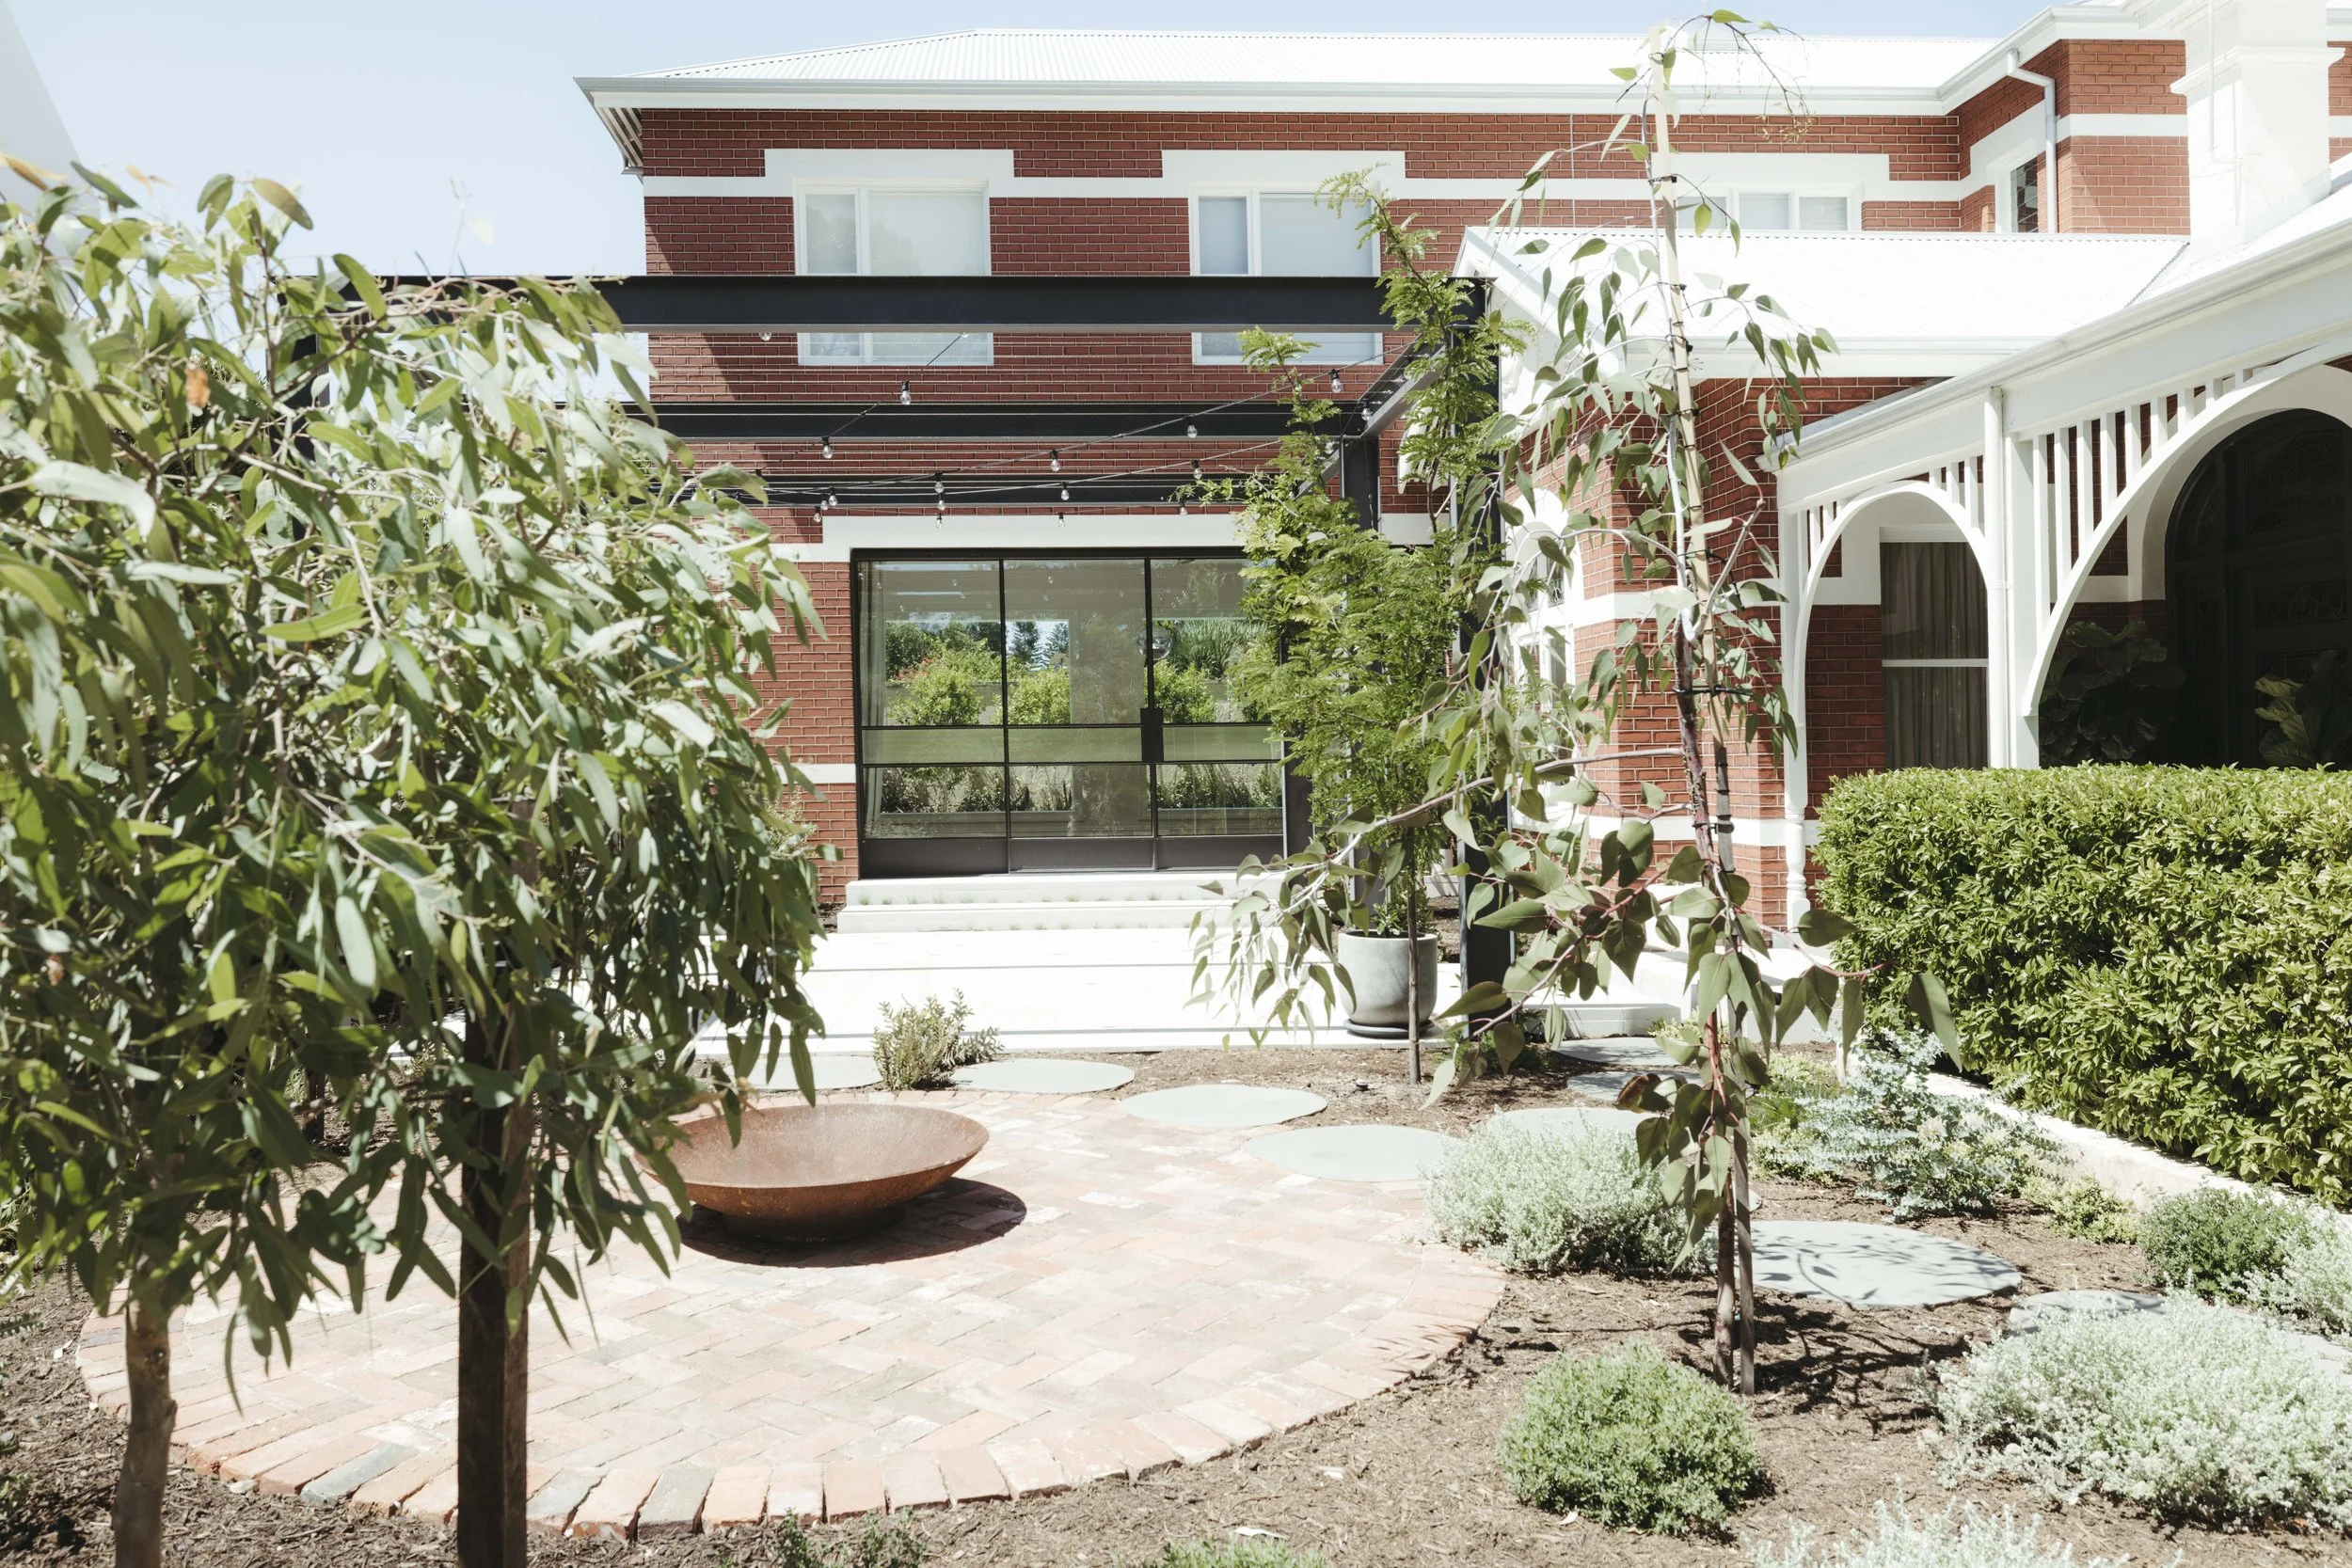
Designed Around Your Site, Not a Display Home
What you get with Mayfair:
A floor plan drawn for your block, orientation and outlook, never adapted from a standard range
Direct access to the owners and your site supervisor, from first meeting to handover
Structural work done with confidence: suspended slabs, steel, cantilevers and feature staircases
Straight talk on what actually drives cost upstairs, before you commit
Registered, fully licensed building practitioners with federal FSC safety accreditation
How We Plan, Engineer and Build the Second Storey
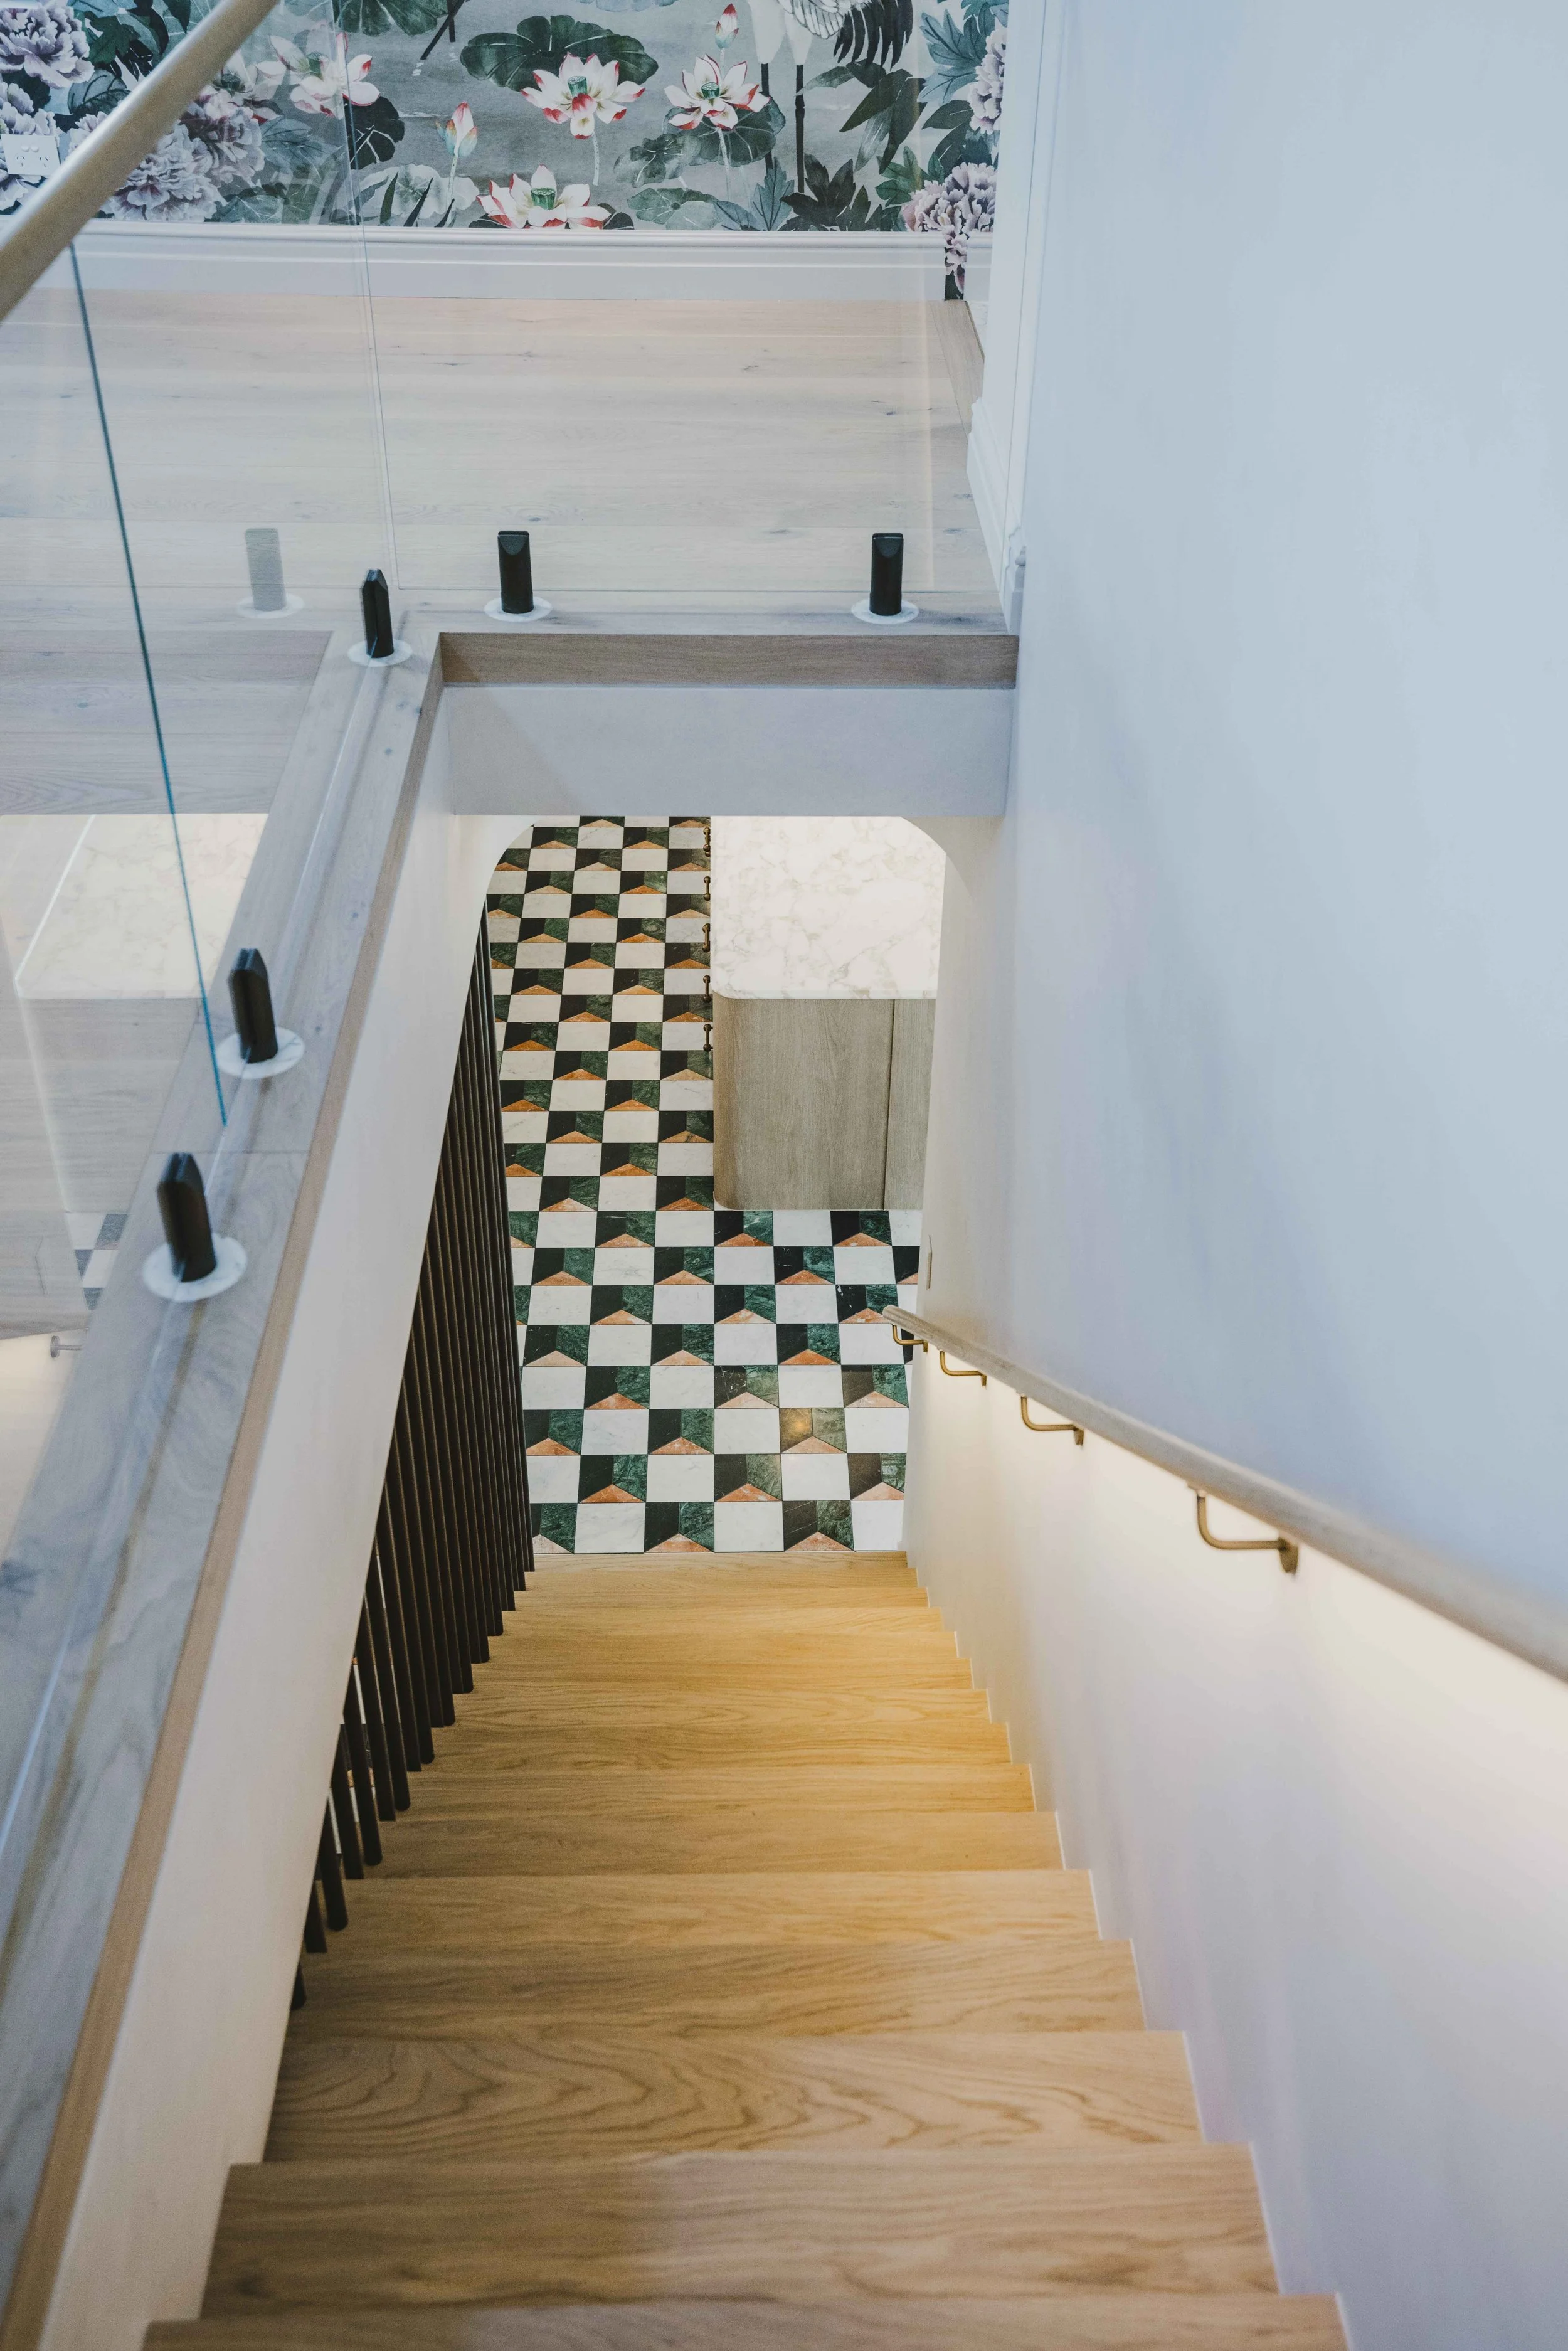
Adding a level changes almost everything about a build, and this is where experience earns its keep. A second storey usually means a suspended floor, either a concrete slab or an engineered timber system, and that one choice affects acoustics, how the floor feels underfoot, and your budget. It also means structural steel and load paths set before the slab is poured, scaffolding and often a crane, and trades working at height under far tighter safety controls. Get the sequence right and the build runs clean; get it wrong and every trade that follows pays for it.
We manage that sequence from first slab to final handover, with quality checks built into each stage rather than one rushed look at the end. Because we hold registered building licences and federal FSC safety accreditation, the compliance and site-safety side is handled properly, which counts for more on a two storey site than almost anywhere else.
We’re upfront about money, too. A custom double storey home isn’t simply two single levels stacked, and the things that move the budget, the slab system, the staircase, the glazing on the upper level, lift provisioning and access for plant, are exactly the things we walk you through before you sign. You’ll always know what you’re paying for and why.
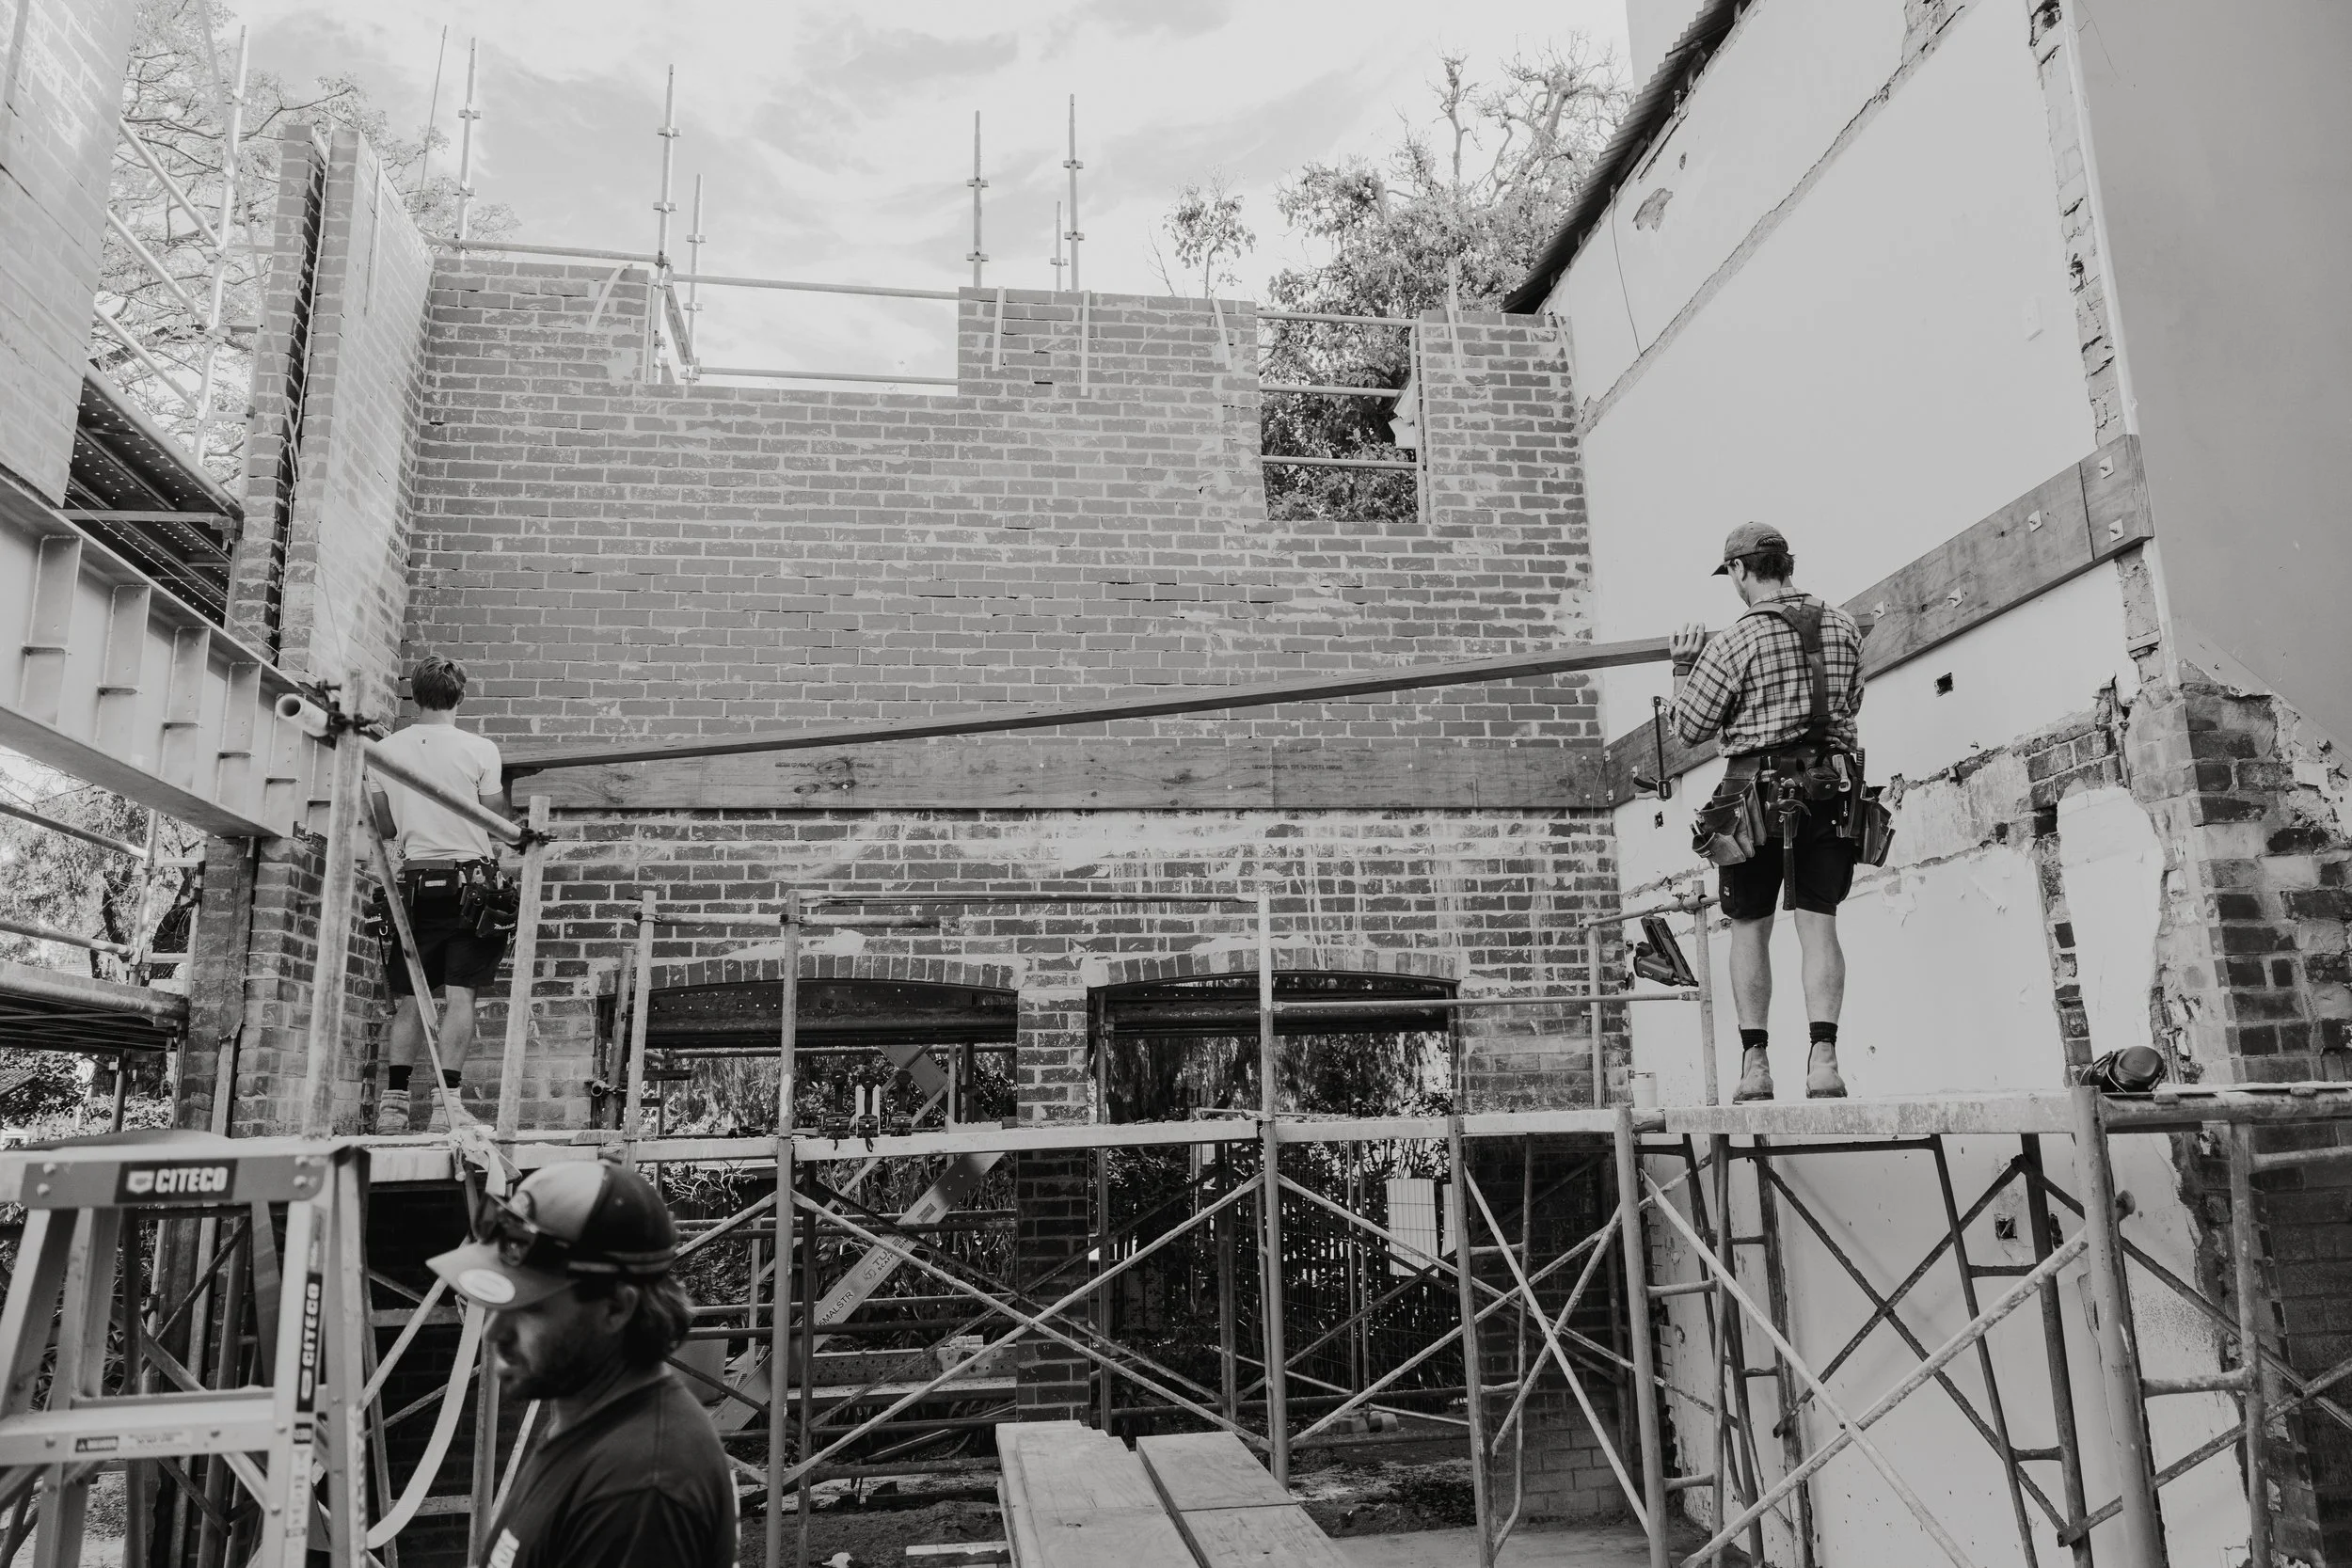
THE UPPER LEVEL
Where the View, the Light and the Privacy Live
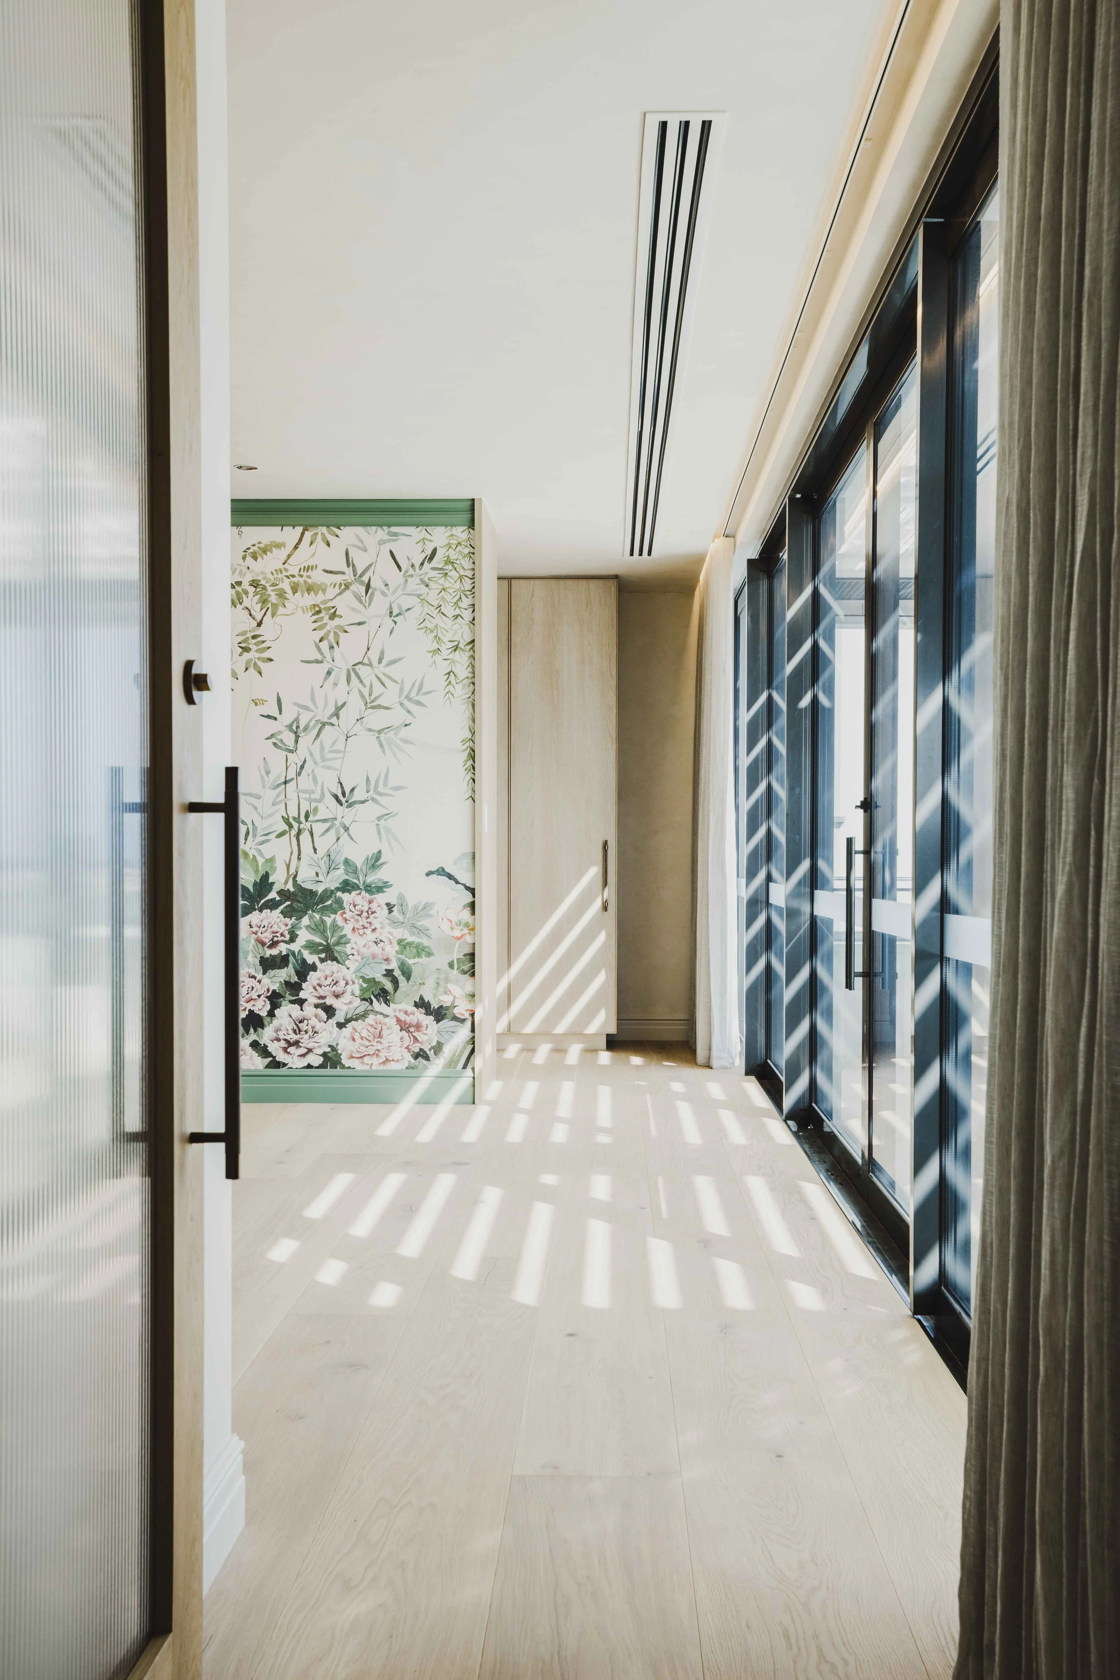
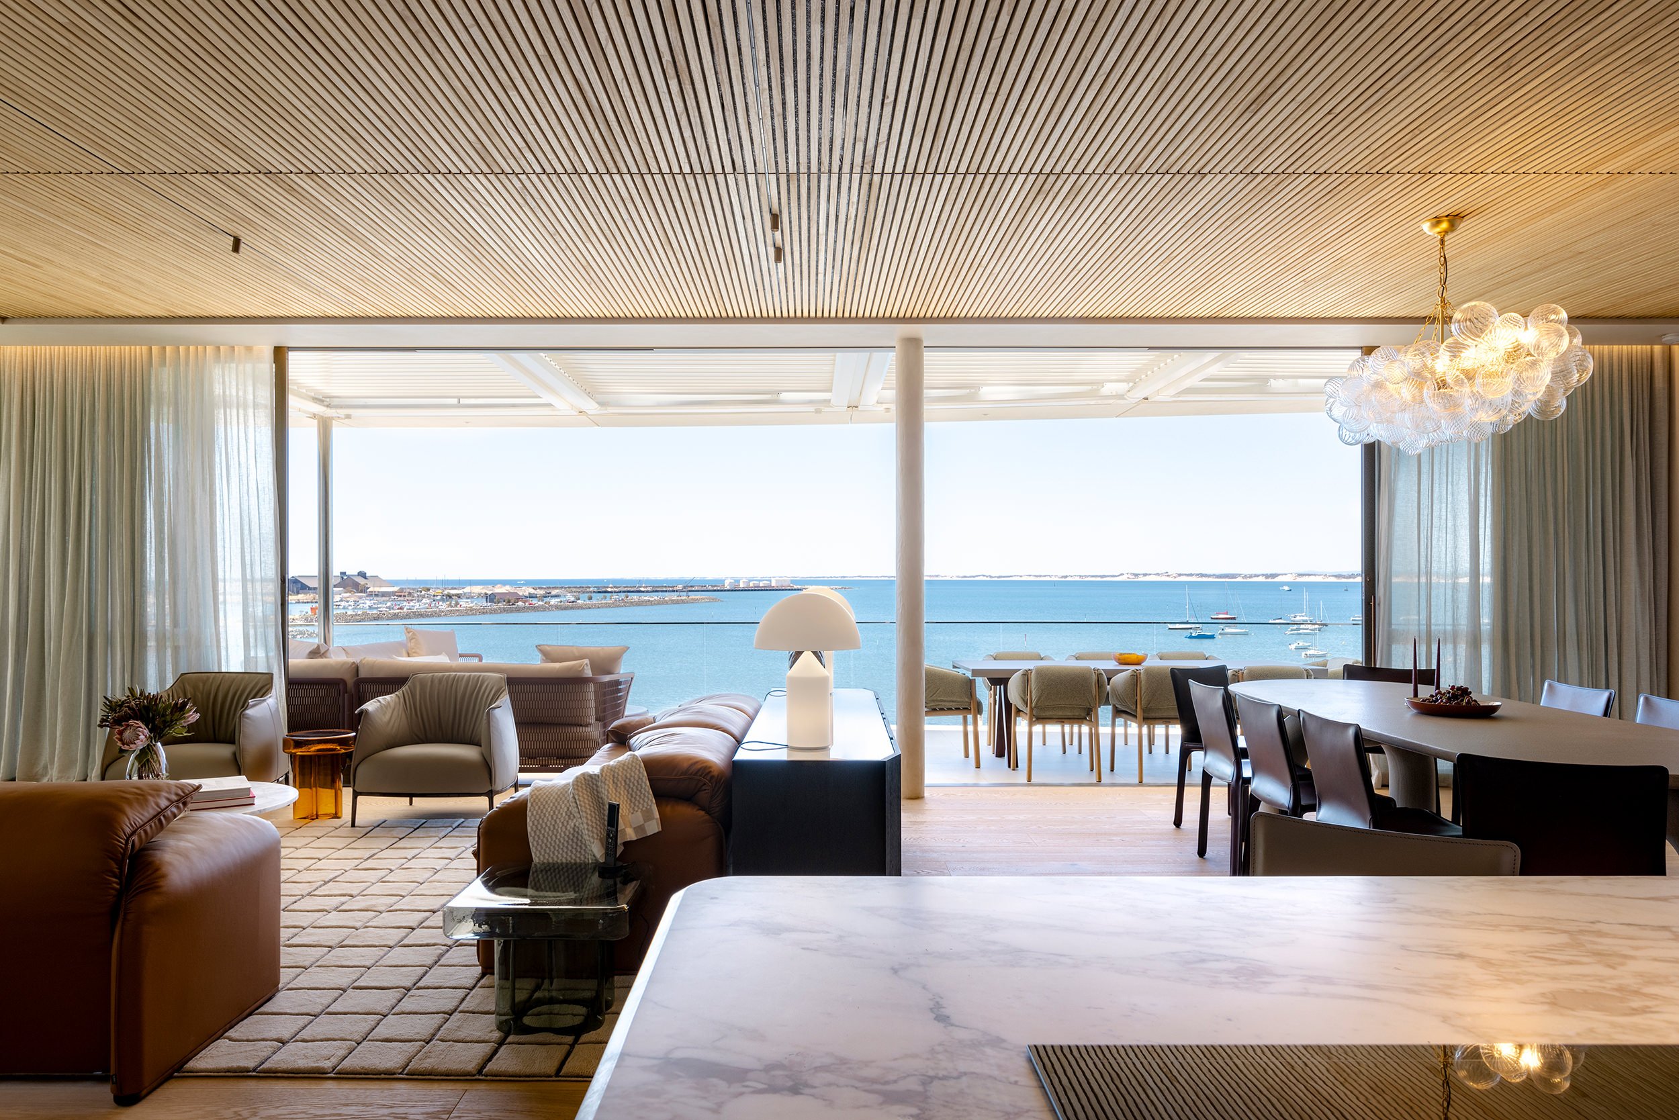
The best part of building up is what the upper level can do. On a coastal block in City Beach or Cottesloe, putting the main living and kitchen upstairs can turn a glimpse of the ocean into the heart of the home. On a tight inner-city lot, the second storey is where you catch the northern light the neighbours would otherwise block, and where bedrooms sit well away from the street. Privacy, sightlines and where the winter sun lands at 4pm are all design decisions, and they’re the ones that make a two storey home feel effortless instead of stacked.
This is the thinking behind projects like our award-winning Bunbury build and our recent Subiaco renovation, where the upper level had to earn its place. We work alongside your architect, or bring one in if you need, and we hold the detailing to the standard the design deserves.
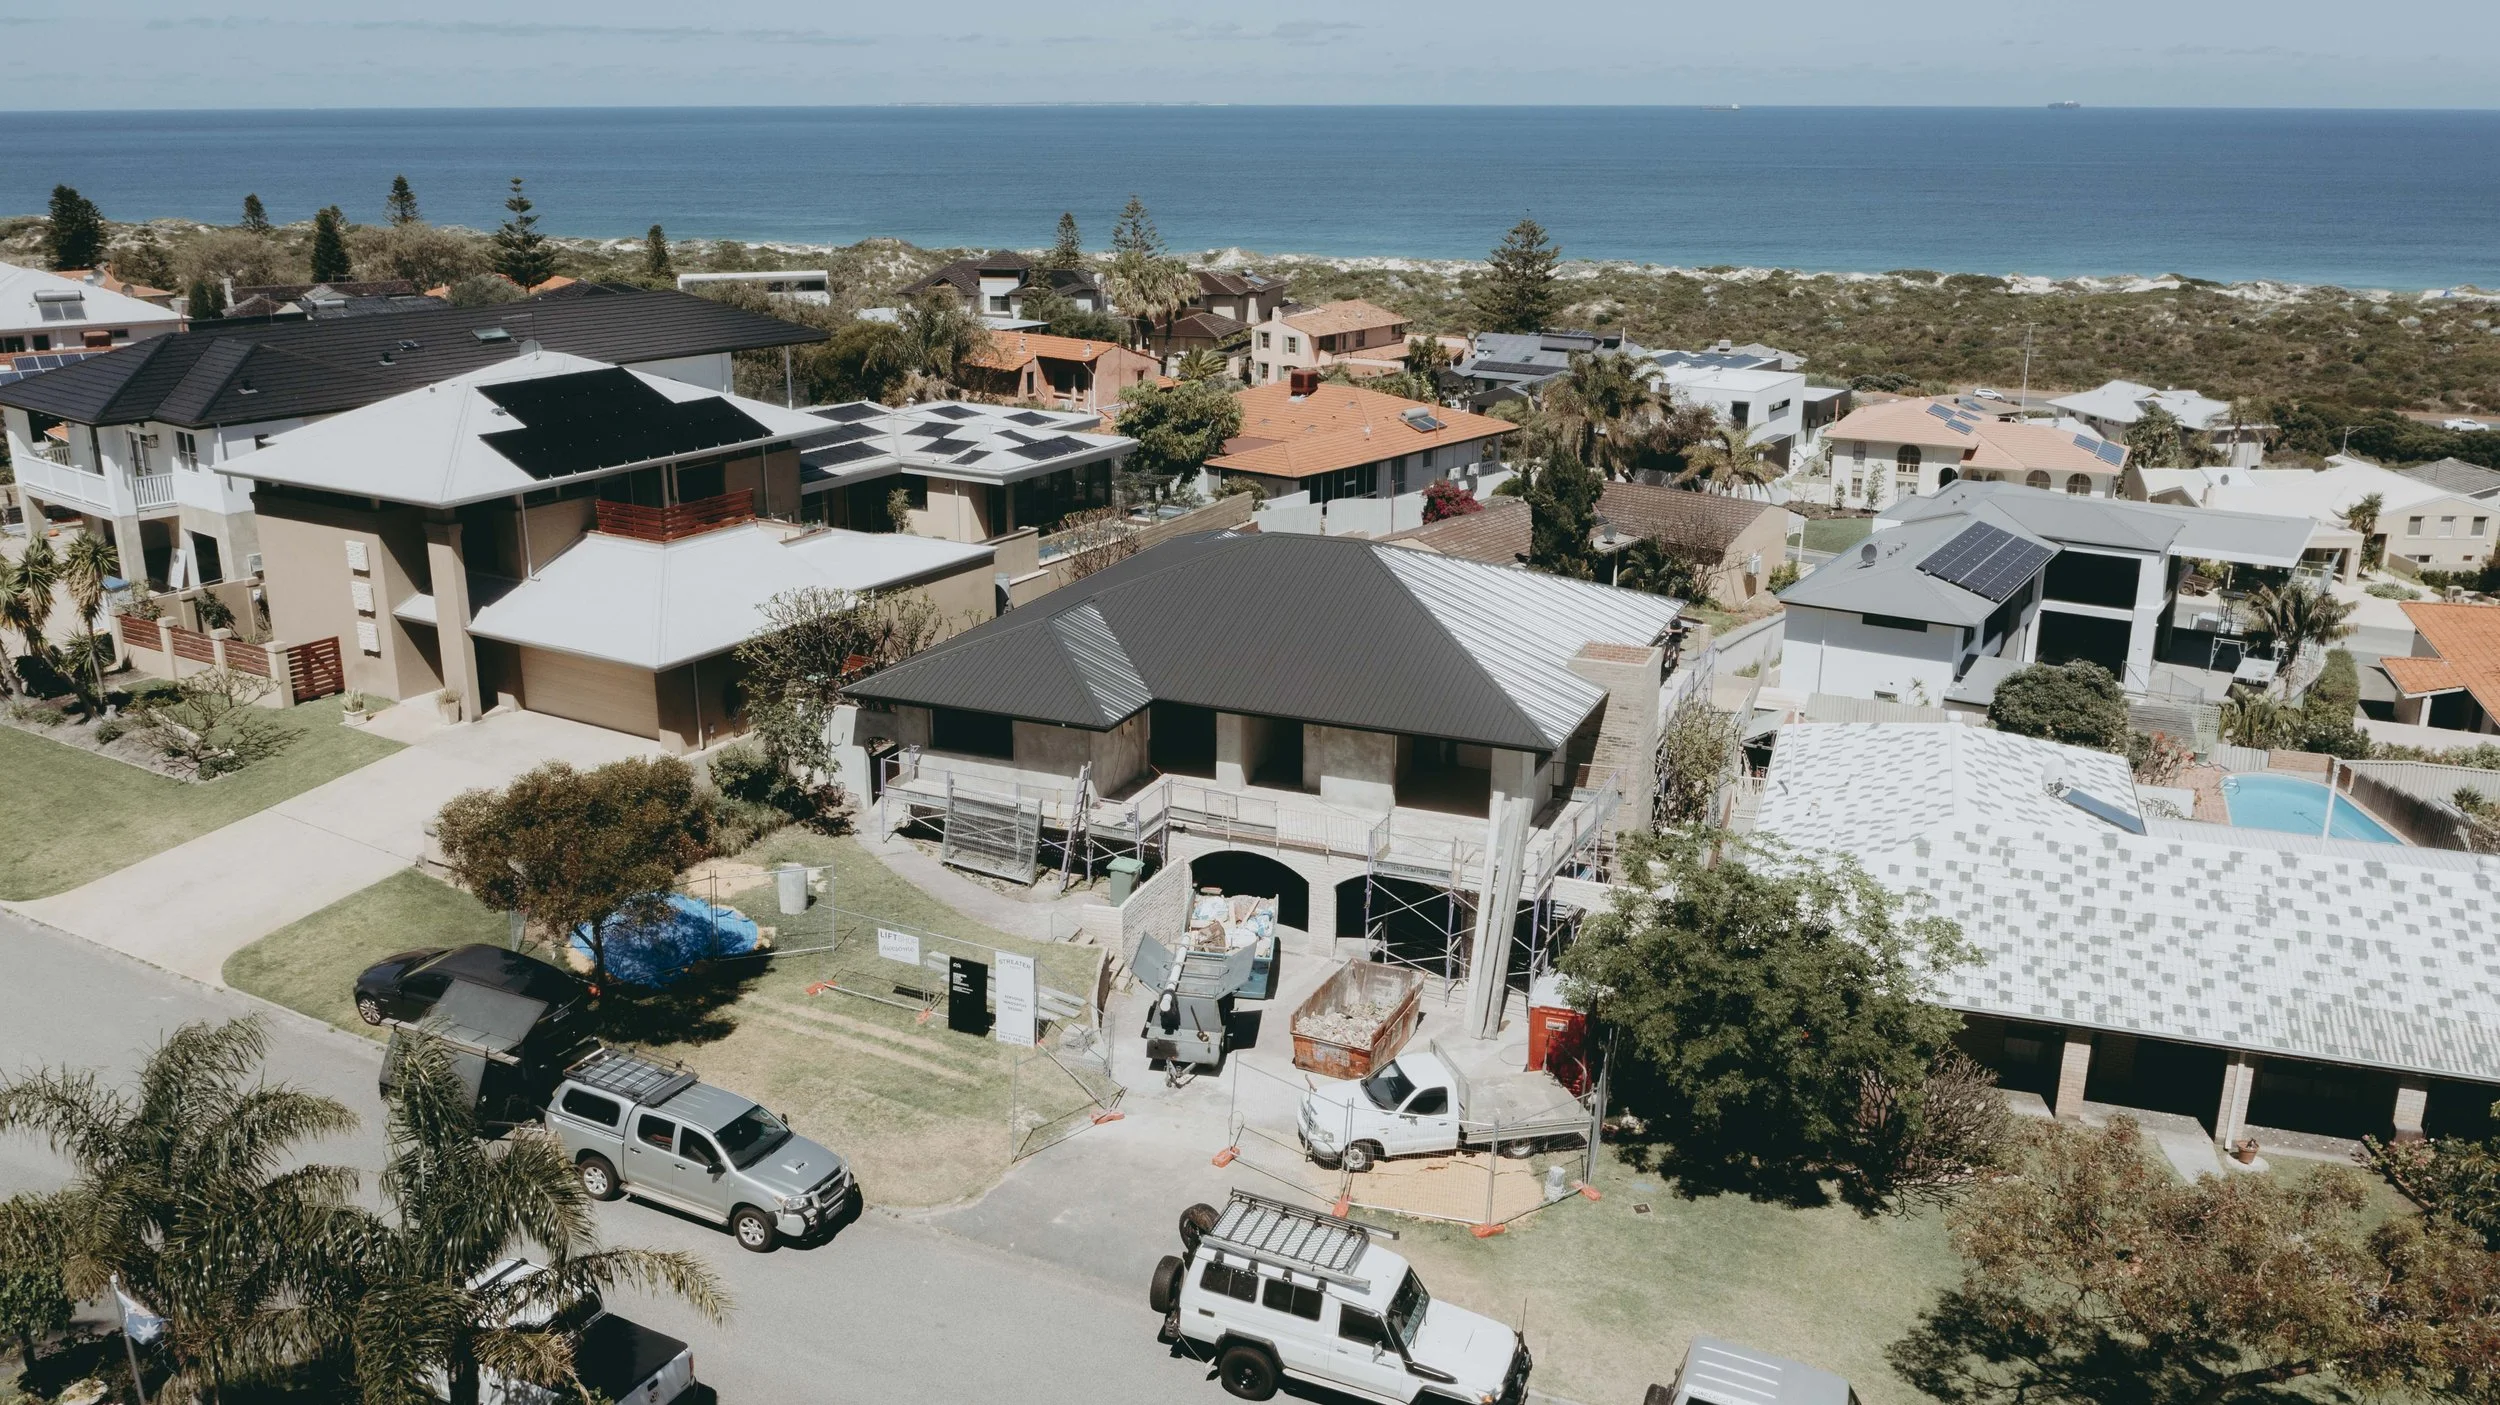
Proven on Perth’s Most Demanding Builds
You can judge a two storey builder on the homes they’ve finished and the recognition that work has earned. Mayfair’s founder, Rowan Streater, was recently named in the WA 40under40 awards, and our Bunbury project took out the People’s Choice Award at the 2024 Hart & Co. Kitchen & Laundry Awards. That kind of acknowledgement only comes from craftsmanship that holds up at close range, which is exactly what a two storey home demands when the staircase, the void and the upper-level joinery are all on show.
Just as importantly, we’re a builder you can actually reach. With Mayfair you deal with a small, accountable team that has built its name one home at a time, and every project carries that name right through to handover. If you’d like to see the standard for yourself, our residential portfolio is the place to start.
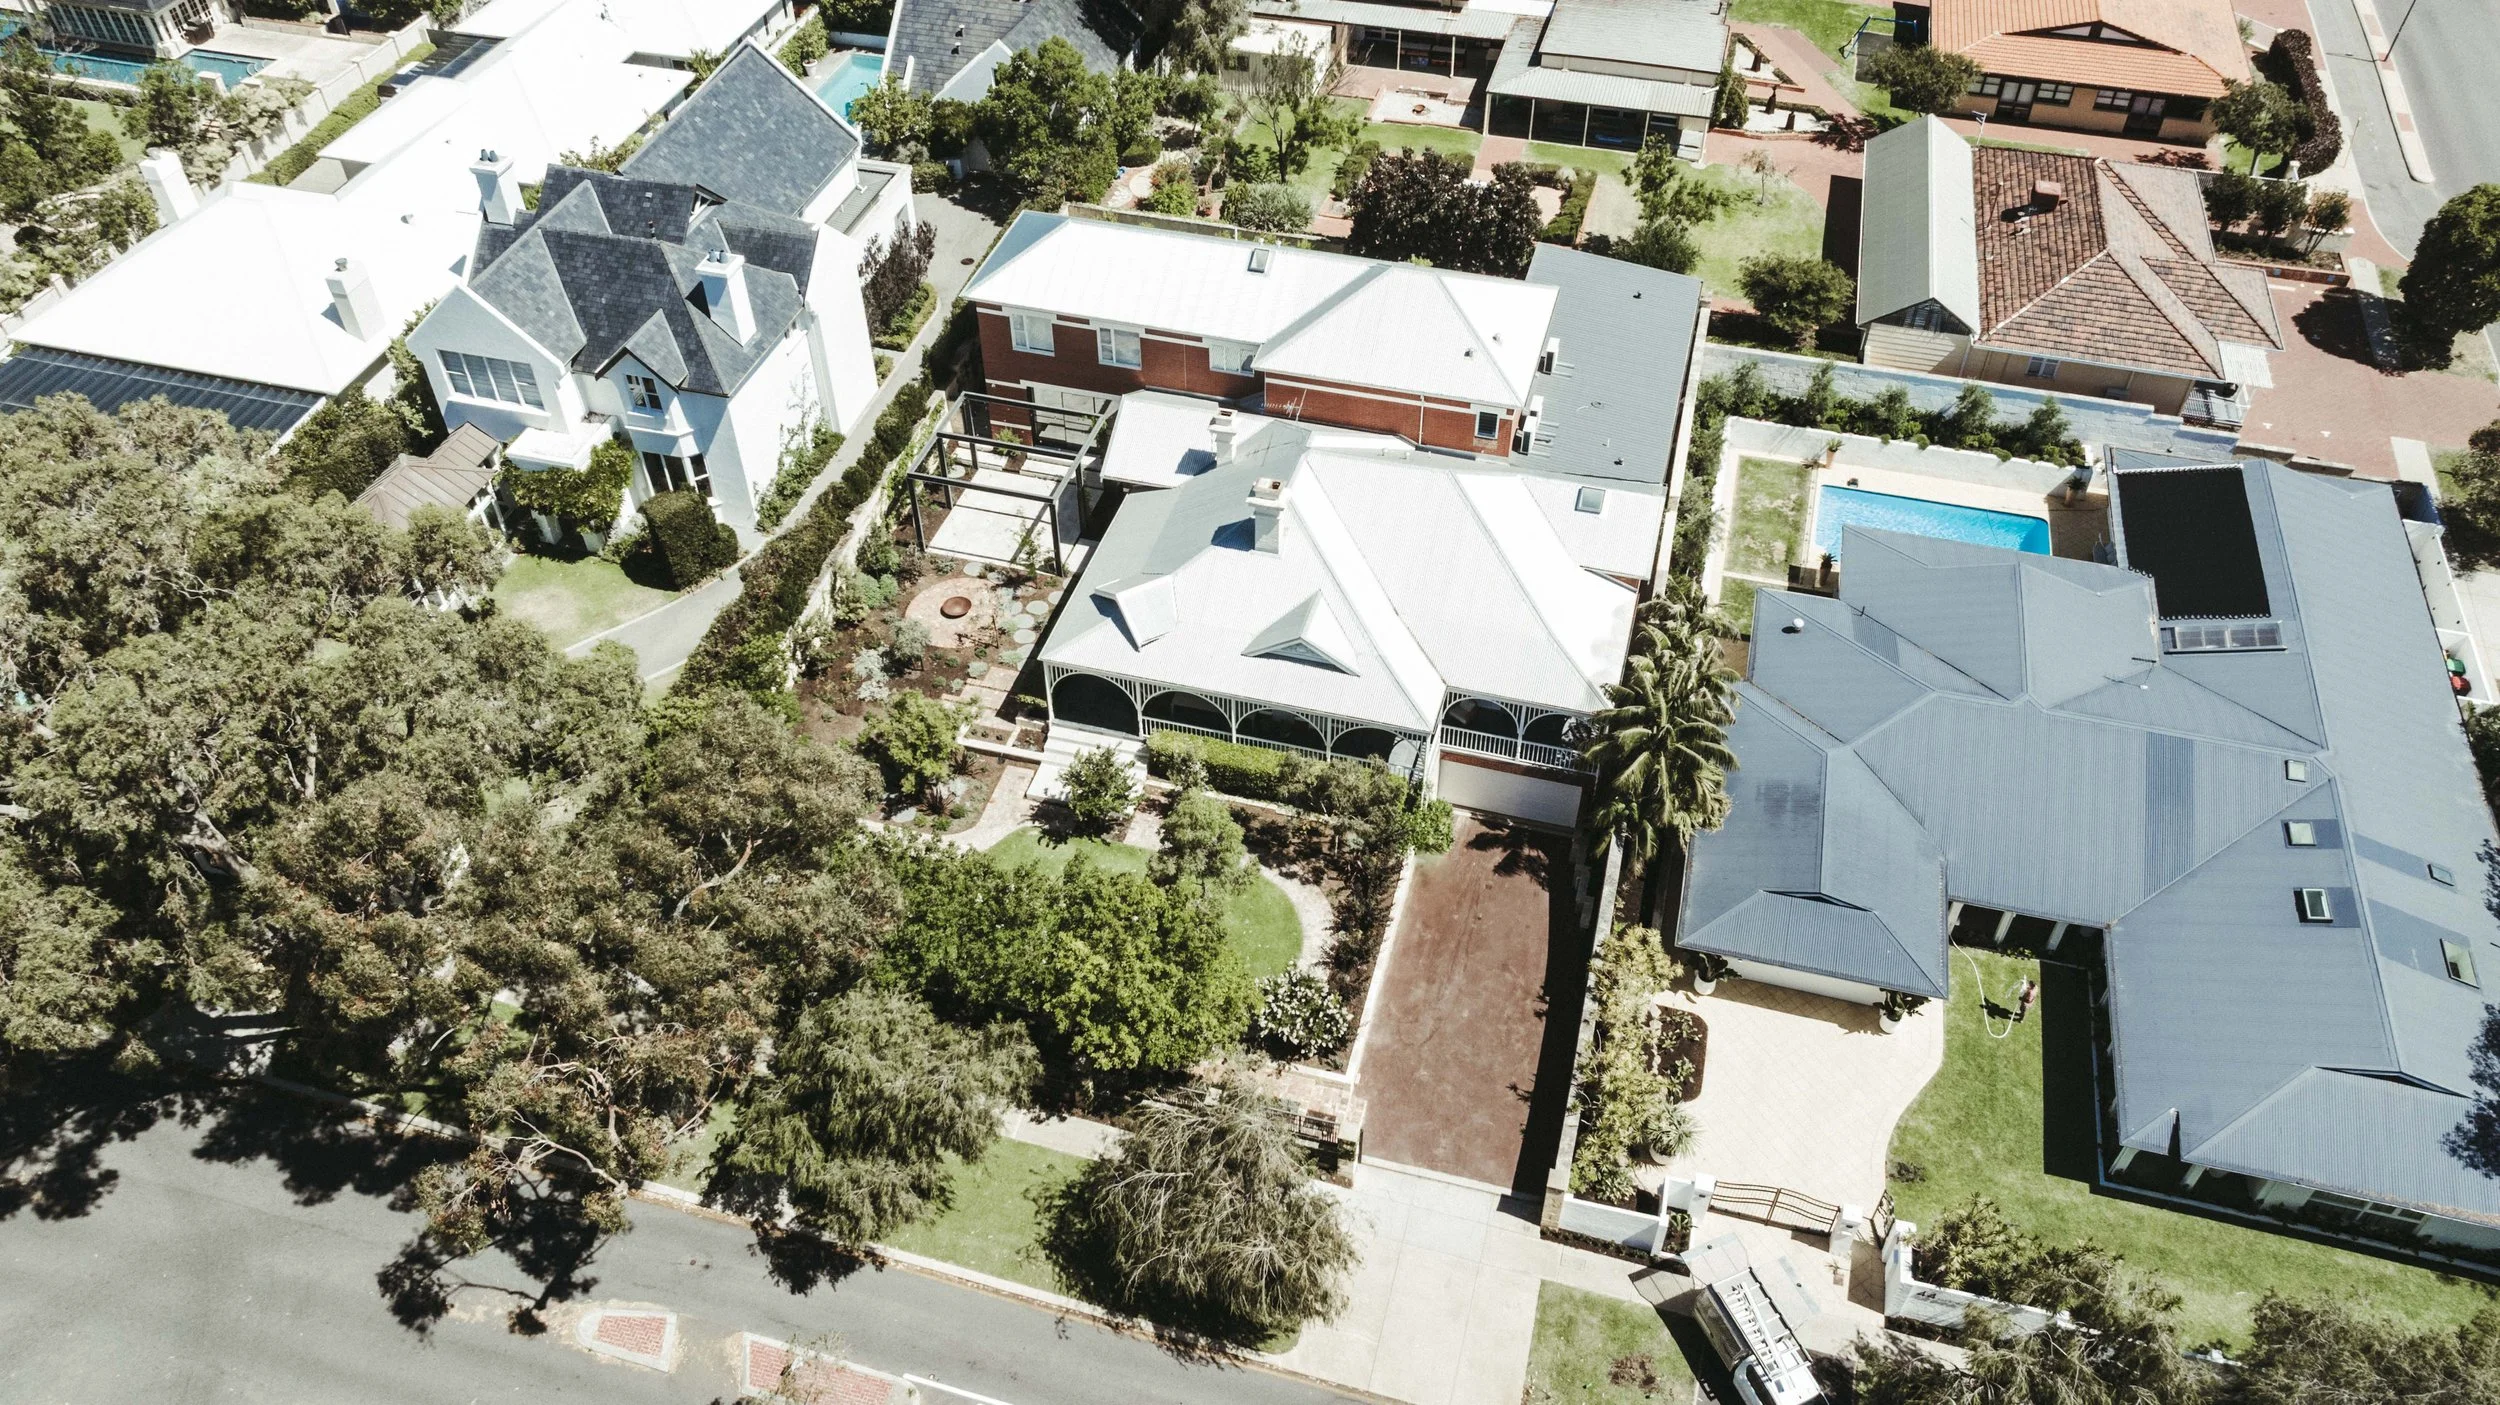
Planning a Two Storey Build in Perth?
Whether you have plans ready to price or just a block and an idea about going up, we can tell you early what’s possible and what it will take.
We take on a limited number of homes each year so every build gets our full attention. If you’re serious about a custom two storey home in Perth, talk to our team and we’ll start with your site.