A SPECIALIST AGED CARE PROJECT BUILT AROUND QUALITY, FUNCTION AND THE FUTURE OF CARE
5 November 2026
Aged care construction requires a different level of consideration from many other building projects.
The finished environment needs to support residents, families and care providers while meeting stringent requirements around accessibility, safety, compliance and functionality. It also needs to feel welcoming and comfortable, rather than clinical or institutional.
At Wycombe Grove in High Wycombe, Mayfair Building Co delivered a purpose-built, short-stay transitional aged care home for Hall & Prior.
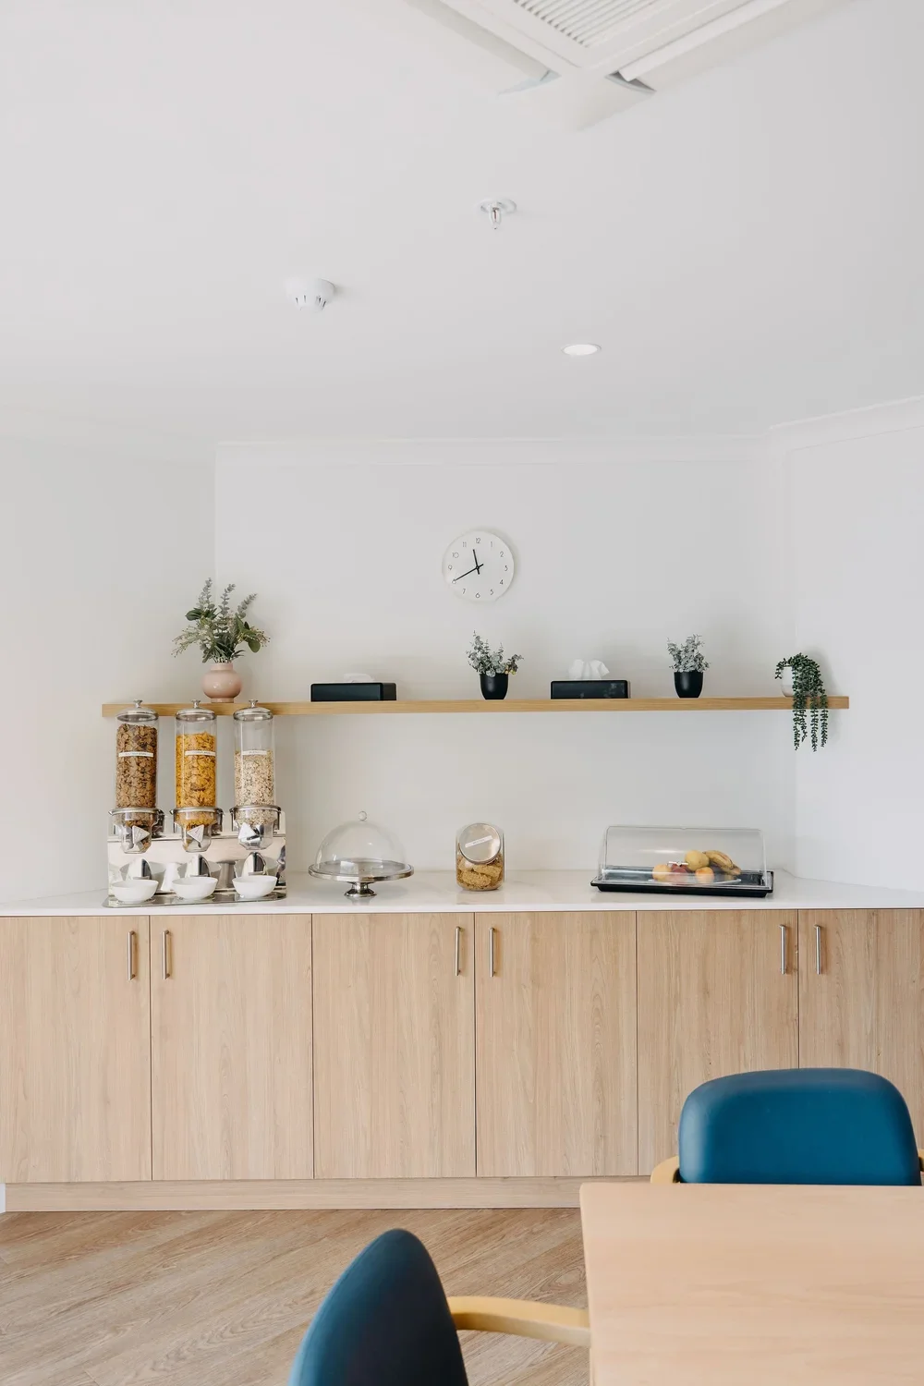
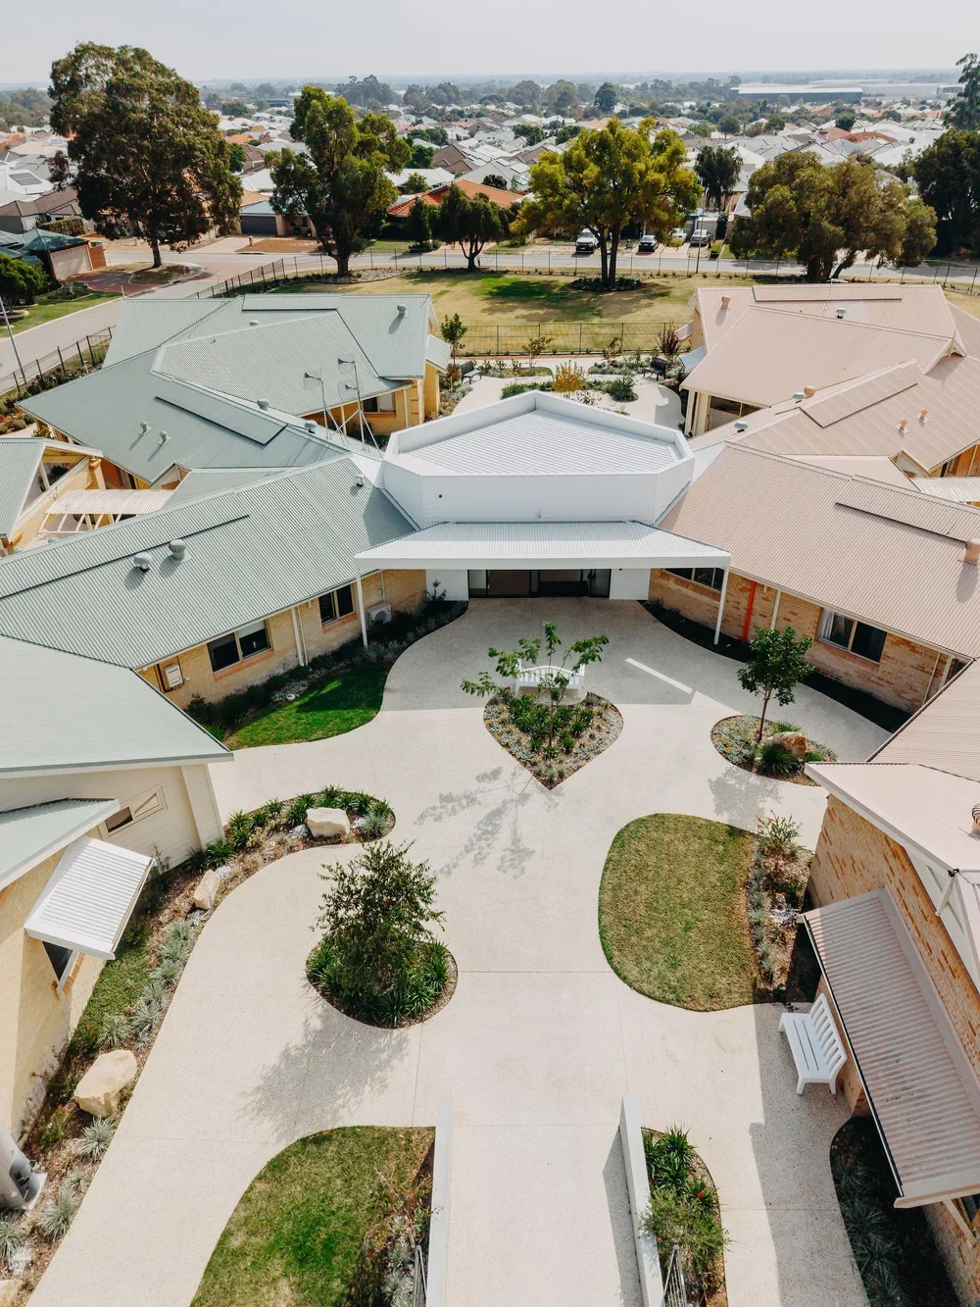
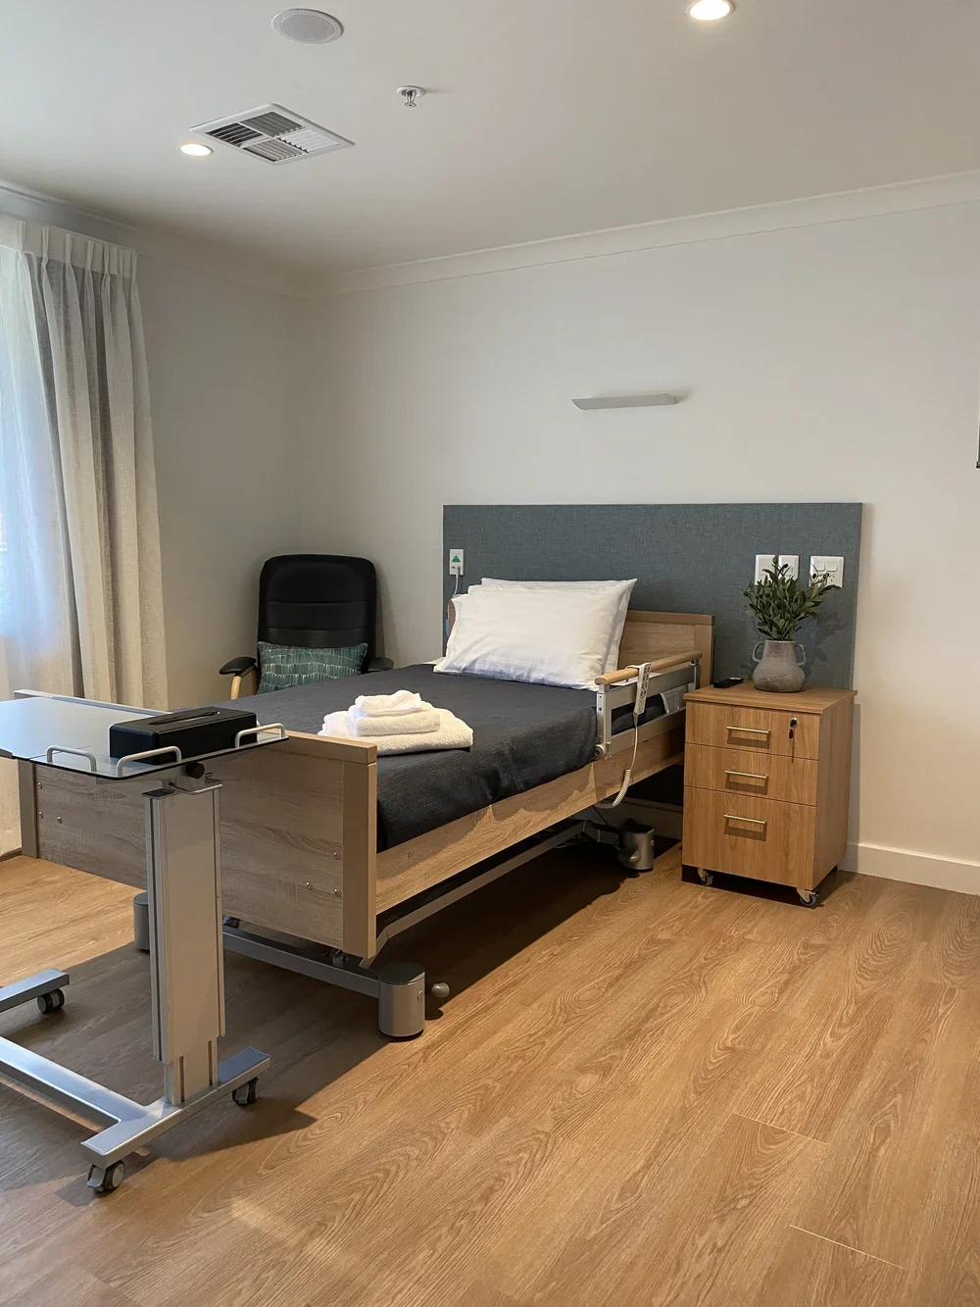
The project was delivered in an accelerated timeframe of approximately nine months from handover to completion and comprises 22 single-resident rooms with shared amenities, re-enablement therapy spaces, communal living areas and landscaped gardens.
The completed facility provides a home-like environment for older Western Australians following hospital discharge, with spaces designed around movement, connection and recovery.
Building for a Different Kind of Care
Wycombe Grove was developed as a transitional aged care facility, supporting residents during a 28-day stay while they consider their longer-term care options.
That purpose influenced the environment Mayfair was engaged to deliver.
Rather than creating a traditional institutional setting, the facility was designed to feel reassuring and familiar.
The project includes individual resident rooms alongside shared amenities, therapy spaces and communal living areas. These different environments need to work together to support residents throughout their stay.
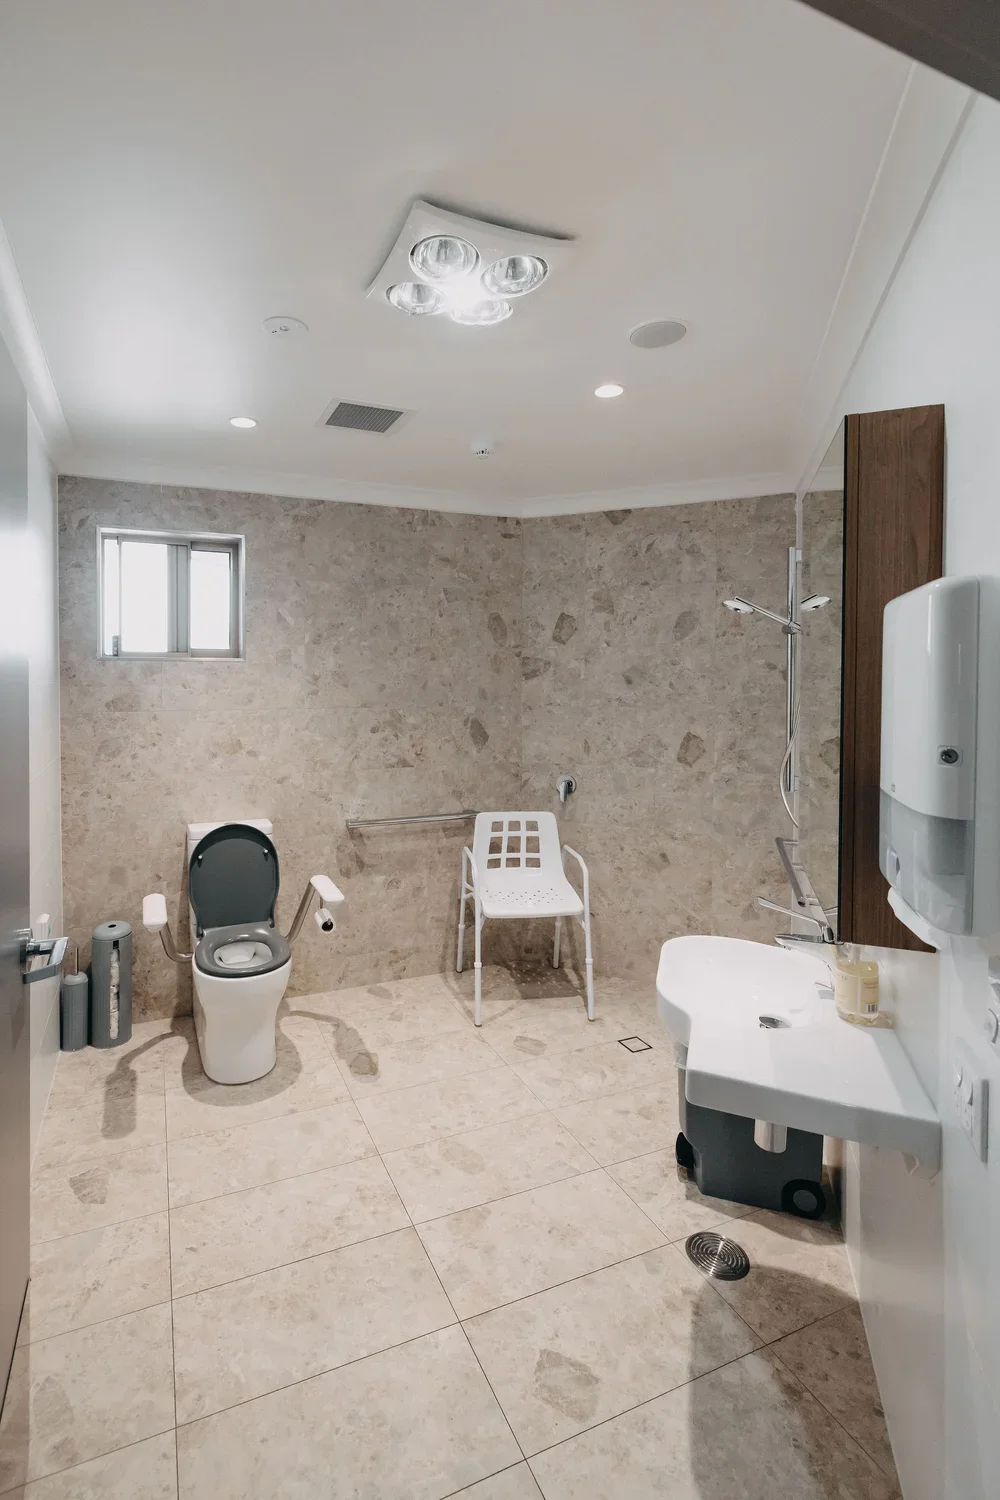
Accessibility, safety and dignity were key considerations in the design of the facility, while landscaped gardens and outdoor areas provide additional spaces for residents and visitors.
For a construction company working in aged care, understanding these requirements is essential.
The building is not simply a collection of rooms and facilities. Every part of the environment needs to support the way the facility operates and the people who use it.
A Purpose-Built Transitional Care Environment
The facility comprises 22 single-resident rooms with shared amenities, alongside re-enablement therapy spaces and communal living areas.
This creates a range of different environments within one facility.
Resident rooms provide private spaces, while communal areas allow residents to spend time outside their rooms. Therapy spaces support re-enablement, and the landscaped areas create opportunities for movement and time outdoors.
The relationship between these spaces matters.
Aged care environments need to support both privacy and connection. They also need to accommodate the practical requirements of residents, care teams and visitors.
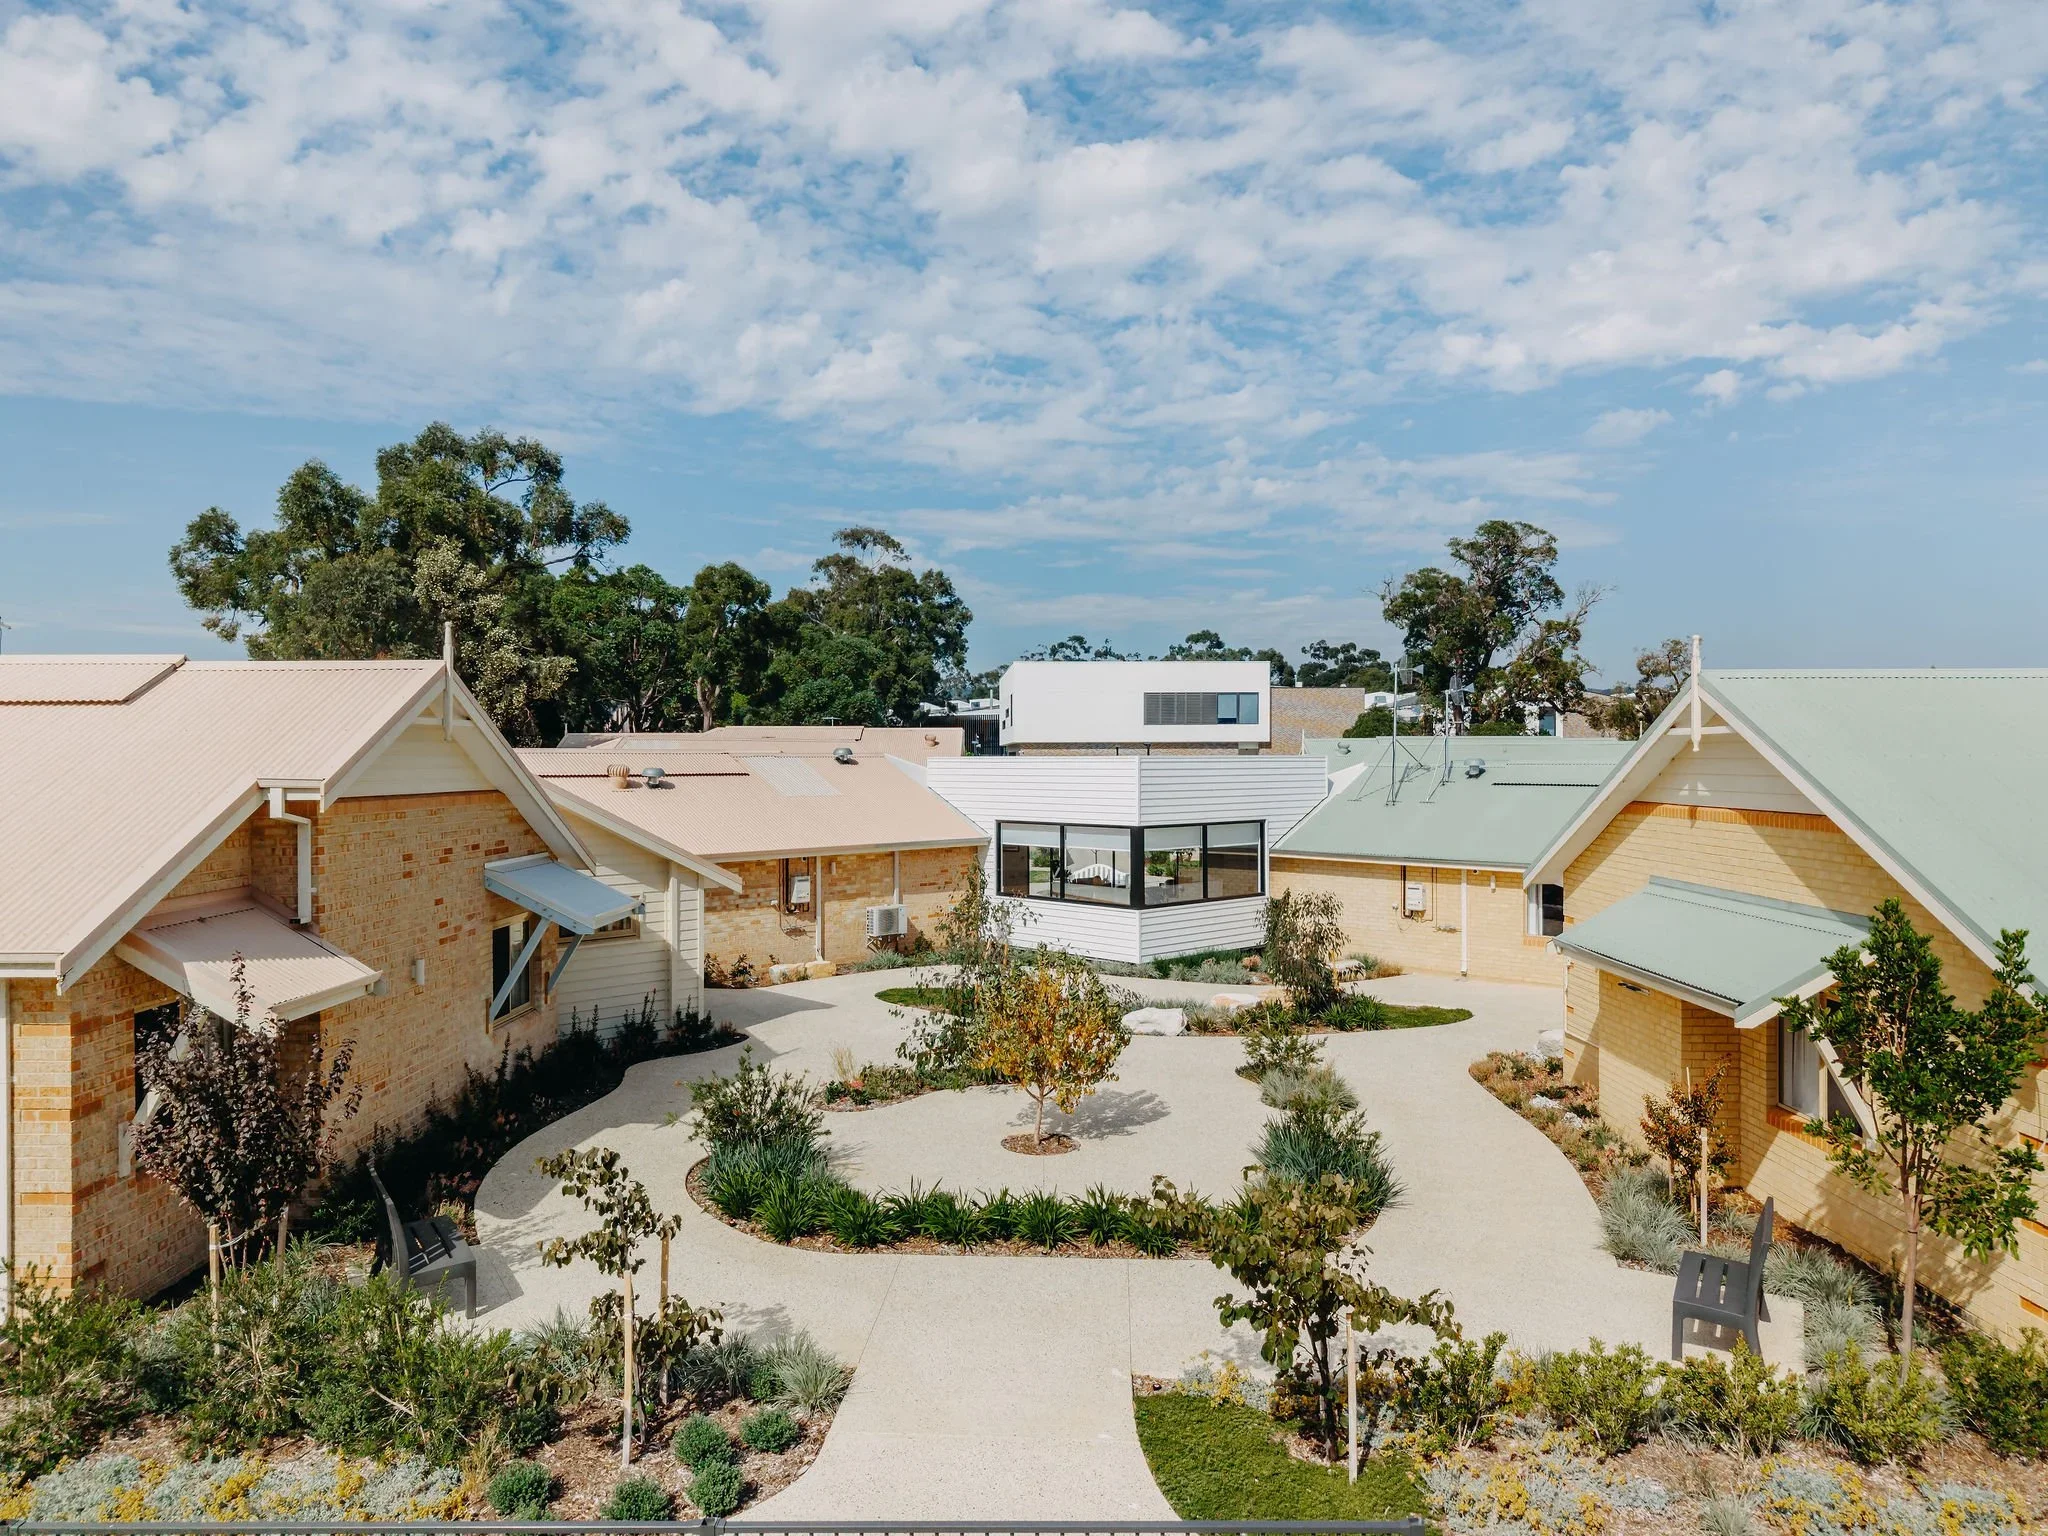
At Wycombe Grove, outdoor pathways and seating areas were integrated into the landscape to encourage residents and visiting family members to spend time outdoors.
The result is a facility designed around more than the essential requirements of aged care.
It creates an environment where residents can move, rest, spend time with others and connect with their families.
Designing for Accessibility, Safety and Dignity
Aged care construction comes with requirements that need to be understood from the beginning of a project.
Accessibility and safety are fundamental to the environment, but the finished building also needs to support dignity and independence.
Wycombe Grove was designed to prioritise these considerations while maintaining a home-like atmosphere.
That combination is important.
A space can meet functional requirements without necessarily feeling welcoming. For aged care, the construction and design need to work together to create environments that are safe and practical while still providing comfort.
For Mayfair, this forms part of the broader approach to aged care construction.
The company's aged care work focuses on delivering safe, functional and regulatory-compliant environments, with accessibility, safety and operational efficiency considered throughout construction.
Creating Spaces That Encourage Connection
The communal areas and landscaped gardens at Wycombe Grove form an important part of the completed environment.
The outdoor pathways and seating areas were designed to encourage movement and time outdoors, providing places for residents and visiting family members to spend time together.
These spaces contribute to the overall experience of the facility without changing its practical purpose.
For aged care construction, this type of environment requires consideration of how people will move through the building and how different areas relate to one another.
It also highlights why aged care projects cannot be approached as standard commercial construction.
The needs of the people using the building have to remain central to the construction process.
What Makes Aged Care Construction Different?
Aged care construction requires builders to understand more than conventional building requirements.
Projects need to account for:
Accessibility
Resident safety
Operational functionality
Regulatory compliance
Movement through the facility
Shared and private spaces
Staff requirements
Family and visitor access
Long-term durability
The specific needs of the care environment
These considerations influence decisions throughout the build.
They can affect layouts, finishes, services, circulation areas, bathrooms, outdoor spaces and the relationship between different parts of the facility.
This is why experience matters when selecting an aged care builder in Perth or Western Australia.
A builder needs to understand the construction requirements of the sector and the practical realities of delivering within an environment where safety, compliance and functionality are critical.
Construction Experience That Extends Beyond One Project
Mayfair's aged care portfolio extends beyond Wycombe Grove.
The company works with Hall & Prior Health & Aged Care Group and other aged care operators, delivering refurbishments, extensions, maintenance and larger-scale developments.
This ongoing involvement is particularly relevant to aged care because facilities often need to continue operating while construction or upgrades take place.
Mayfair's aged care capability includes projects ranging from major developments through to essential facility upgrades, with an emphasis on safety, comfort and compliance.
Other projects within the portfolio demonstrate the range of construction environments involved in aged care.
At Villa Dalmacia in Spearwood, Mayfair renovated an existing aged care ward and extended the footprint to create a dedicated Specialist Dementia Care Unit, including ten bedrooms, shared living areas, support spaces and service zones.
At George's Estate in Penshurst, New South Wales, Mayfair provides ongoing maintenance, repairs and upgrades while the aged care community remains fully operational.
These projects involve different scopes and construction conditions, but all require an understanding of the specific demands of aged care environments.
The Importance of Construction Capability
Aged care projects bring together a wide range of construction requirements.
Mayfair's broader business includes in-house carpentry, electrical and plumbing capabilities alongside other integrated services. Its in-house carpentry team includes more than twenty qualified carpenters and roof carpenters, while its integrated services provide additional electrical, environmental and site capabilities.
This wider construction capability can be particularly valuable on complex projects where different building services need to be coordinated.
For a specialist facility, construction quality extends beyond the visible finishes.
It includes the underlying building work, services, internal construction and the coordination required to bring those elements together.
Mayfair's approach is supported by hands-on project management and direct employment of core trades, with the company describing this as a way to maintain consistency, quality and accountability throughout its projects.
Building Environments That Can Evolve
Aged care facilities need to respond to changing needs over time.
Mayfair's aged care approach extends beyond the initial construction of a facility, with the company continuing to deliver refurbishments, extensions and ongoing maintenance for aged care partners.
That ongoing relationship matters because an aged care environment does not remain static.
Facilities may require upgrades, repairs, changes to spaces or improvements as operational requirements evolve.
A builder with experience across both major construction and ongoing facility works can bring a broader understanding of how aged care environments need to perform over time.
This is particularly relevant for operators looking for a construction partner rather than a contractor involved only during the initial build.
Wycombe Grove and the Future of Aged Care
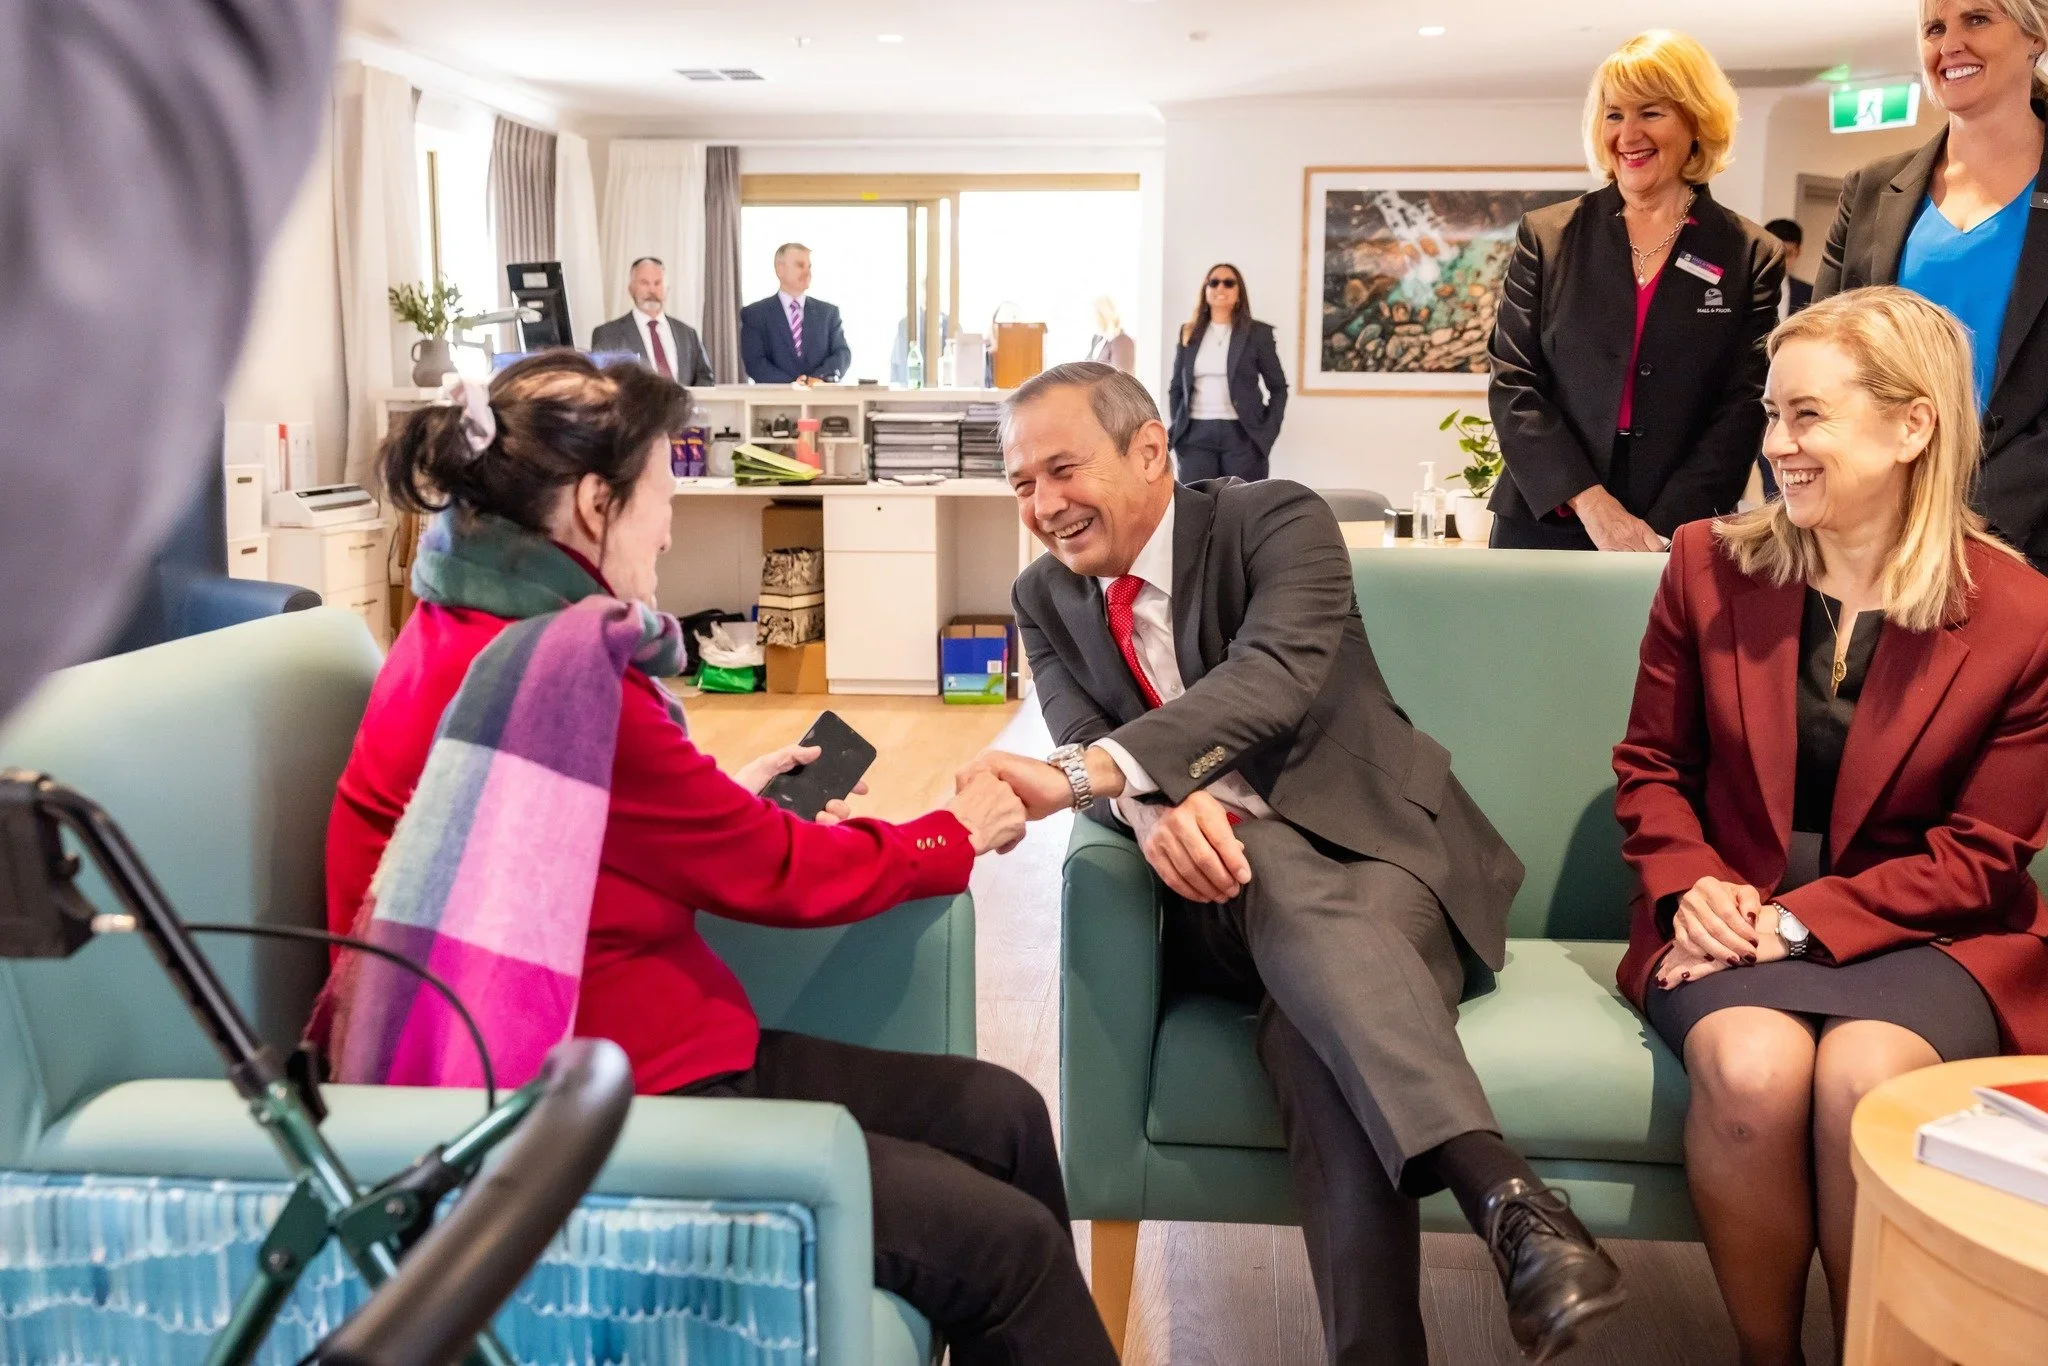
Wycombe Grove was selected by the Western Australian Government as a flagship location for the Time to Think program, and the facility welcomed its first resident in August 2024. It was also officially recognised with a visit from the WA Premier and senior ministers shortly after opening.
For Mayfair, the project represents a significant example of specialist aged care construction.
The facility brings together 22 single-resident rooms, shared amenities, re-enablement therapy spaces, communal living areas and landscaped gardens within a purpose-built transitional care environment.
Its design prioritises accessibility, safety and dignity while creating spaces that encourage movement, calm and connection.
The construction was delivered in approximately nine months, demonstrating Mayfair's capability in delivering a complex aged care environment within an accelerated timeframe.
Choosing an Aged Care Builder
When selecting a builder for an aged care project, experience should extend beyond the ability to deliver a building.
The construction partner needs to understand the requirements of the sector, including:
Compliance and safety
Aged care facilities must meet stringent requirements and provide safe environments for residents, staff and visitors.
Accessibility
The built environment needs to support different levels of mobility and independence.
Operational requirements
Spaces need to function for residents, care providers, families and visitors.
Quality and durability
Materials and construction need to withstand ongoing use while maintaining the required standard.
Project management
Complex aged care projects require coordination across multiple construction disciplines and stages.
Ongoing support
Facilities may require maintenance, refurbishment and future upgrades after the initial build is complete.
Mayfair's aged care portfolio spans these different types of work, from new and purpose-built environments through to renovations, extensions and ongoing facility maintenance.
Planning an Aged Care Project?
Mayfair Building Co delivers aged care construction, refurbishment, extensions and ongoing maintenance across Western Australia and beyond.
Our team works across complex aged care environments with a focus on quality workmanship, safety, compliance and operational requirements, supported by hands-on project management and integrated construction capabilities.
Whether you are planning a new aged care facility, refurbishing an existing environment or looking for ongoing construction support, Mayfair can bring specialist construction experience to the project.The project was delivered in an accelerated timeframe of approximately nine months from handover to completion and comprises 22 single-resident rooms with shared amenities, re-enablement therapy spaces, communal living areas and landscaped gardens.
The completed facility provides a home-like environment for older Western Australians following hospital discharge, with spaces designed around movement, connection and recovery.