Hall & Prior: Transforming Two Heritage Buildings Into a Modern Workplace
A CONTEMPORARY WORKPLACE BUILT WITHIN TWO HERITAGE BUILDINGS IN WEST PERTH
8 October 2026
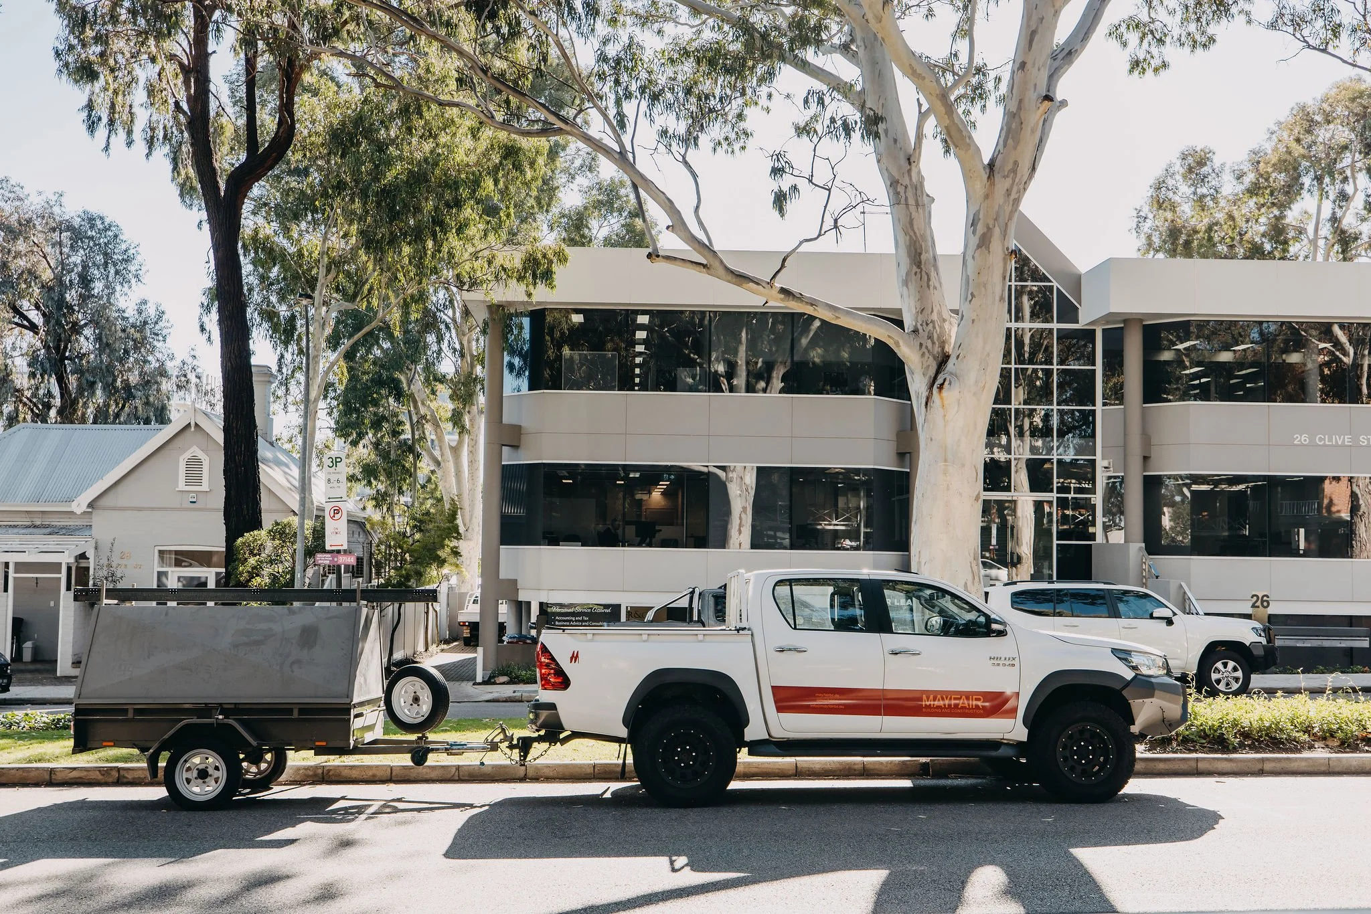
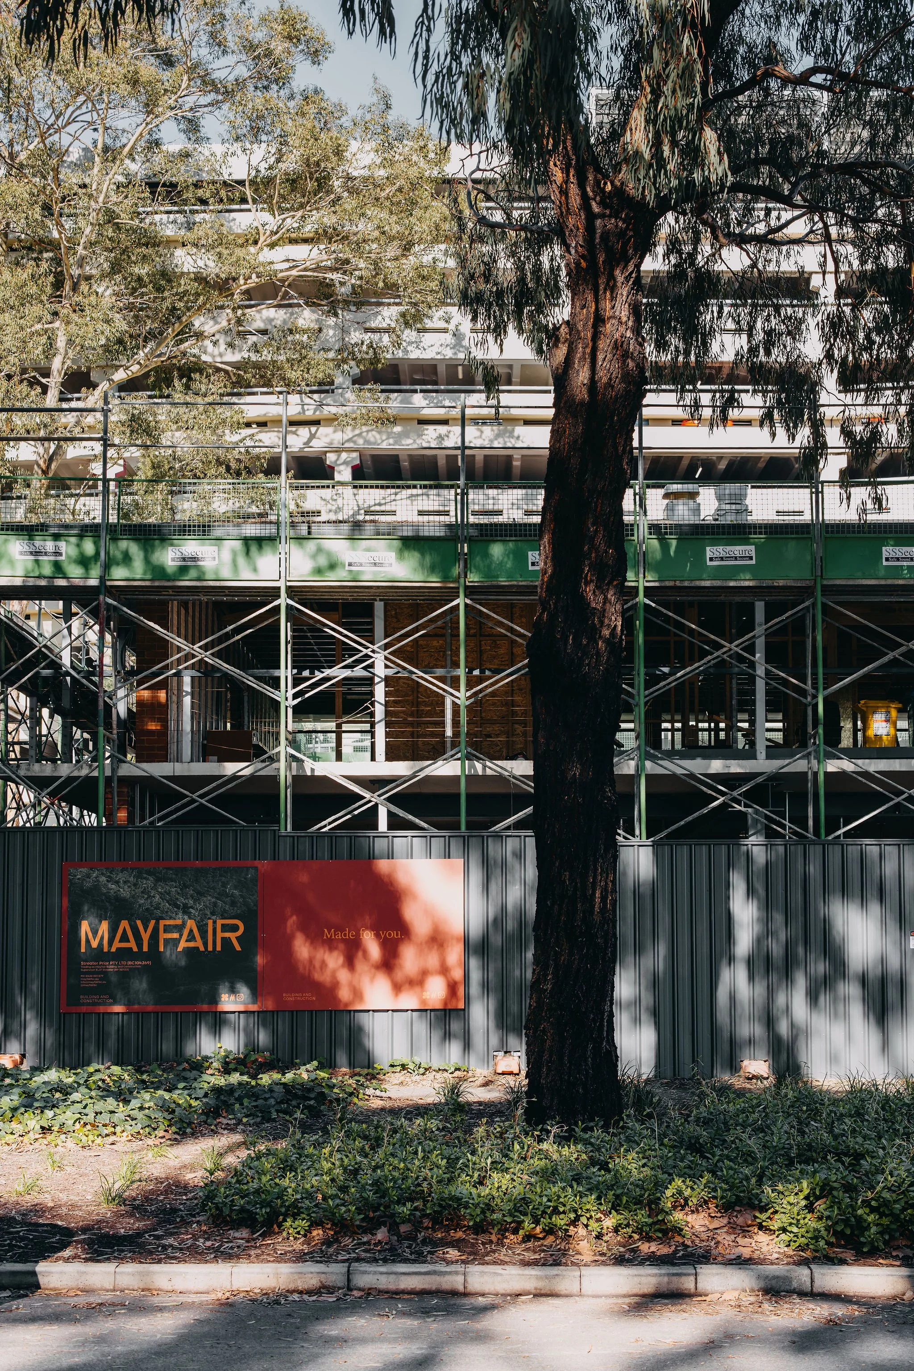
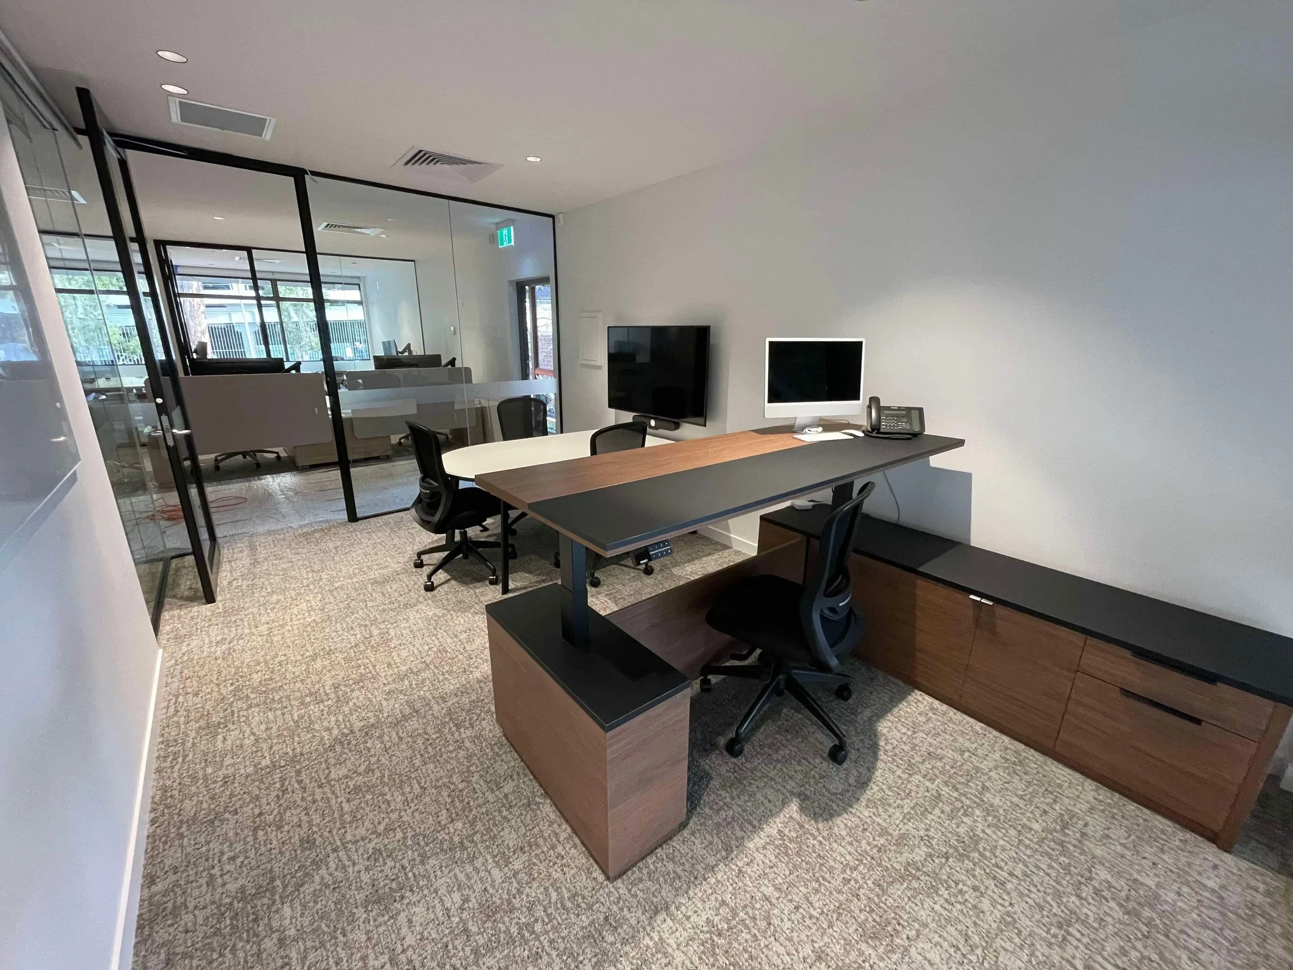
Located across two heritage buildings in West Perth, the Hall & Prior Head Office fit-out was a complete transformation from the ground up. The existing interiors were fully gutted to make way for a contemporary workspace that reflected Hall & Prior's identity: professional, sophisticated and people-focused.
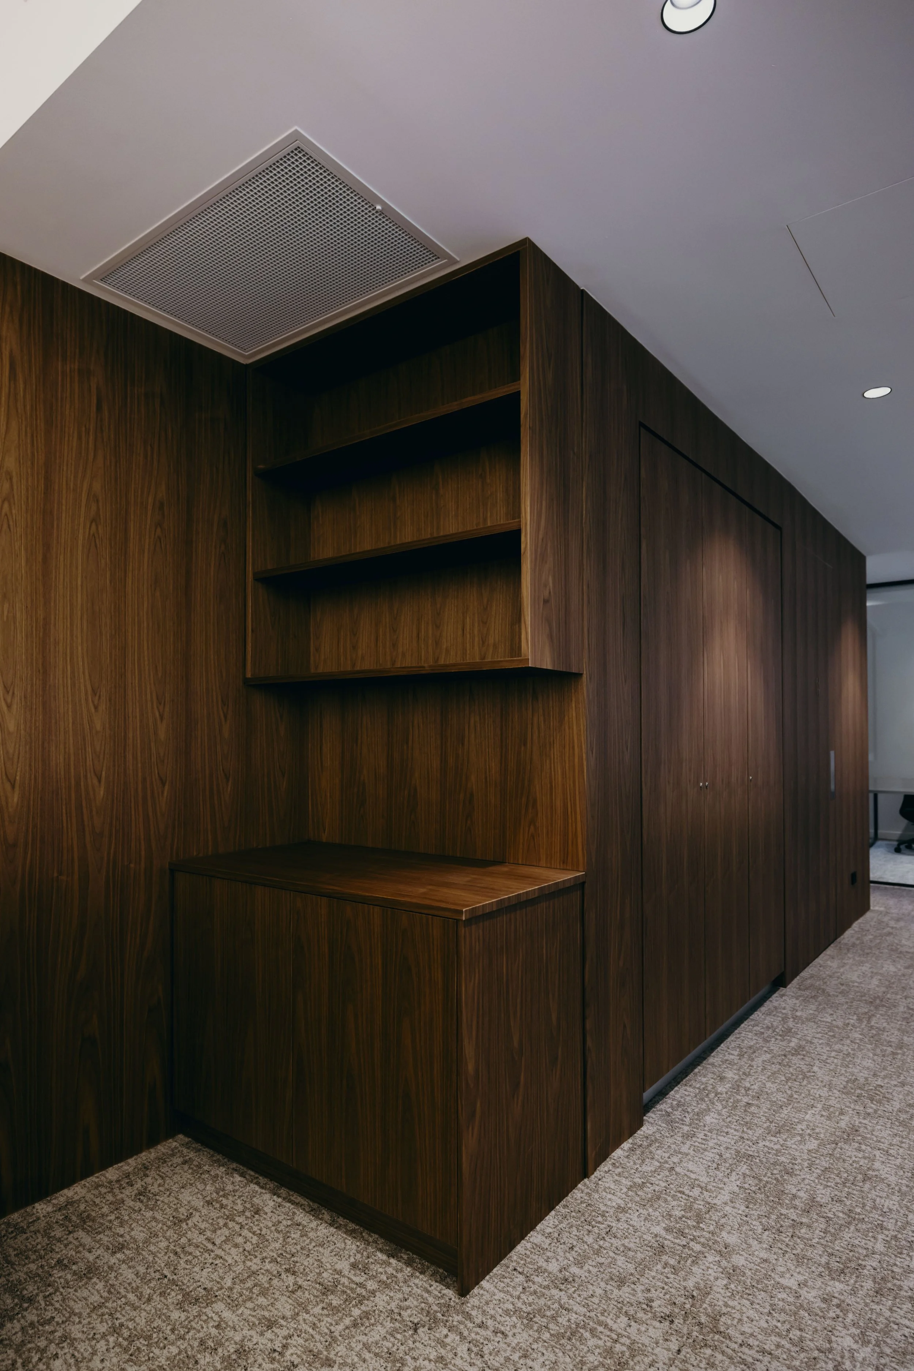
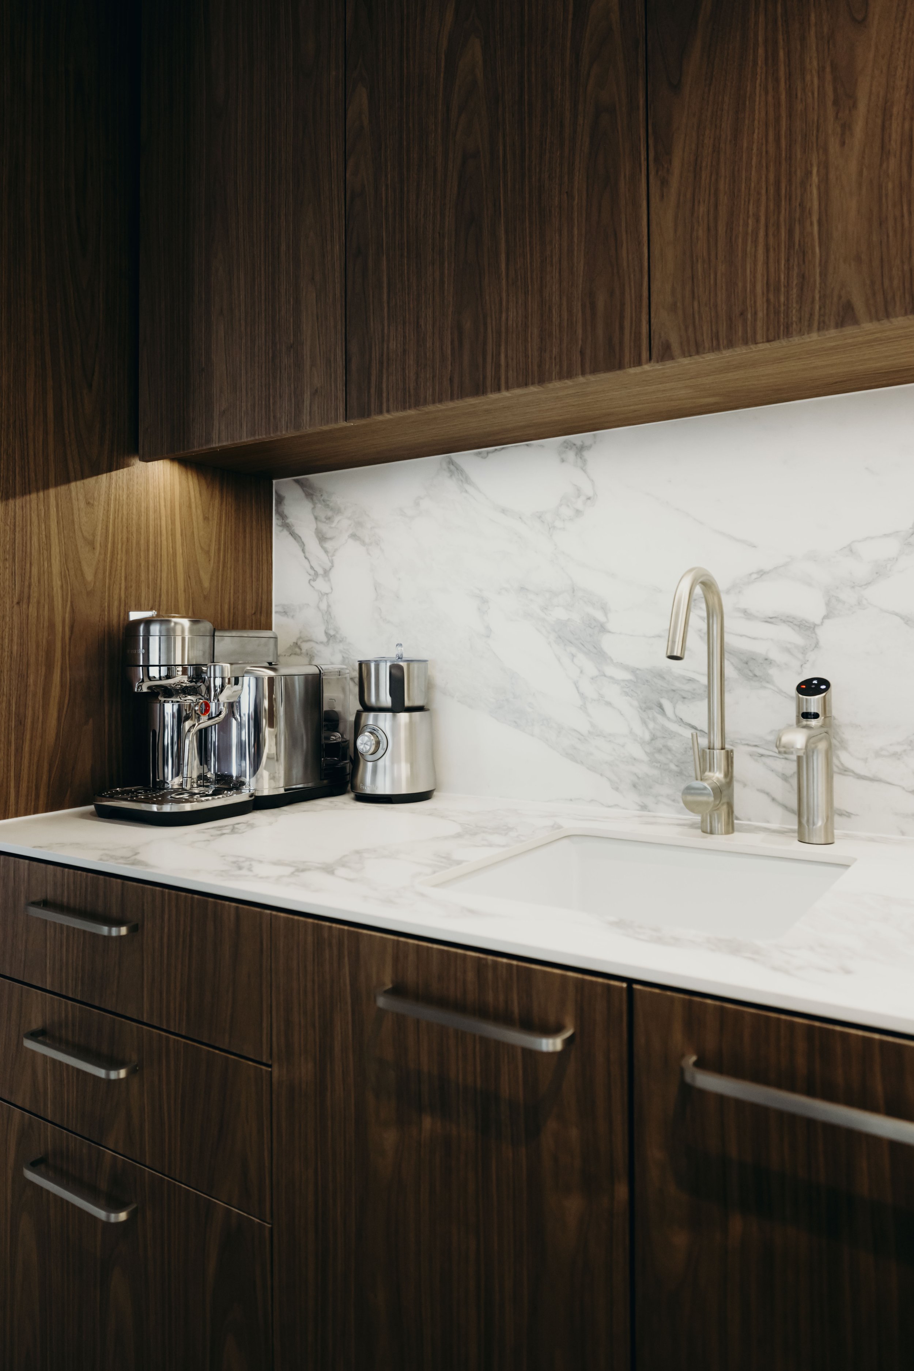
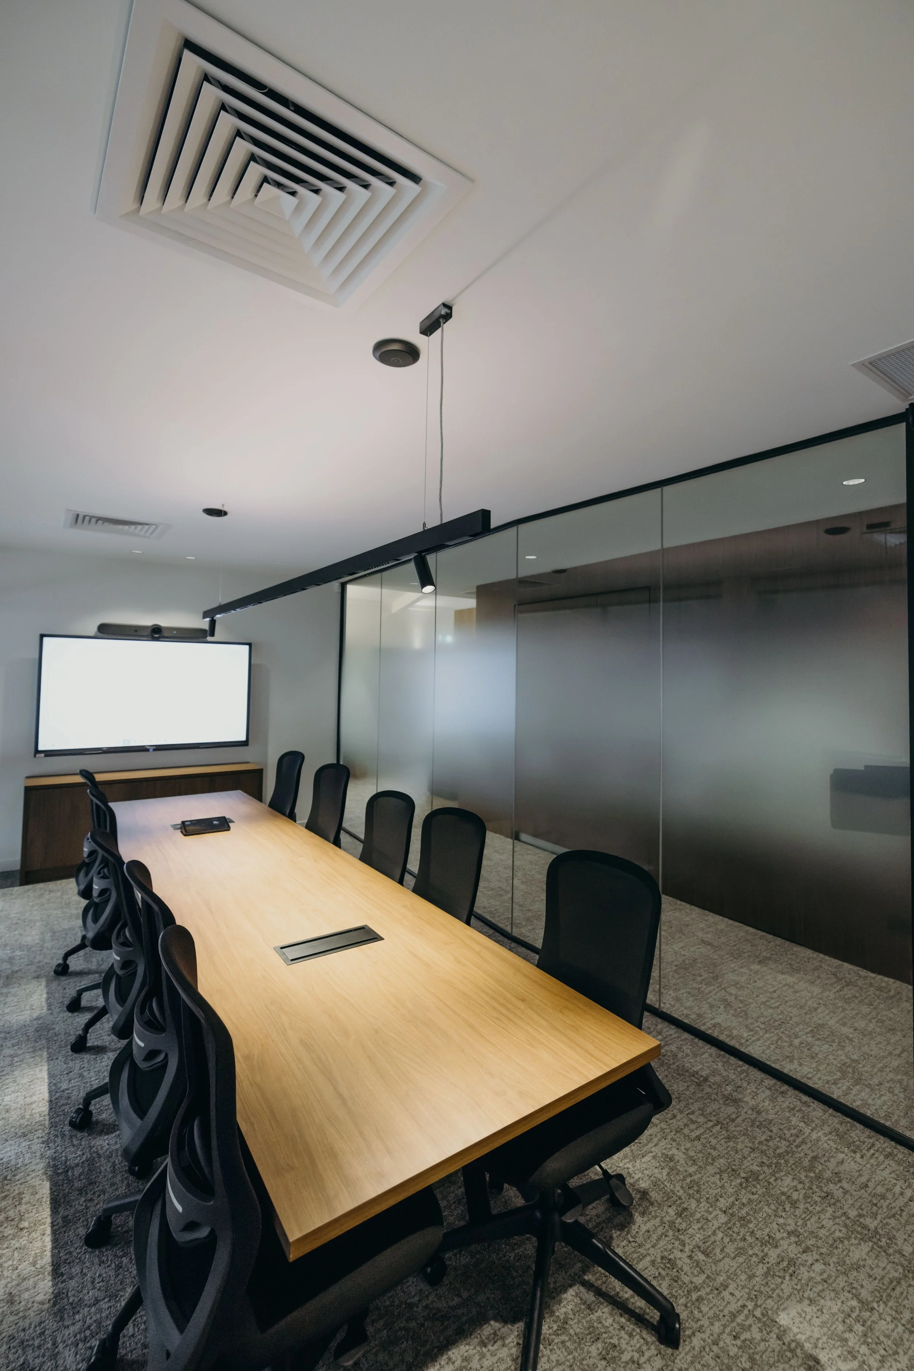
Mayfair Building Co managed the project across structural works, new internal walls, lighting, flooring, bathrooms and custom joinery, including a sculptural reception desk and bespoke boardroom table.
The challenge was to integrate modern finishes and systems within a character building while maintaining its heritage integrity.
Bringing New Life to an Existing Building
Working within an existing building requires a different approach from starting with a new structure.
At Hall & Prior, the existing interiors were completely gutted before the new workplace could take shape. This created the opportunity for a substantial internal transformation while retaining the character of the two heritage buildings.
The project combined structural works with the detailed internal elements required to create the finished workplace.
New internal walls established the updated spaces, while lighting, flooring and bathrooms formed part of the broader fit-out.
Custom joinery was also central to the finished result, with a sculptural reception desk and bespoke boardroom table providing distinctive elements within the workplace.
The challenge was not simply creating something new. It was integrating the new work within an existing character building.
Balancing Modern Finishes With Heritage Integrity
Heritage buildings can bring their own considerations to a commercial fit-out.
At Hall & Prior, modern finishes and systems needed to be introduced while maintaining the integrity of the existing buildings.
That meant the construction needed to account for both sides of the project: the requirements of a contemporary workplace and the character of the existing architecture.
This balance is particularly important when undertaking heritage fit-outs in established parts of Perth.
The finished space needs to accommodate modern construction while remaining appropriate to the building it occupies.
For Mayfair, that means understanding the existing structure, planning the new works carefully and paying close attention to how new elements are introduced.
Detail Across the Workplace
The Hall & Prior fit-out included a range of elements that contribute to the finished environment.
The scope included:
Structural works
New internal walls
Lighting
Flooring
Bathrooms
Custom joinery
A sculptural reception desk
A bespoke boardroom table
While each element has its own construction requirements, they ultimately form one workplace.
Custom joinery, for example, requires accurate coordination with surrounding walls, floors and finishes. Lighting needs to be incorporated alongside the internal construction. Flooring and other finishes need to be installed as part of a carefully sequenced fit-out.
These details are an important part of delivering a complete commercial project.
Construction That Supports the Design
A commercial office fit-out brings together multiple areas of construction, from structural works and internal walls through to finishes and custom elements.
Managing these components requires careful sequencing and site supervision throughout the project.
Mayfair's approach to construction is supported by an experienced team and in-house capabilities across areas including carpentry, electrical, plumbing and sewage.
These capabilities form part of the wider construction process, helping the team manage the practical requirements of complex building projects.
For a fit-out such as Hall & Prior, the result depends on getting each stage right and ensuring the different components come together as intended.
Custom Elements That Define the Space
Custom joinery was an important part of the Hall & Prior project.
The sculptural reception desk creates a distinctive feature within the workplace, while the bespoke boardroom table provides another custom element within the completed fit-out.
These pieces required more than simply selecting an off-the-shelf product.
Custom elements need to be considered alongside the surrounding construction, finishes and dimensions of the space. Their installation forms part of the broader fit-out rather than being treated as a separate addition.
This is where precision becomes particularly important.
When a feature is designed specifically for a space, its relationship with the surrounding architecture becomes immediately visible.
Building Within Perth's Heritage Architecture
Projects like Hall & Prior demonstrate the opportunities that can come with adapting existing buildings for contemporary use.
Heritage buildings contribute character that cannot simply be recreated through new finishes. At the same time, commercial workplaces require modern construction, services and functionality.
The construction challenge lies in bringing those requirements together.
Mayfair's experience across renovations, fit-outs and complex construction projects allows the team to work across existing buildings while managing the structural, internal and finishing requirements of the project.
For commercial clients, this type of work requires a builder who understands that the finished result depends on both the construction itself and the relationship between new work and the existing building.
A Contemporary Workplace in West Perth
The Hall & Prior Head Office brings together two heritage buildings, a complete internal transformation and a contemporary workplace environment.
From the initial gutting of the existing interiors through to structural works, new internal walls, lighting, flooring, bathrooms and custom joinery, Mayfair managed the construction of a project where modern requirements needed to sit within an established character building.
The result is a contemporary, high-performance workplace designed for comfort, collaboration and longevity, while maintaining the heritage integrity of the original buildings.
Project Details
HALL & PRIOR HEAD OFFICE
Perth Metro, Western Australia
BUILD TYPE
Fit-Out
SITE SUPERVISOR
Greg Dowse
ARCHITECT
Mata Design
LOCATION
Perth Metro, Western Australia