FRESH FIELDS, WA
PROJECT PORTAL
This private project portal is designed to provide clear, real-time visibility across each stage of Fresh Fields construction. Here you can access updates, documentation and site imagery all in one central, easy-to-navigate space.
YOUR PROJECT TEAM
Site Supervisor
Greg Dowse - Mayfair BC
greg@mayfairbc.au
0407 755 266
Project Manager
Jamie de Beaux - Maxi Projects
jd@maxipm.au
0410 524 862
Architecture & Design
Ben Murdock - Archive Office
ben@archive-office.com
0401 281 598
PROJECT UPDATES
Updates provided by Construction Manager Greg Dowse
-
LOT 110
Loading Dock / Driveway
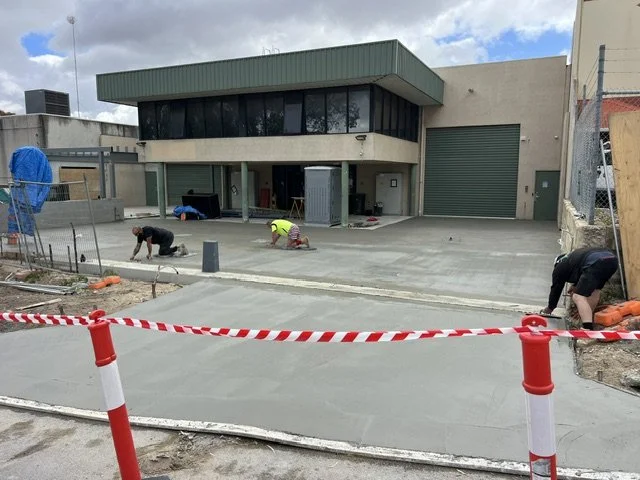
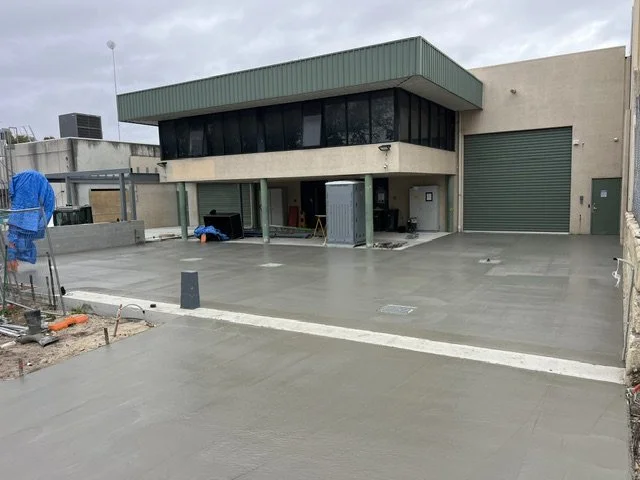
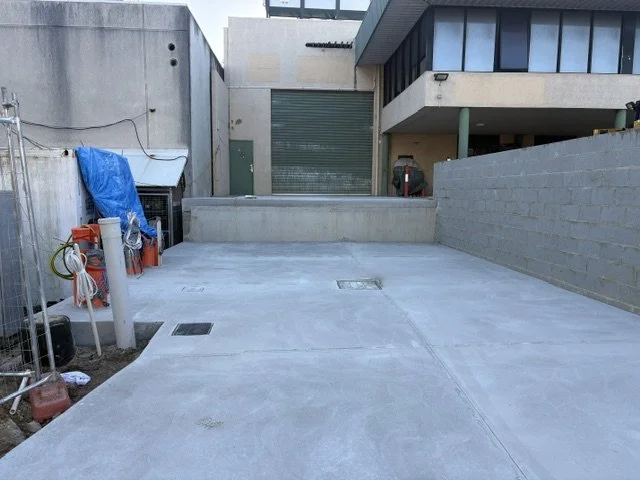
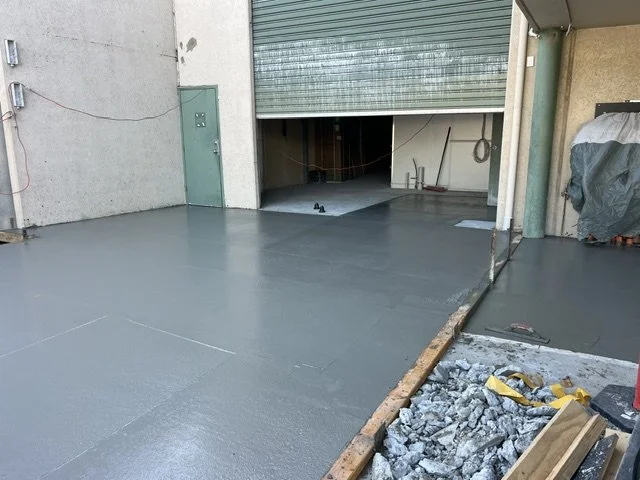
Concrete driveway has now been poured, along with the concrete plinth for the new sliding gates.
Roof fabrication and installation to the loading dock is approximately 50% complete, with perimeter flashings and garage door installation still outstanding.
Garage door has been measured and ordered, with delivery awaited.
CEO's MEZZANINE
All painting works to the CEO's mezzanine have now been completed.
Lift installation remains outstanding, pending delivery.
Existing ceiling tiles to the upstairs office have been replaced with new acoustic ceiling tiles.
All internal painting works have now been completed.
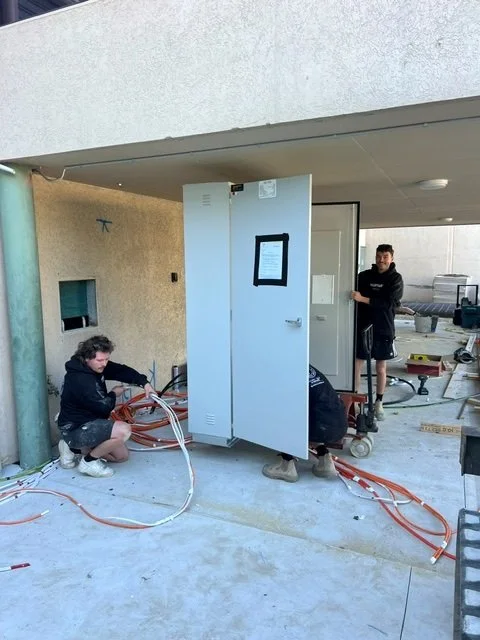
Final electrical switchboard has been lifted into position and installed.
Plant deck roof sheeting has been completed, with structural steel installation continuing.
LOT 111
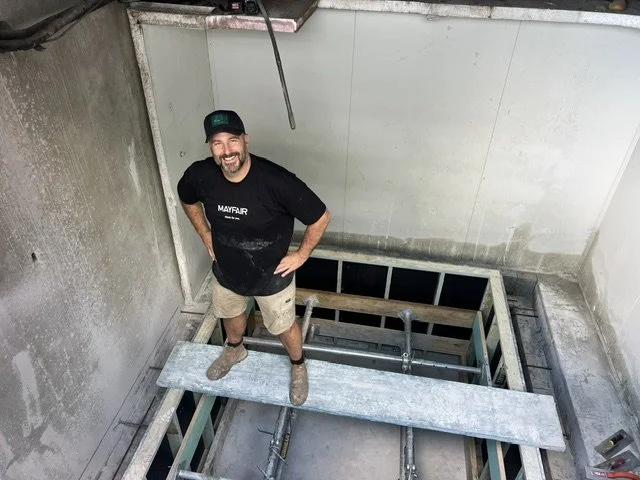
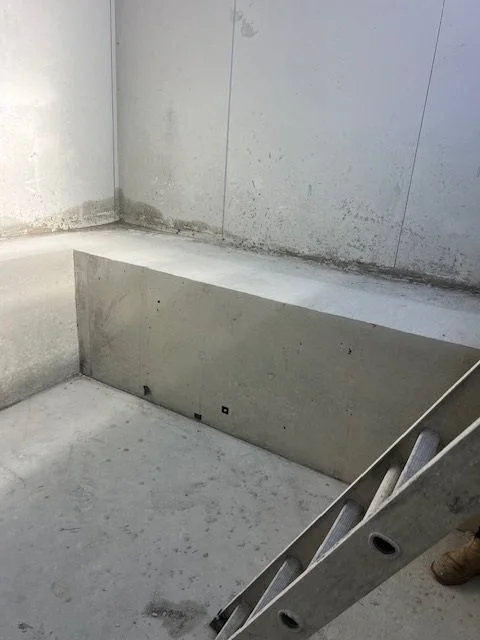
Concrete lift shaft walls have now been poured and completed.
Brickwork between the lift shaft and existing tilt-up panels has been completed, including core filling.
Concrete landing to the lift shaft area has now been poured.
Evaporative air conditioning unit above the lift shaft has been relocated, with the exposed roof area temporarily covered pending replacement sheeting.
LOT 112
Lift installation works are continuing.
Mezzanine installation has commenced, with all structural posts now installed.
Existing services have been relocated as required to accommodate the new mezzanine structure.
Works are being carefully coordinated to maintain ongoing operations and minimise disruption to staff within the occupied facility.
Programme – Upcoming Works
Lot 110
Continue wiring and final connections to the newly installed electrical switchboard.
Generator scheduled for delivery and installation on 9 October, including electrical connections.
Continue structural steel installation to the plant deck, including purlins above the completed roof sheeting, pending delivery of remaining flashings.
CEO's mezzanine lift installation anticipated around mid-November, subject to delivery.
Refrigeration panels for the underside of the loading dock have been ordered, with installation to follow delivery.
Additional smoke detectors are required throughout Lot 110 following changes to the fire warning system requirements.
Install remaining handrails to both staircases.
Commence floor finishes, including carpet tiles to the upper and lower floors and staircases.
Cut out and form the newly required doorway between the two lobbies, scheduled for early next week.
Continue electrical installation throughout the loading dock, including lighting, power supplies for services and garage door connections.
Continue second-fix installation of door hardware and bathroom and office fixtures.
Lot 111
Awaiting quotation for replacement roof sheeting following relocation of the evaporative air conditioning unit.
Lift installation anticipated to commence Wednesday next week, subject to confirmation.
Lot 112
Lift installation works to continue over the coming weeks, with approximately two weeks of works remaining.
Continue installation of structural steelwork for the mezzanine.
Decommission and relocate existing plumbing, air conditioning and electrical services as required to facilitate mezzanine construction.
Commence mezzanine flooring installation once structural steelwork and associated service modifications are completed.
Awaiting final architectural and consultant documentation, with works being progressed where possible in the interim.
-
Loading Dock / Driveway
Sand has been levelled and compacted.
Dialled into the existing concrete and all mesh has been put down.
Formed up on the edges, as well as for the electric gate, and poured the concrete for that.
Dialled into and formed up for the crossover, with mesh ready for the crossover pour.
CEO's Mezzanine
Everything has been completed — just waiting on the lift to arrive to enable installation.
Internal Works
Painters have completed all works.
All doors and door handles have been installed on both floors.
Gyprockers have pulled down the existing tiled ceiling to make way for a new acoustic tiled ceiling with insulation.
Lot 110
Plant deck construction has begun — framework for the lower deck (roof) has been installed.
Roof has been ordered and will be sheeted next week, including the box gutter.
Garage door contractor attended site for a measure-up; door is now on order.
Doorway between the plant deck and inside mezzanine has been cut and removed.
Door frames have been ordered.
Lot 111
Lift shaft has been poured and completed.
Bricklayer has been in to brick between the tilt-up and lift shaft, ready for concreting next week.
Lot 112
Lift installers are continuing their works — hopefully completed within a week.
Plans have come a long way and are close to completion.
Programme
Lot 110
Continue fitting off — installing handrails on the two staircases.
Floor finishes contractors to commence laying floor finishes next week.
Concrete to be poured in the main driveway next week.
Roof sheeting to be commenced and completed, ready for the plant deck base to go on.
Plant deck base to be installed.
Final electrical board fit-off to continue.
Lot 111
Evaporative air conditioning unit to be removed.
Gutters to be replaced and new sheeting installed.
Acoustic tiled ceiling and insulation to be installed
Lot 112
Lift installation to continue — hopefully completed next week, allowing mezzanine installation to start and bathroom demolition to continue.
-
PROJECT SUMMARY
August saw significant progress across Freshfields, with the loading dock and driveway works reaching completion and substantial advancement to the lift works within Lots 111 and 112. The CEO’s mezzanine has progressed with stone benchtops and plumbing now complete, while the remaining special-order carpet and stair construction are still to be finalised.
Internal fit-out works have continued across the project, including bathroom waterproofing and tiling, electrical installations, access control, handrails, gyprocking and painting. The focus moving into September will be completing the lift shaft works, progressing the associated plant deck steelwork and continuing the remaining internal and electrical works across the respective lots.
LOADING DOCK / DRIVEWAY• Loading dock, driveway and undercroft concrete works have been completed.
• Associated earthworks, drainage and soakwells have also been completed.
CEO’S MEZZANINE
• Stone benchtops have been installed.
• Dishwasher and associated plumbing have been connected.
• Special-order carpet remains outstanding and is expected within the coming weeks.
• Stair design has been confirmed and materials ordered, with construction preparations underway.
ACCESS CONTROL
• Access control installation has progressed as far as currently possible.
• The data rack room has been constructed and the security board location confirmed.
• Remaining access control works are dependent on completion of the plant deck.
INTERNAL WORKS
• Stair rectification works have been completed.
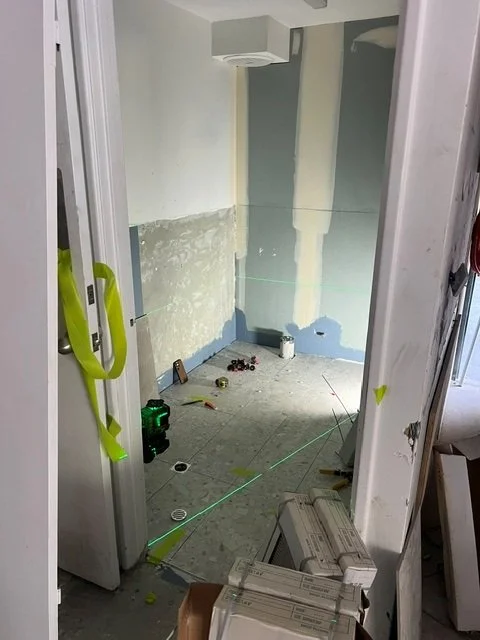
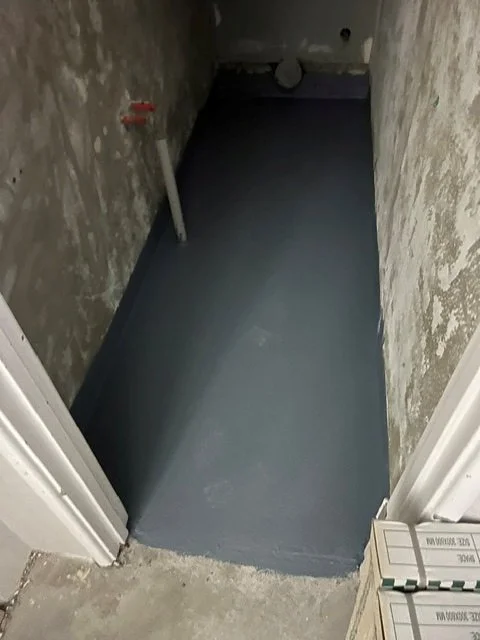
• Bathroom floors have been screeded and waterproofed.
• Bathroom tiling has commenced and was programmed for completion by the end of August.
• Painting has been scheduled for the additional upstairs mezzanine and front office.
-
LOADING DOCK/DRIVEWAY
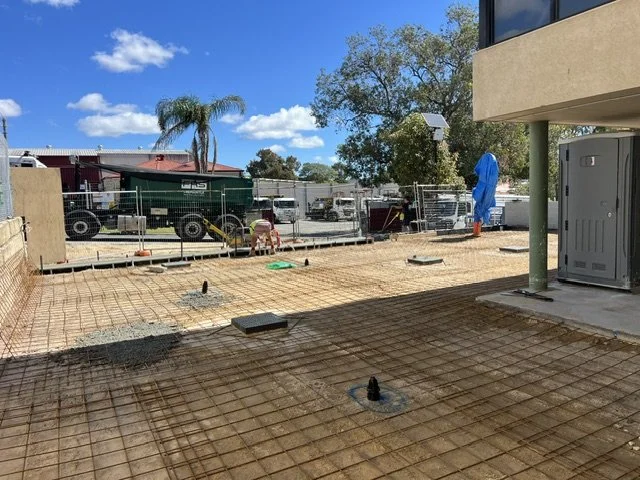
Loading dock and driveway works have been completed.
All concrete work in this area has been completed.
CEO MEZZANINE
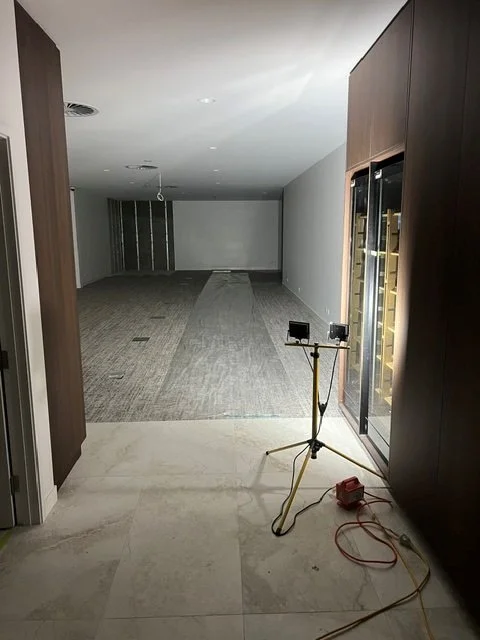
Stone benchtops have been installed, and the dishwasher and all associated plumbing have been connected.
Still awaiting the special-order carpet, expected to arrive within the next couple of weeks.
Stairs for the CEO's mezzanine have now been confirmed; material has been ordered and cutting out for the stairs will commence, with construction expected to take approximately a week.
ACCESS CONTROL
Access control has been installed as far as possible, pending production of the plant deck, expected within the next month or so.
INTERNAL WORKS
The stairs have been completed.
Bathroom floors have been screeded and waterproofed, with tiling commenced and expected to finish by the end of this week.
The painter is due to start Wednesday, covering the additional mezzanine upstairs and the front office.
LOT 111
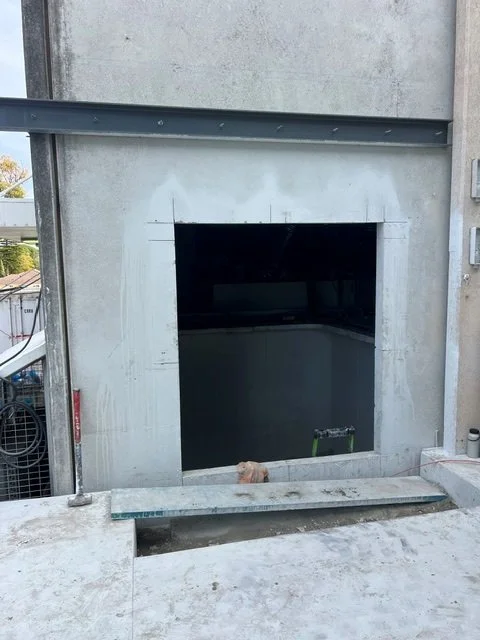
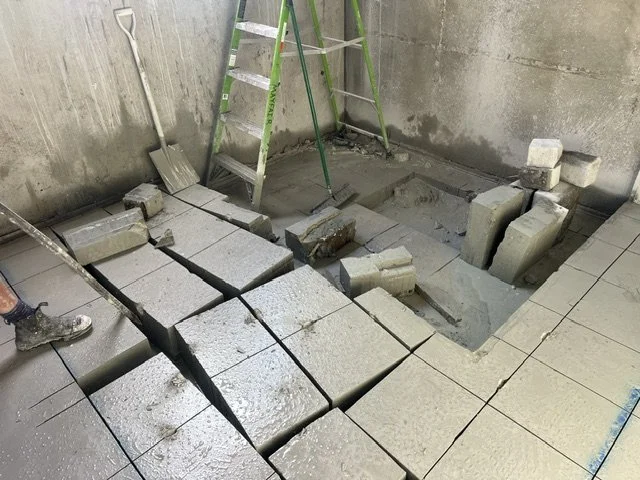
The tilt-up panel has been cut through, and the existing fridge panels in the area have been cut out.
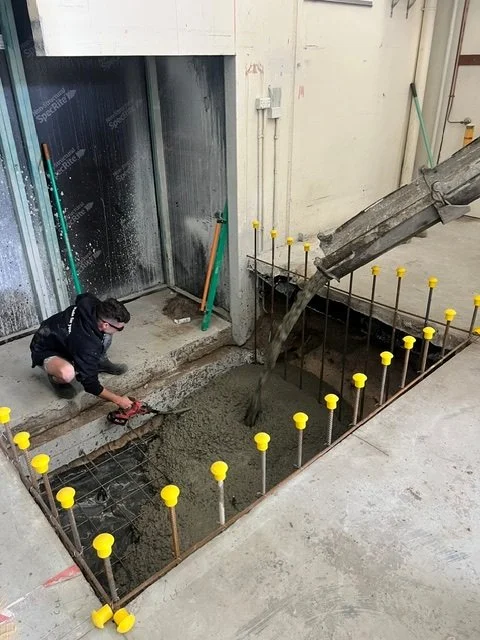
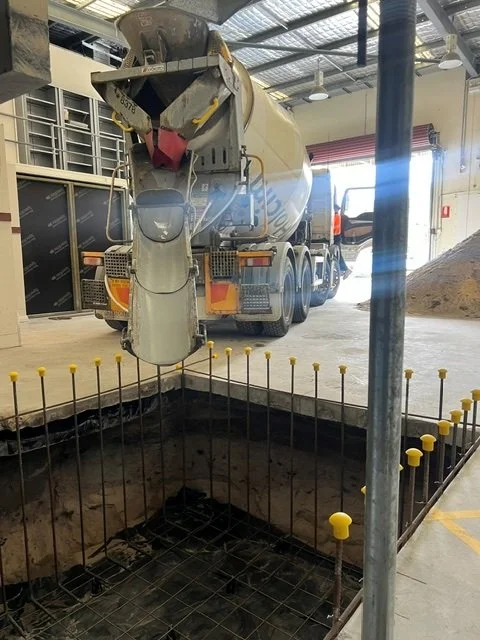
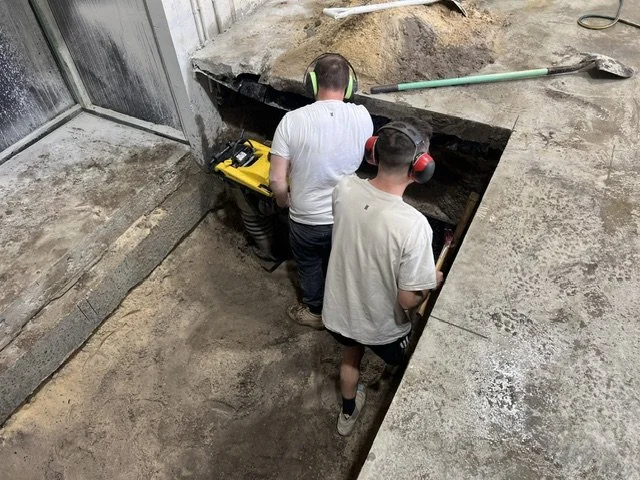
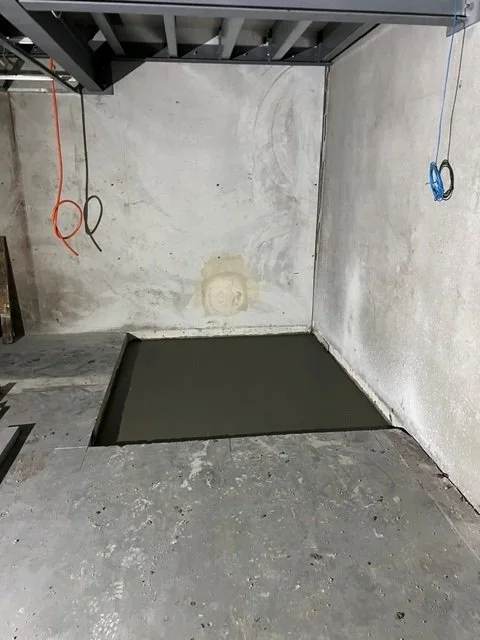
All concrete for the lift pit has been cut out and excavated, with all sand removed from site.
Forming up is underway to compact the ground and commence steelwork for the concrete floor.
LOT 112
Full internal demolition of Lot 112 has been completed.
The lift pit has been cut out and excavated, all associated steelwork completed, and concrete poured.
LOT 110
Two electrical boxes have been installed, and electricians have commenced wiring into them.
PROGRAMME
Lot 111: form up and pour concrete to the lift shaft base next week, followed by forming and pouring the sides; once complete, steelwork for the plant deck will commence.
Lot 110: continue with handrail installation and further gyprocking; painters return Wednesday for the additional mezzanine and front office.
Lot 112: form up for the lift shaft on top of the base and pour the sides, with the aim of having the lift installed within a fortnight, allowing mezzanine construction to follow.
Lot 110: install the main electrical board on the driveway, with electrical wiring to continue from there.
-
Loading Dock / Driveway
Formwork to the loading dock wall has been removed.
All earthworks and drainage/soakwells have been completed in this area.
Concrete has been poured to the entire loading dock, driveway and under croft area — a major milestone this fortnight.
CEO's Mezzanine
Awaiting stone for the benchtops for the kitchen and en suite bathroom.
Awaiting special-order carpet, as stock was short during the initial install.
Access Control
Access control fit-off has been completed.
The data rack room has been built, and decisions made on the location of the security board.
Internal Works
The stairs have been rectified and are now compliant.
Bathroom floors have been screeded; tiling and waterproofing to the three-bathroom areas to commence Monday.
The painter is due to start in the other mezzanine next week.
Lot 111Continuing to work through the structural plans for the roof, which remain complex, to ensure accuracy.
Lot 110
Concrete for the lift has been completed and poured. The lift itself is expected to take a few months to arrive.
Programme
Lot111 - With the loading dock now complete, we aim to cut the first floor opening for the lift and begin cutting out the ground floor to make way for the lift pit.
Lot 110 - we aim to commence steelwork for the plant deck.
We will continue excavation and earthworks for the remaining Lot 110 driveways, in preparation for a concrete pour.
Handrails to the stairs and walls will be installed now that rectification works are complete.
Electrical boxes have arrived following completion of the relay works, wiring and installation will commence.
Lot 112 Works due to start Monday: hoarding up relevant areas to avoid impacting staff, followed by cutting out the floor and part of the wall to begin excavating for the lift pit.
Demolition of remaining areas (mending room, tool shed, etc.) to take place at the same time.
-
Loading Dock / Driveway
The bricklayer has completed breaking up the existing retaining walls on the loading ramp.
Formwork for the concrete wall on the loading ramp has been completed.
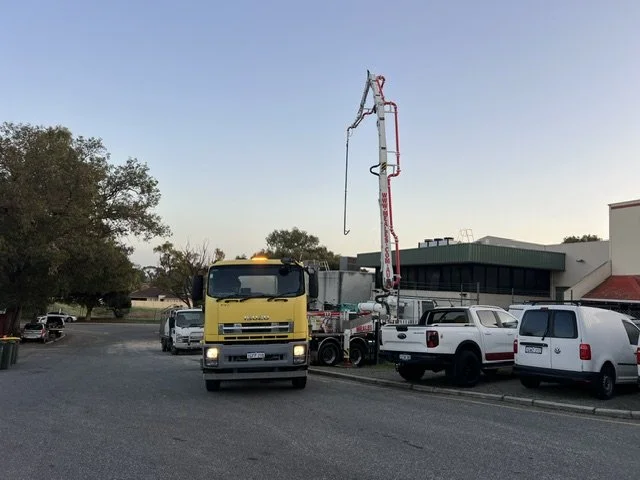
Concrete has been poured for the cavity fill of the retaining walls and for the concrete walls.
The loading ramp and driveway concrete pour was scheduled for next week; however, due to forecast bad weather the concreter is unavailable, and the pour has been delayed to next Tuesday.
CEO's Mezzanine
The air conditioning fit-off has commenced.
Carpet installation is underway and expected to be completed this week.
The cabinetmakers have been on site installing the kitchen, wine fridge, appliances and cupboards.
Tiling in the CEO's mezzanine has been completed, and the shower screen has been installed.
Access Control
Pre-lay works are continuing.
The data rack room has been built.
Internal Works
Tiles have been chipped up in the entrance halls to both ground floor offices.
Gyprocking to the mezzanine above the refrigeration areas has been completed, along with the ceiling and lighting.
The painter has been booked in for a fortnight's time, being their next available slot.
An issue with the stairs has been identified and is being rectified.
Lot 111
A meeting has been held regarding staging. This remains a technically complex area, with plans continuing to be developed.
Lot 112
While the lift is a priority to be installed on 17 August, we are still awaiting a completed set of plans. The kitchen and bathroom layouts have effectively gone back to the drawing board, which has a knock-on effect on the location of the lift for Lot 112.
We are hoping to resolve this within the next week to try to keep within this timeline; however, we are not yet certain this is achievable.
Lot 110
The process for coordinating the lift cut-out is being organised. This is a highly technical and complex area, requiring steelwork to be carried out on the roof while avoiding any disruption to the kitchen staff currently working below. We are working through this process daily to refine it.
Programme
Next week we will commence excavation works for the loading dock, install the remaining soakwells and drainage, backfill, and waterproof the retaining walls to prevent moisture ingress.
We will also continue with the electrical pre-lay, rectification of the stairs, and building the walls adjacent to the staircases, with handrails planned to commence.
-
Provided by Site Supervisor Greg Dowse
Electrical pre-lay works ongoing, with updated pricing received in line with revised drawings.
Earthworks and Electrical pre lay
The earthworks and electrical pre-lay works have progressed well and are now complete.
All conduits have been installed, and the required cables have been pulled through to the correct locations. The walls have also been core drilled, allowing the internal cabling to be pulled through within Lot 110.
Following completion of these works, all trenches have been backfilled and the area made ready for the next stage of construction.
Retaining walls and footings
Good progress has been made on the retaining wall works over the past fortnight.
All required footing excavations have been completed, with the reinforcement steel and mesh installed and the concrete footings now poured.
The existing retaining walls between Lots 110 and 111 have also been removed to accommodate the new footings and proposed retaining wall construction.
The bricklayers are scheduled to commence construction of the retaining walls along the driveways during the coming week.
Internal Linings and Finishes
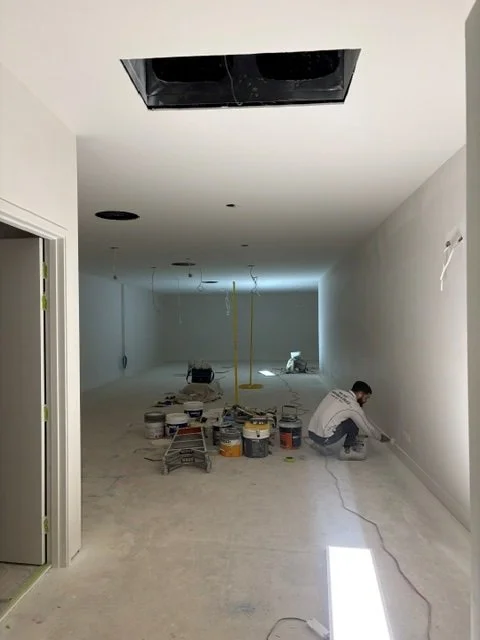
Good progress has continued within the CEO’s mezzanine. Gyprocking to the CEO’s mezzanine has been completed, including all flushing and sanding works.
The required air-conditioning and electrical cut-outs have also been completed.
Painters are now on site, with painting scheduled to be completed this week
The tiler is booked to commence this week. Following completion of the tiling, the cabinetmaker will attend site to install the cabinetry, with carpet installation to follow.
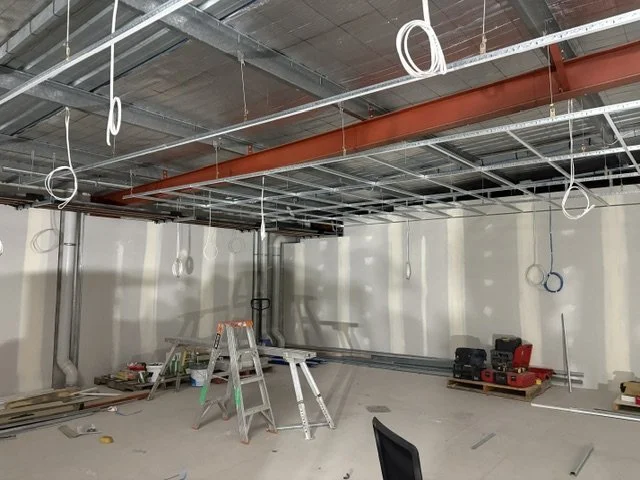
Framing, insulation and gyprocking works to the walls and ceilings have also commenced within the mezzanine located above the refrigeration panels.
Stair Demolition and Installation of New Stairs
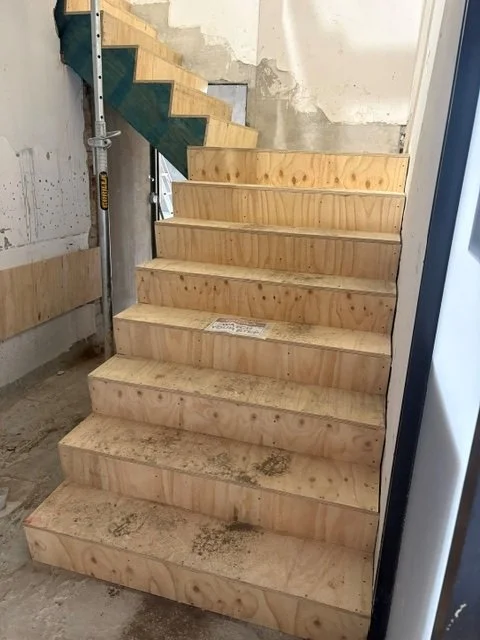
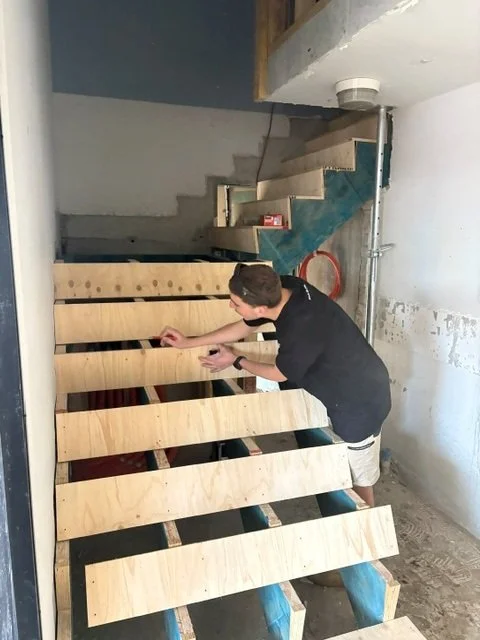
The existing concrete stairs have been removed, and the suspended slab has been cut out and widened as required.
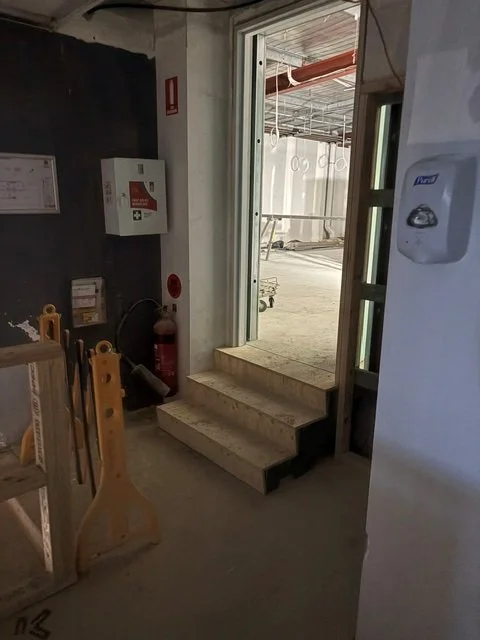
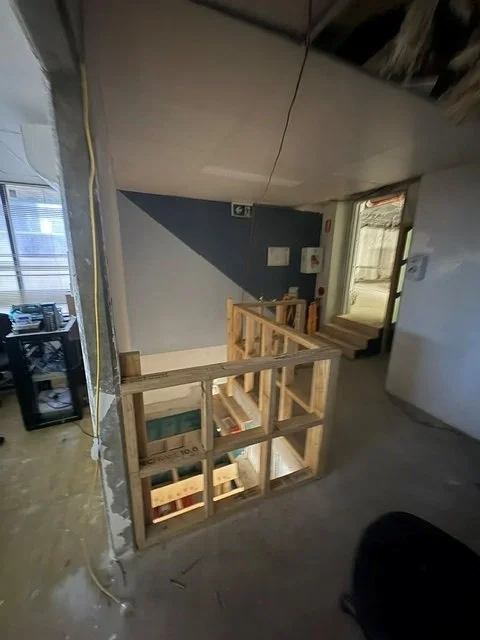
Construction of the two new sets of stairs has now been completed. An additional staircase has also been constructed to provide access to the mezzanine located above the refrigeration panels.
Tiling – Staff Bathrooms and CEO’s Mezzanine
With the stair demolition and associated structural works now complete, the staff bathroom tiling can proceed.
The tiler is scheduled to commence on site on Monday, 20 July, with tiling works also beginning within the CEO’s mezzanine.
Loading dock and Excavation works
The footing for the loading dock has now been poured.
We are currently waiting for the bricklayer to complete the retaining walls adjacent to the loading dock, which is scheduled to occur during the coming week.
The concreters are booked for the following week to commence forming and pouring the concrete retaining walls. Shortly thereafter, works will commence on the loading dock slab and associated driveway concrete.
Access Control
The access control design and coordination have now been finalised.
All required cabling has been pulled through within the CEO’s mezzanine and the areas below. Installation works are currently progressing beneath the mezzanine and will continue throughout the remainder of the facility over the coming weeks
Lots 111 – Documentation and Lift Coordination
Complete plans and construction details for Lots 111 remain outstanding. However, the proposed lift location has now been confirmed.
The area designated for the lift has been hoarded off, and the required floor cut-out works have been incorporated into the construction programme.
Once the remaining plans and details are received, we will be able to progress the associated works.
Lot 112 – Documentation and Programme
We have now received further documentation and plans for Lot 112, allowing the construction programme for this area to be developed.
Subject to the remaining information and trade availability, we are aiming to commence works during the final week of July or in early August.
Updated cost to complete
Updated costs to complete have been provided to Kraig. Please note that these figures do not include Architect or consultant fees or costs associated with Lot113
We are waiting for Kraig to review and document the original scope before we are able to formally document the variations
We have received further drawings and details from the architect and engineers for Lots 110 and 112. These details can now be issued to the relevant contractors for pricing, which will allow us to obtain updated quotes and develop a clearer cost-to-complete position for the remaining works.
-
Provided by Site Supervisor Greg Dowse
Electrical pre-lay works ongoing, with updated pricing received in line with revised drawings.
Earthworks and Electrical pre lay
Earthworks and trenching are well underway at Freshfields Lot 110.
The civil contractors have been working closely with the electricians, with conduits now laid and cables pulled through to the required locations.
Backfilling will commence following completion of these works, and we are now awaiting the arrival of the electrical boards.
Retaining walls and footings
A concreter has been booked to commence during the week of 13 July to complete the footings for the retaining walls on the eastern and western sides.
Following completion of the footings, the bricklayers are booked for the following week to commence the blockwork for the retaining walls.
Internal Linings and Finishes in the CEO’s Mez
Gyprocking to the CEO’s mezzanine has now been completed, including all ceiling areas.
The air conditioning contractor has attended site to complete the required cut-outs, with the plumber and electricians also completing their cut-outs. We have also confirmed with the security contractor, who will attend site to complete his required cut-outs.
Subject to completion of these final service cut-outs, the painters have been booked to commence week starting 13 July.
Stair Demolition
The existing concrete stairs at the front of Lot 110 have now been removed on both sides.
The area has been measured, and the concrete cutting contractor has been arranged to attend over the next few days to widen the suspended slab as required
Once this is complete, the new stair materials are ready, and construction of the new stairs will commence.
Tiling of staff bathrooms.
Due to the demolition of the existing concrete stairs and the construction of the new timber stairs, there will be some impact to the bathroom ceiling areas where the new stair structure encroaches.
As a result, tiling has been delayed by a further week to allow the new stairs to be constructed and the required bulkheads to be installed. Once these works are complete, tiling can commence.
Loading dock and Excavation works
Loading dock works, site levels and excavation works are well underway.
A section of the retaining wall between Lots 110 and 111 has now been removed. The team is currently preparing for backfilling, along with the final excavation works required for the drainage tanks.
Once these works are complete, the retaining wall blockwork can commence.
Access Control
Access control coordination is still causing some delay. The drawings and locations have now been finalised; however, the contractor has not yet been able to attend site to complete the required review and mark-out.
As a result, painting has been pushed back by one week to allow the access control works to be properly coordinated before finishes commence.
Updated cost to complete
Updated costs to complete have been provided to Kraig. Please note that these figures do not include Architect or consultant fees
We are waiting for Kraig to review and document the original scope before we are able to formally document the variations
We have received further drawings and details from the architect and engineers for Lots 110 and 112. These details can now be issued to the relevant contractors for pricing, which will allow us to obtain updated quotes and develop a clearer cost-to-complete position for the remaining works.
-
Provided by Site Supervisor Greg Dowse
Electrical pre-lay works ongoing, with updated pricing received in line with revised drawings.
Cabinetry has been manufactured,
Waiting on the completion of works before final instillation in CEO’s Mez
Appliances have been ordered and a number of items have arrived
Additional mezzanines flooring has been completed.
Gyprock installation in the CEO’s Mez will commence next week this includes the ceiling.
Framing for the ceiling underneath the CEO’s Mez has commenced
Air conditioning installation has been completed, waiting on Ceiling to be installed
Assessment of the building stairs and access requirements has now been completed.
Findings indicate that the staircase to both buildings will need demolished and rebuilt. I have arranged for demolition to commence next week
This unfortunately has resulted in having to push back the Tiler as the demolition will impact the downstairs bathroom
Renovation works to the three additional staff bathrooms have now commenced.
Tiles have been delivered Tiling has been pushed back two weeks.
Site levels and height assessments for the loading dock and crossover have now been completed.
All services have now been cut
We are currently excavating Loading dock and Loading ramp
The client has requested alternative access control and security consultants for the project.
We have finally received quotes relating to this scope of works.
We are working with the Contractor to understand the costs and details.
Earthworks have commenced
The driveway has been pulled up.
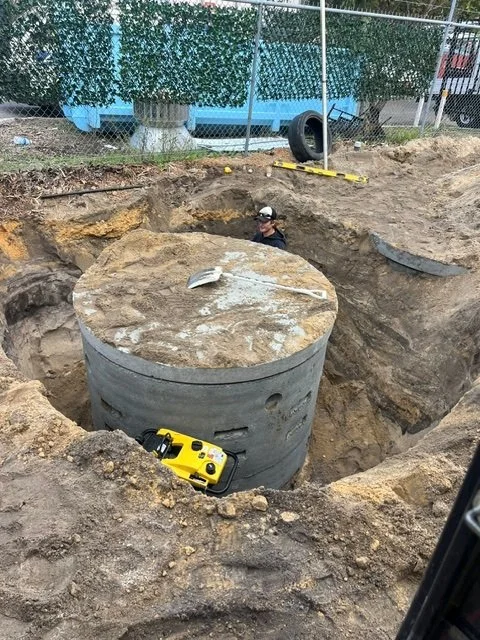
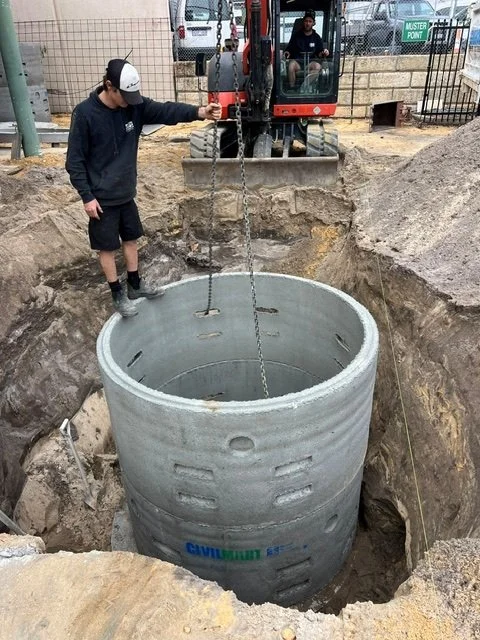
Soak wells have been installed.
We are currently working on removing concrete in the under croft as well as removing the retaining walls between the Lot 110 and 111
Next week we will begin trenching and installing electrical cables
Updated cost to complete has been provided to Kraig. Please note that these figures do not include Architect or consultant fees
Kraig to review and document the original scope before we are able to formally document the variations
-
Provided by Site Supervisor Greg Dowse
All trades inducted; site protocols and emergency procedures communicated.
Electrical pre-lay works ongoing, with updated pricing received in line with revised drawings.
Cabinetry has been manufactured,
CEO’s vanity has been installed
Kitchenette in the office has been installed
Waiting on the completion of works before final instillation in CEO’s Mez
Appliances have been ordered and a number of items have arrived
Epoxy flooring contractors completed Stage 1 works,
Condenser units have been delivered and have now been lifted onto roof.
Additional mezzanines flooring has been completed.
Gyprock installation Studd walls and frame works have started in the additional Mez we are about 80% complete These works are currently awaiting installation of security cabling before the ceiling can be installed.
Framing for the ceiling underneath the CEO’s Mez has commenced
Air conditioning installation has been completed, waiting on Ceiling to be installed
Updated cost to complete has been provided to Kraig. Please note that these figures do not include Architect or consultant fees
We are waiting for Kraig to review and document the original scope before we are able to formally document the variations
Renovation works to the three additional staff bathrooms have now commenced.
Demolition works to all bathroom areas have been completed.
Plumbing pre-lay works are complete.
Locations for all hot water systems have now been finalised and completed.
Tiles have been delivered and Tiler booked for 15 June
Assessment of the building stairs and access requirements has now been completed.
Findings indicate that the staircase to one of the buildings will need demolished and rebuilt I have arranged for demolition to commence next week
Site levels and height assessments for the loading dock and crossover have now been completed.
All services have now been cut
The client has requested alternative access control and security consultants for the project.
An additional consultant has now been engaged,
multiple site meetings have been held to review the existing plans, layouts, and project requirements.
We are currently awaiting updated pricing and recommendations, which are expected to be received within the next two weeks.
This is causing significant delays to being able to complete the CEO’s Mez
Lift Shaft on the ground floor has been cut out for CEO’s Mez .
Steel has been Installed
Bitumen along perimeter of concrete driveway has been removed
Grout injection has been completed along perimeter of driveway.
Earthworks have commenced
The driveway is currently being pulled up.
Soak wells have been ordered and will be installed next week
Western power has de powered site.
Generator and fuel supply tank is on site powering cold room containers.
-
All trades inducted; site protocols and emergency procedures communicated.
Electrical pre-lay works ongoing, with updated pricing received in line with revised drawings.
Cabinetry can now start to be manufactured,
CEO’s Vanity has been installed
Kitchenette in the office due to be installed 28th of May
Appliances have been ordered
Epoxy flooring contractors have been on site over the past week and have completed Stage 1 works, including all refrigeration panel areas.
Epoxy flooring installation has progressed well, and the completed areas are presenting to a high standard.
Condenser units have been delivered and have now been lifted onto roof.
Additional mezzanines flooring has been completed.
Gyprock installation Studd walls and frame works have started in the additional Mez we are about 80% complete
Air conditioning installation has been completed, waiting on Ceiling to be installed
Updated cost to complete has been provided to Kraig
Renovation works to the three additional staff bathrooms have now commenced.
Demolition works to all bathroom areas have been completed.
Plumbing pre-lay works are currently underway.
Locations for all hot water systems have now been finalised and completed.
Tiles have been delivered and Tiler booked for 15 June
Assessment of the building stairs and access requirements has now been completed.
Findings indicate that the staircase to one of the buildings will lneed demolished and rebuilt
Site levels and height assessments for the loading dock and crossover have now been completed. Existing power, Telstra, and gas services have been identified running through the crossover area. Current assessment drawings indicate that these services are approximately 1.5m deep. Based on current site assessments, it appears that only approximately 500mm of excavation may be required, which could eliminate the need to disconnect existing services and provide a significant time saving to the programme. Radar surveyors have also been engaged to undertake detailed service locating and depth verification at 500mm intervals across the crossover to minimise risk during excavation works.
The client has requested alternative access control and security consultants for the project. An additional consultant has now been engaged, and multiple site meetings have been held to review the existing plans, layouts, and project requirements. We are currently awaiting updated pricing and recommendations, which are expected to be received within the next two weeks. This is causing delays to being able to complete the CEO’s Mez
Lift Shaft has not been cut out for CEO’s Mez.
Steel has been ordered for Lift shaft and Staircase. To go into the CEO’s Mez, due to be installed 29th May
Bitumen along perimeter of concrete driveway has been removed
Grout injection has been completed along perimeter of driveway.
Earthworks to commence 2nd of June
Driveway to be pulled up,
Soak wells have been ordered and will put installed in the next 3 weeks
Western power has de powered site.
Generator and fuel supply tank is on site powering cold room containers.
-
Provided by Site Supervisor Greg Dowse
All trades inducted; site protocols and emergency procedures communicated.
Electrical pre-lay works ongoing, with updated pricing received in line with revised drawings.
Cabinetry can now start to be manufactured
Appliances have been ordered
Epoxy flooring contractors have been on site over the past week and a half and have completed Stage 1 works, including all refrigeration panel areas.
Epoxy flooring installation has progressed well, and the completed areas are presenting to a high standard.
Met on site with the structural engineer and Brett from Arcus to review roof plant locations.
Condenser unit locations have now been marked out within the roof space for structural assessment purposes.
Jason is currently completing the structural assessment and preparing the required drawings/details for installation.
Arcus is ready to proceed with installation of the rooftop condensers once final structural approval and drawings are issued.
Additional mezzanines flooring has been completed.
Gyprock installation Studd walls and frame works have started in the additional Mez
Air conditioning shop drawings have now been reviewed and signed off by the engineers.
Air conditioning installation has been scheduled to commence following completion of gyprocking works and ceiling framework installation.
Updated cost to complete has been provided to Kraig
Renovation works to the three additional staff bathrooms have now commenced.
Demolition works to all bathroom areas have been completed.
Plumbing pre-lay works are currently underway.
Locations for all hot water systems have now been finalised and completed.
Assessment of the building stairs and access requirements has now been completed.
Findings indicate that the staircase to one of the buildings will likely need to be widened to meet access requirements.
Current investigations are focused on determining whether the existing staircase can be extended/modified rather than fully demolished and replaced.
Further discussions and assessment are ongoing to determine the most practical and cost-effective solution.
Site levels and height assessments for the loading dock and crossover have now been completed. Existing power, Telstra, and gas services have been identified running through the crossover area. Current assessment drawings indicate that these services are approximately 1.5m deep. Based on current site assessments, it appears that only approximately 500mm of excavation may be required, which could eliminate the need to disconnect existing services and provide a significant time saving to the programme. Radar surveyors have also been engaged to undertake detailed service locating and depth verification at 500mm intervals across the crossover to minimise risk during excavation works.
The client has requested alternative access control and security consultants for the project. An additional consultant has now been engaged, and multiple site meetings have been held to review the existing plans, layouts, and project requirements. We are currently awaiting updated pricing and recommendations, which are expected to be received within the next two weeks.
-
Provided by Site Supervisor Greg Dowse
All trades inducted; site protocols and emergency procedures communicated.
Arcus has completed their refrigeration panels as well as installed several internal condensers.
Epoxy flooring and screed works are scheduled to commence Tuesday and are expected to take approximately two weeks.
Copper pipework installation has completed
Electrical pre-lay works ongoing, with updated pricing received in line with revised drawings.
Met with concreter and mechanical contractor to obtain updated quotations.
Tiling contractor has completed bathroom
Cabinetry can now start to be manufactured
Appliances have been ordered
The air-conditioning contractor has completed drawings and is awaiting installation.
Additional mezzanines have been completed, with flooring scheduled for completion early next week.
Gyprock installation is scheduled to commence Wednesday.
Updated cost to complete has been provided to Kraig
-
Provided by Site Supervisor Greg Dowse
All trades inducted; site protocols and emergency procedures communicated.
Arcus have completed approximately 50% of freezer panel installation.
Copper pipework installation has commenced.
Electrical pre-lay works ongoing, with updated pricing received in line with revised drawings.
Met with concreter and mechanical contractor to obtain updated quotations.
Core holes completed.
All internal concrete formed and poured.
North Star Security have decommissioned existing system; design underway for replacement system.
Ceiling works: tiled ceilings removed, new ceiling grid installed, bathrooms completed.
Tiling contractor has commenced waterproofing works.
-
Inducted all trades to site and ensured they are aware of all emergency procedures and site protocols.
Arcus has commenced installation of the refrigeration panels for the freezer.
Electrical pre-lay works have continued throughout the building, and updated quotes have been received to align with plan revisions.
Measured up and marked out electrical points in CEO’s Mez for Kitchen and Wardrobes
Arranged installation of part of the mezzanine floor in 110B to allow refrigeration pipework to be run.
Scheduled the core hole contractor to attend site and complete penetrations required for pipework.
Concrete is scheduled to be poured on Saturday beneath the CEO’s mezzanine in 110A, as well as part of 110B.
Met with Chris Steel from Specialised Building Solutions and am awaiting further information to progress a number of items.
Met with Northstar Security to review the scope of works and am currently awaiting their detailed plan and quotation.
Received all required Gyprock quotes for the extensions.
Continued development of detailed scopes of work across Lots 110A and 110B.
Met with Gate contractor, walked through the scope of work waiting on quote.
-
Continued progress with putting together a scope of works over the 3 areas that comprise Lot 110- Grahams Mez, IT office and Hall and Prior operations
Continued progress with pricing, I have met with several contractors out on site to quote on the job.
However, we are still waiting on Hydraulic, structural, and Mechanical plans including updated Architectural plans.
TO COME
Materials for Grahams bathroom have begun to arrive i.e. Tiles and bathroom fixtures.
Nikolas has started inventorying all signage and safety equipment on site. We've identified signage placements and established a site office. Next week, he will return to complete the site safety setup.
We expect to receive the hydraulic drawings early next week. Once received, our plumbing team can complete their quotes, and we can develop a more defined scope and timeline.
EXPOSURE & HOLD POINTS REGISTER

Updated 25 September 2026
CONTRACT SUMMARY
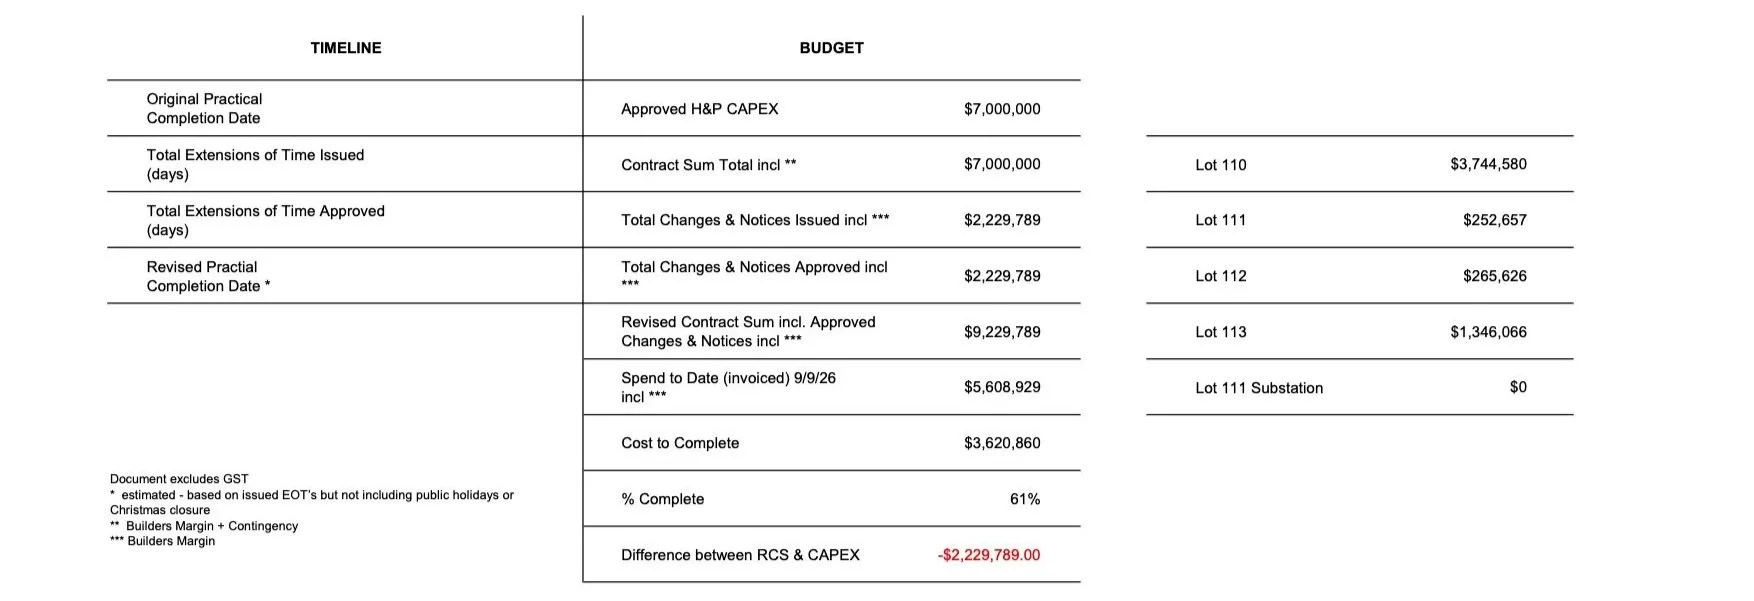
Updated 25 September 2026
TIMELINE, BUDGET & FORECAST
Updated 31 August 2026 - timelines, budgets and forecasts can be accessed here.
SITE PHOTOS
Site Progress | 9 October 2026
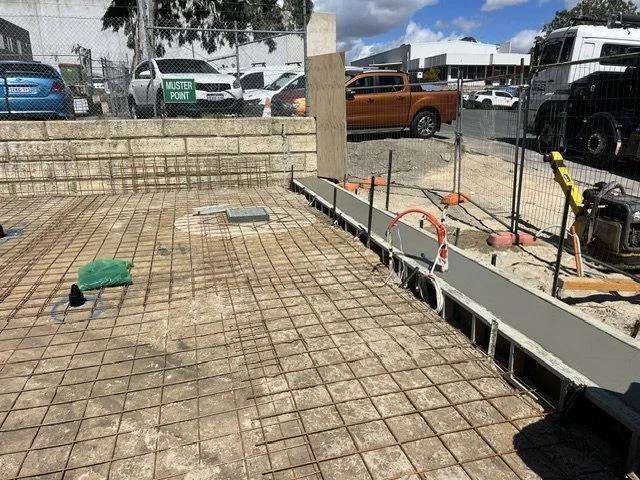
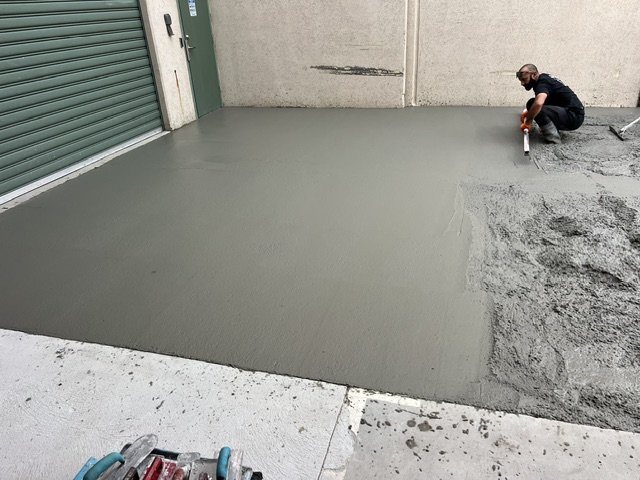
Site Progress | 25 September 2026
Site Progress | 26 August 2026
Site Progress | 14 August 2026
Site Progress | 17 July 2026
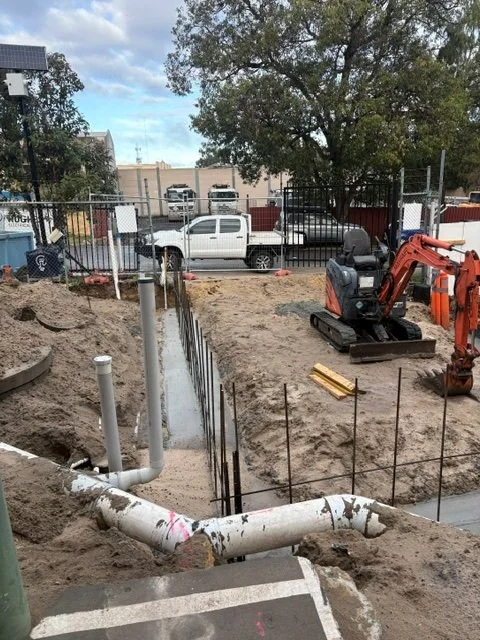
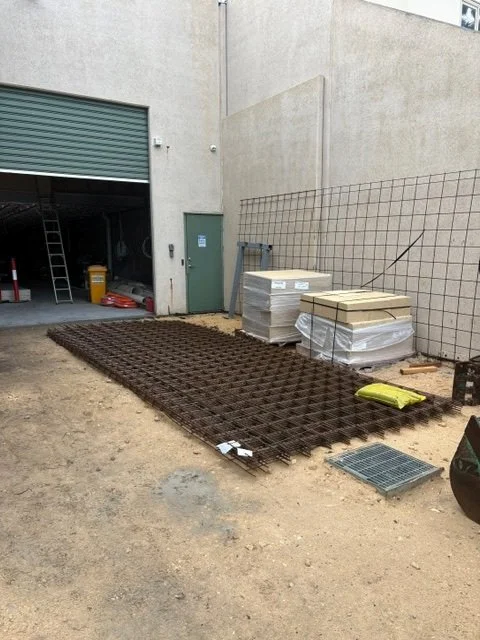
Pre-lay Works | 3 July 2026
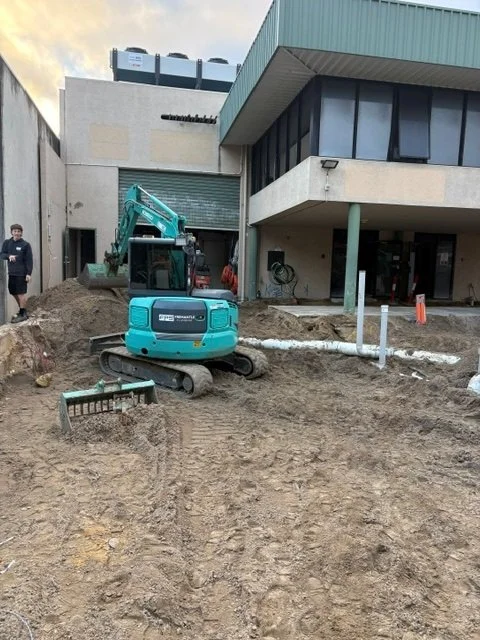
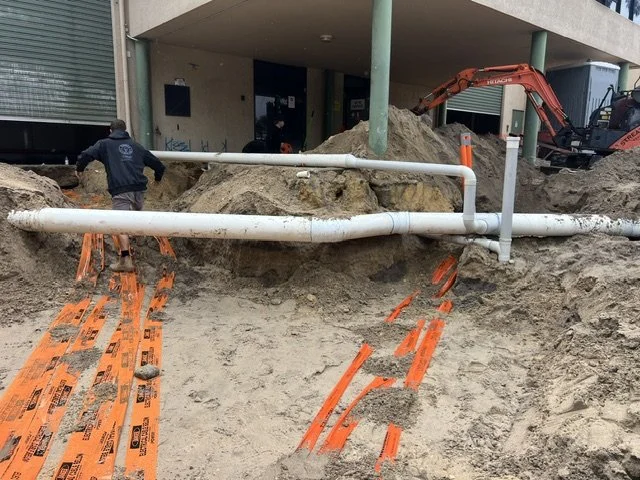
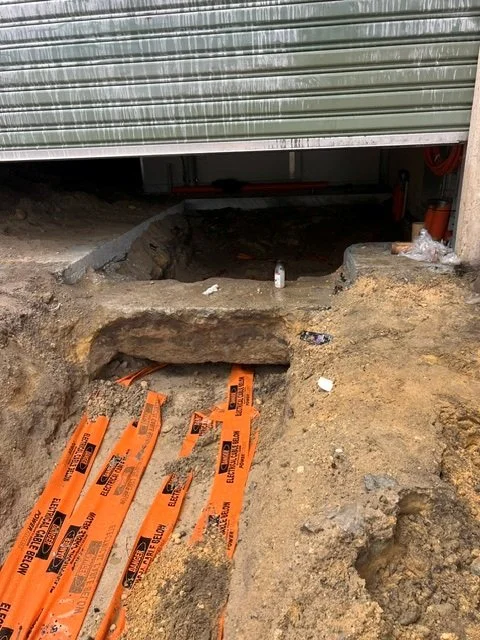
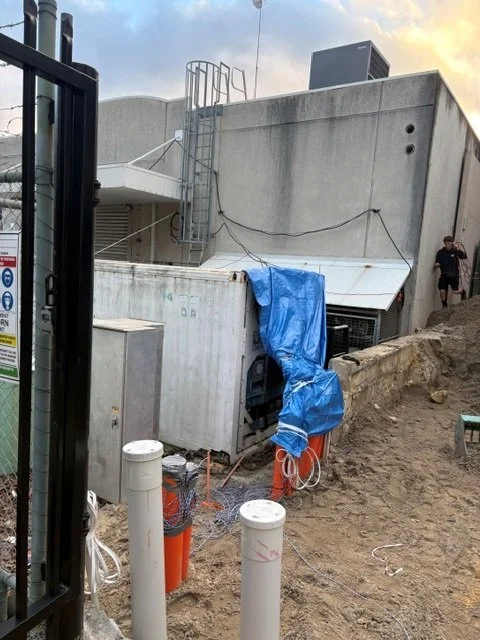
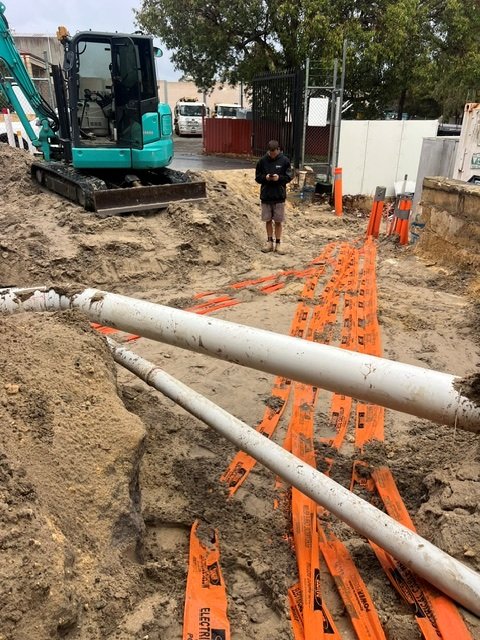
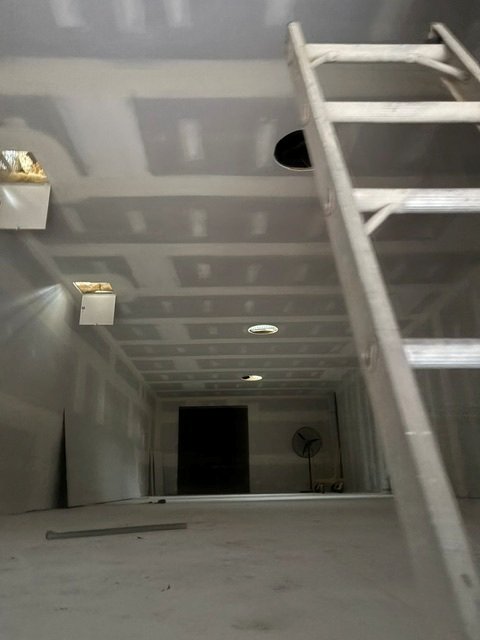
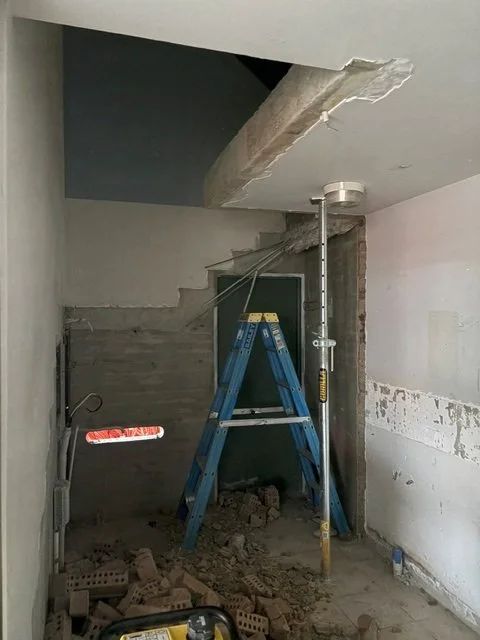
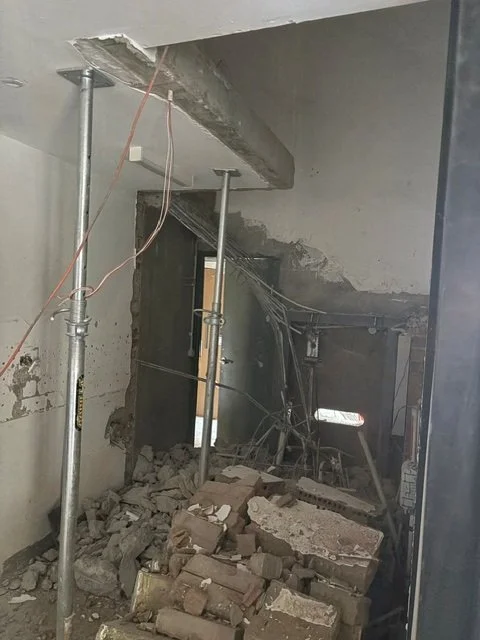
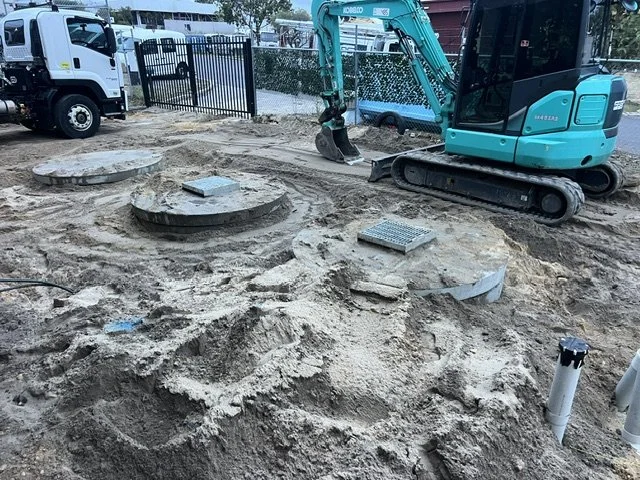
Soak Well Install | 19 June 2026
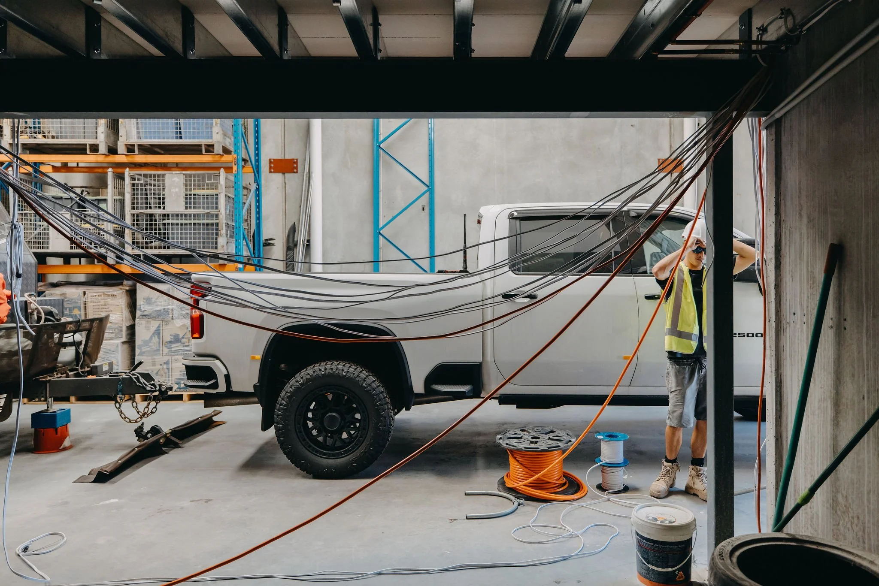
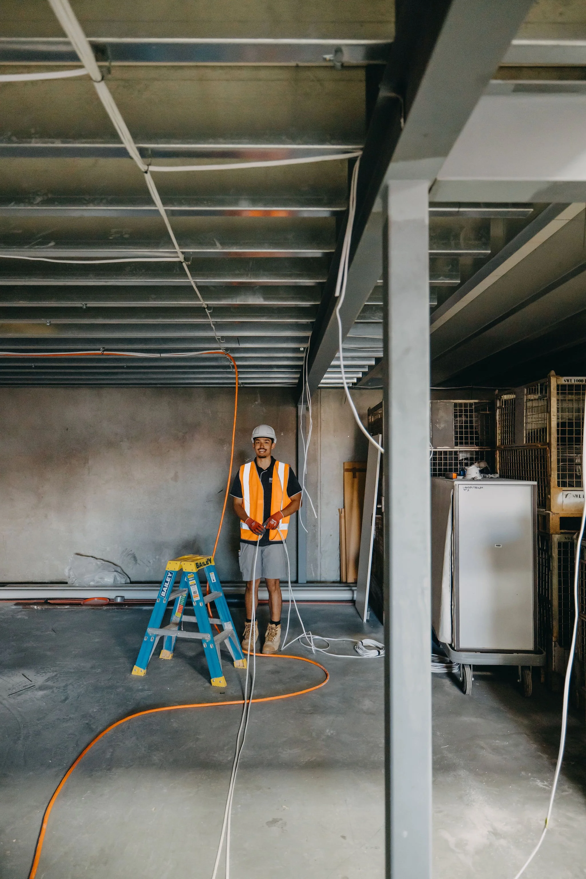
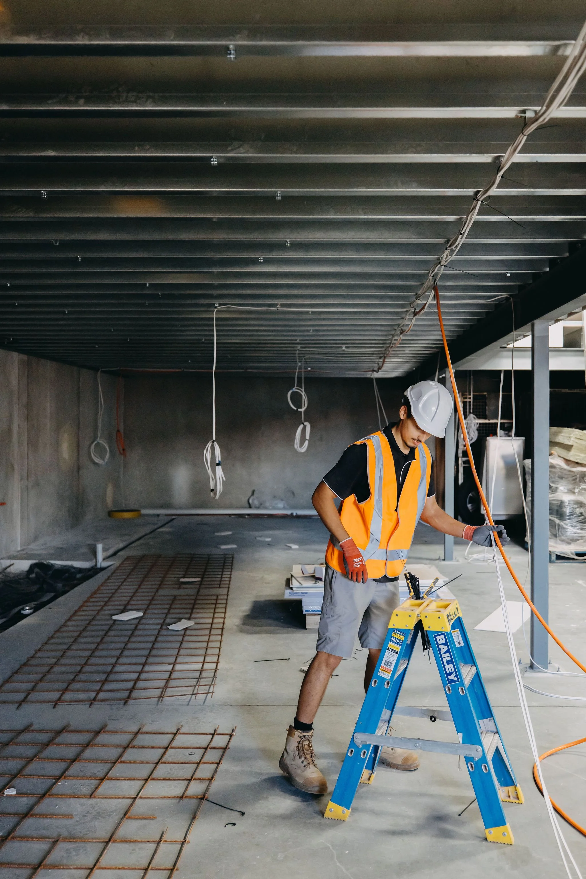
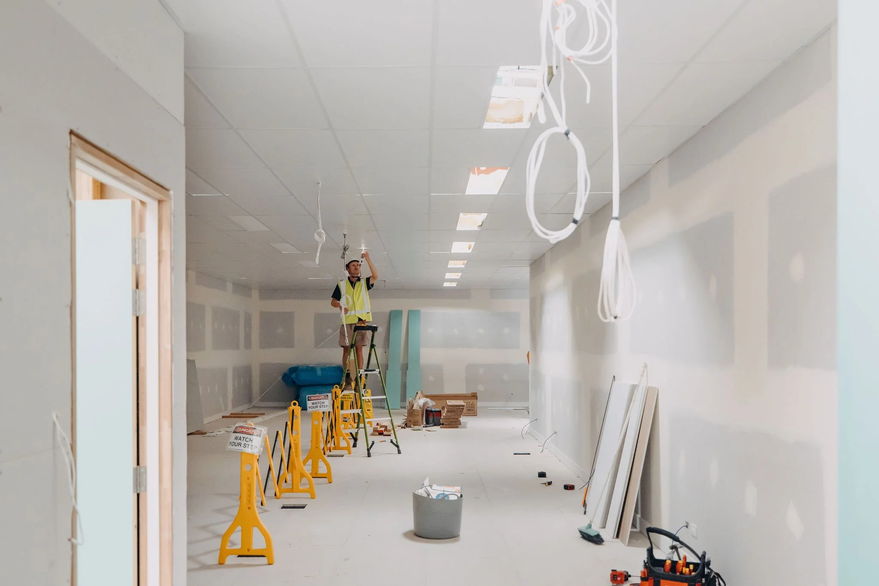
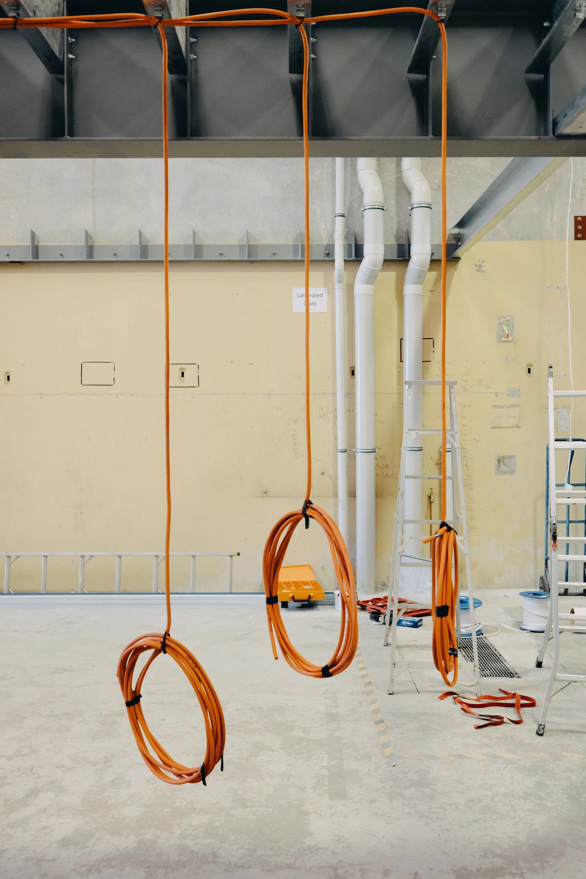
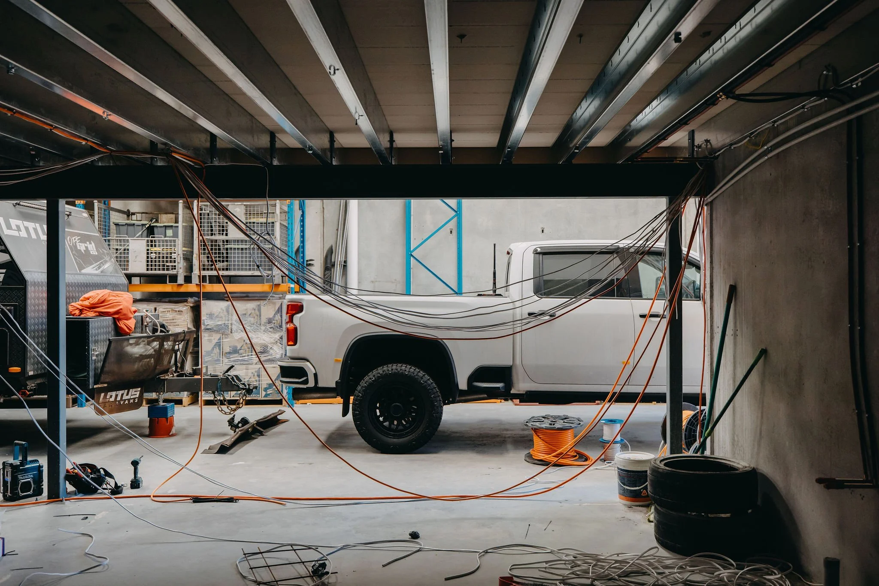
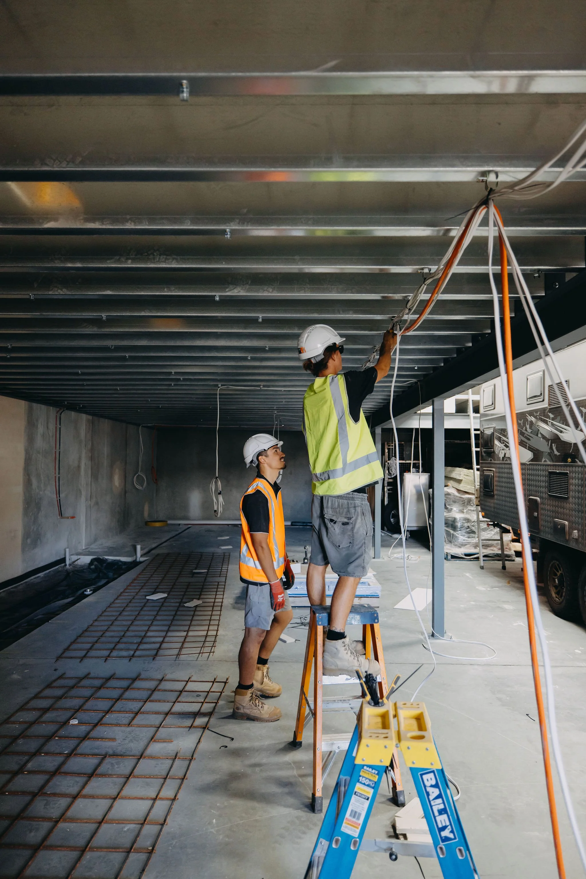
Electrical Works with Hughes Electrical Group

RENDERS, SELECTIONS & PROJECT DOCUMENTS
Proposed Alterations Lot 110
Proposed Alterations Lot 111
Proposed Alterations Lot 112
Proposed Alterations Lot 113
Project Summary Checklist
For an extensive overview of renders, selections and project please view here (link to Sharepoint)