HOW THE RIGHT COMMERCIAL BUILDER WORKS AROUND AN OPERATING BUSINESS
19 November 2026

Commercial construction does not always happen in an empty building. For retailers, hospitality venues, offices and other operating businesses, construction may need to happen alongside normal trading and day-to-day activity. That can place very specific demands on the construction programme, from restricted working hours and site access through to material delivery, sequencing and installation.
Choosing a commercial builder for this type of project means looking beyond the finished photographs.
The right builder needs to understand how the construction will work within the conditions of the site, identify the practical requirements early and have the capability to manage the work through to completion.
Mayfair Building Co's Boatshed Market project in Cottesloe provides a clear example.
When the Business Needs to Stay Open
Boatshed Market has been a Cottesloe institution since 1988, known for its premium produce, gourmet deli and bakery.
Mayfair was engaged to renovate the bakery and create a new coffee bar. The store needed to remain open throughout construction, which meant the team could only work between 8 pm and 5 am.
That immediately shaped the construction programme.
The available working hours were limited, and the store needed to be ready to trade again each morning.
Extensive planning went into sequencing the work. Demolition and installation took place across consecutive nights, with the team often working until 3 am so trading could resume the following morning.
This is an important consideration when selecting a commercial builder.
A project does not exist separately from the business operating within it. The construction programme needs to respond to the actual conditions of the site.
Planning the Work Around the Available Hours
Restricted working hours change the way construction needs to be organised.
At Boatshed Market, the team had a fixed window each night in which demolition, installation and other construction activities could take place.
That meant the work had to be sequenced carefully across consecutive nights.
The project also made use of off-site fabrication. Custom cabinetry, cladding and fixtures were fabricated away from the site before being installed on-site.
This reduced the amount of fabrication required within the compact heritage space and allowed the prepared elements to be installed as part of the construction sequence.
For a business that needs to reopen each morning, preparation is an important part of the build.
A commercial builder should be able to demonstrate how they approach:
restricted working hours
site access
material deliveries
construction sequencing
off-site fabrication where appropriate
coordination between trades
protection of completed work
the practical requirements of an operating site
These details may not be obvious once a project is finished, but they can have a significant impact on how construction is delivered.
Understanding the Existing Building
The physical conditions of a commercial site also matter.
Boatshed Market was a compact heritage space, and Mayfair's project information notes that every millimetre mattered.
Working within an existing building requires the construction team to work with what is already there while introducing the new elements required by the project.
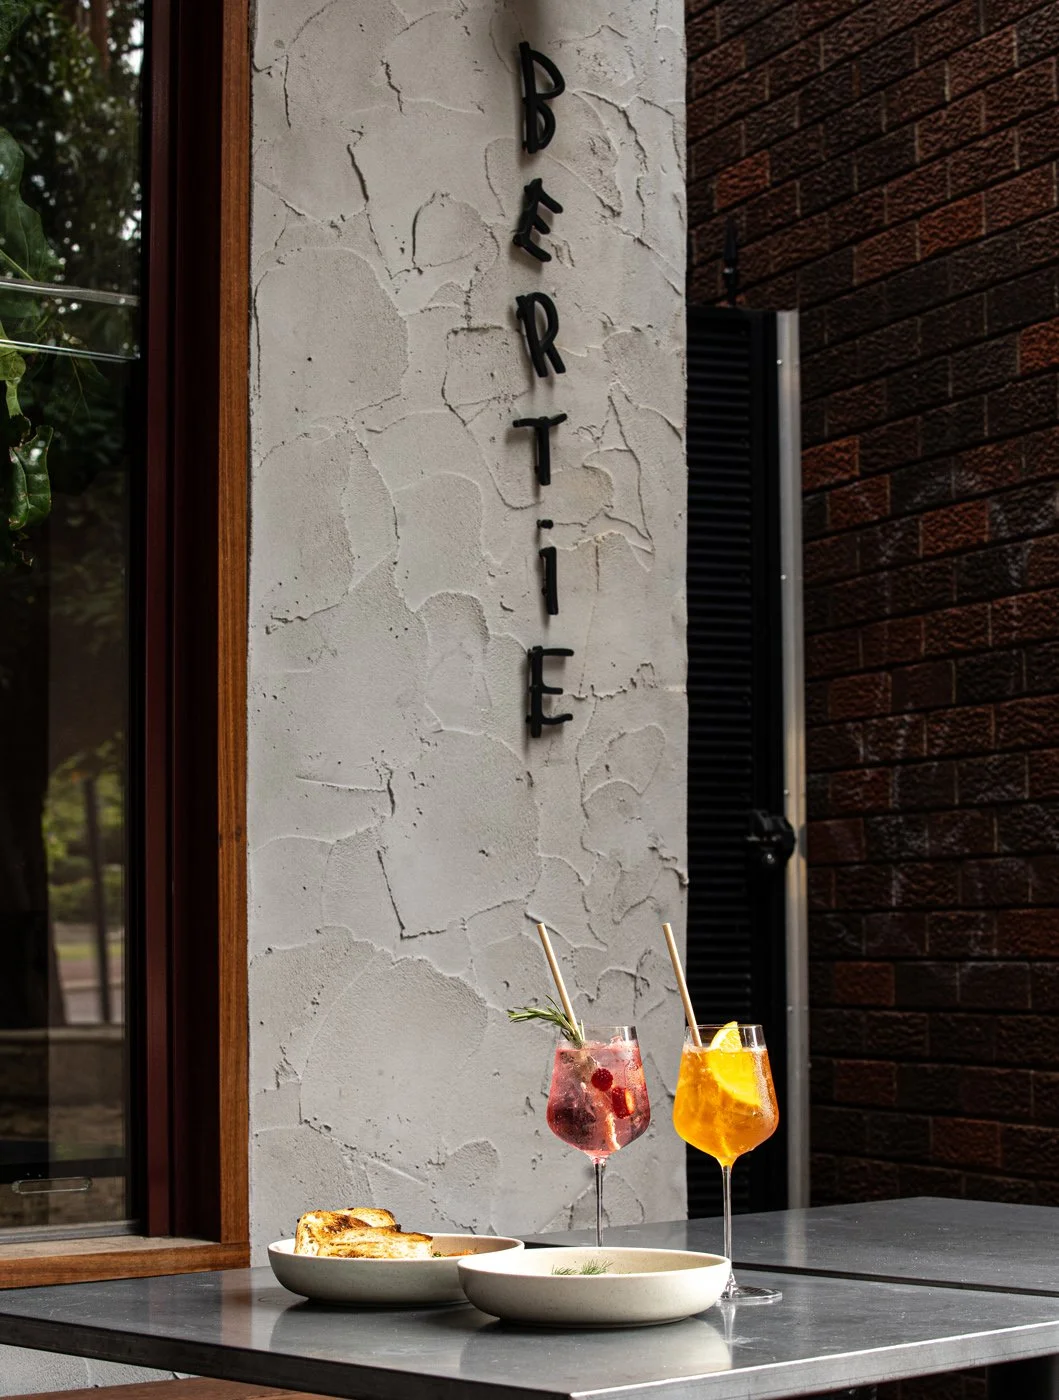
At Boatshed Market, the completed fit-out included new flooring, hand-laid herringbone cladding, stone benchtops and a custom stucco finish from Porter's Paints.
The finished space also incorporated the new bakery and coffee bar within the existing heritage environment.
For a commercial builder, understanding existing conditions is part of understanding the project.
Dimensions, access, existing structures and the relationship between new and existing elements can all influence how work is carried out.
Look at How the Builder Manages Detail
Commercial construction can involve a large number of individual components.
At Boatshed Market, the scope included custom cabinetry, cladding, fixtures, flooring, stone benchtops and a custom stucco finish.
The finished result depends on how those components are brought together.
Custom elements need to be fabricated to suit their intended location. Flooring and wall finishes need to meet cleanly. Materials need to arrive at the right stage of the programme, particularly when working hours are restricted.
This is one reason it is worth looking beyond a builder's portfolio when comparing commercial construction companies.
Ask about the process behind the finished work.
Who is supervising the project? How are trades coordinated? How does the builder manage restricted access? What capabilities are available within the business? How are complex or custom elements managed?
These questions can tell you considerably more about a builder's suitability than a project image alone.
Construction Capability Matters
Commercial projects can bring together structural work, carpentry, electrical, plumbing, environmental services, joinery and specialist finishes.
Mayfair's integrated services model brings several of these capabilities together within the wider business.
Mayfair has an in-house carpentry team of more than twenty qualified carpenters and roof carpenters. The business also has integrated electrical capability through Hughes Electrical Group and plumbing capability through Fremantle Plumbing Services, alongside environmental and site services through Fremantle Resource Solutions.
Having these capabilities within the wider Mayfair group provides construction knowledge across different stages of a project.
For clients, the important question is not simply how many services a builder can list.
It is whether those capabilities contribute to coordination, quality and accountability on site.
Mayfair's approach is built around maintaining control across the construction process, with quality workmanship, trusted relationships and hands-on project management forming part of its broader construction capability.
Quality Still Matters When the Programme Is Tight
A restricted construction programme does not change the standard expected of the finished project.
At Boatshed Market, the overnight programme was paired with a detailed material palette. The completed bakery and coffee bar feature hand-laid herringbone cladding, stone benchtops, new flooring and a custom stucco finish.
The project demonstrates why a commercial builder needs to be capable of managing both programme and workmanship.
Working quickly is only useful if the finished work meets the required standard.
That means having the right people on site, preparing materials and components in advance where appropriate, coordinating trades and maintaining attention to detail throughout the build.
Mayfair's broader construction approach places craftsmanship and precision at the centre of its work. Its published capabilities describe a hands-on approach to project management, supported by experienced teams across residential, aged care and commercial construction.
What to Look for in a Commercial Builder
The Boatshed Market project highlights several practical questions worth asking before selecting a commercial builder.
Can they work around your business?
If your business needs to remain open, ask how the builder will approach working hours, access and construction sequencing.
Do they understand existing buildings?
If you are renovating or fitting out an existing space, look for experience working within the constraints of existing structures and character buildings.
How do they manage complex details?
Ask how custom joinery, specialist finishes, services and other detailed elements will be coordinated.
What capabilities sit within the business?
A builder's broader capabilities can influence how effectively different areas of construction are coordinated.
Who will manage the project?
Understand who will be responsible for site supervision and day-to-day construction management.
Can they demonstrate the standard of their work?
A strong commercial portfolio should show more than attractive finished spaces. Look for projects that demonstrate the builder's ability to manage different building types, site conditions, materials and construction requirements.
The Builder's Role Does Not End With the Design
A strong commercial project depends on the relationship between the design and the construction.
At Boatshed Market, Matthew Crawford Architect was the project's architect, with Rowan Streater as Site Supervisor. The finished project brought the design, construction and material selections together within a compact heritage space and a tightly restricted construction programme.
The builder's role is to turn the documented design into a completed building.
That requires more than following drawings.
It requires understanding how the work will be constructed, coordinating the different stages, managing the site and maintaining the required standard through completion.
For commercial clients, this is an important distinction when assessing potential builders.
The construction company you appoint will have a direct influence on how the project is delivered.
Commercial Construction That Works Around the Real World
Boatshed Market was not a straightforward fit-out.
The store needed to remain open throughout construction. Work was restricted to overnight hours. Demolition and installation were completed across consecutive nights, while custom cabinetry, cladding and fixtures were fabricated off-site to support the programme.
The finished bakery and coffee bar brought together new flooring, hand-laid herringbone cladding, stone benchtops and a custom stucco finish within a compact heritage space.
The project is a useful example of why commercial construction requires practical planning as well as construction expertise.
The right builder should be able to understand the conditions of the site, work within the requirements of the business, coordinate the construction process and maintain the quality of the finished work.
That is the standard Mayfair brings to its commercial projects.
Planning a Commercial Project?.
If you are planning a commercial fitout in Perth, whether retail, hospitality, workplace or mixed-use, the right time to involve a builder is earlier than most operators think. We work with operators, architects, designers and project managers to deliver fitouts that hold their design intent for decades.
Whether your project needs to work around an operating business, an existing building or a demanding construction programme, the right approach starts with understanding the project properly.
To see how we approach commercial work, browse our commercial fitouts service page or view the recent work in our commercial projects portfolio. For a sense of how we work across all sectors, our capabilities page sets out the full picture.
At Mayfair Building Co, we work with clients across Western Australia to deliver restaurant fitouts, retail environments and commercial office fitouts in Perth that are built with clarity, precision and long-term performance in mind.
If you are planning a commercial project and want a builder who delivers with consistency and intent, get in touch with Mayfair Building Co to start the conversation.