HOW MAYFAIR'S APPROACH TRANSLATES INTO REAL-WORLD COMMERCIAL PROJECTS
27 August, 2026
Commercial spaces are not just a reflection of the businesses that occupy them. They are a reflection of the team that delivers them.
Every decision made during design and construction carries through into how a space performs, how it feels, and how it holds up over time. For commercial fitouts in Perth, where venues and offices are judged on day one and used hard from there, that decision-making sits at the centre of every project.
At Mayfair, our values are not something we present separately from our work. They are embedded in how each project is approached, coordinated and delivered on site.
This becomes most visible in commercial environments. Hospitality fitouts and retail fitouts do not allow for compromise. They are used constantly, judged quickly, and expected to perform without friction from day one.
The following projects show how those values translate into real outcomes.
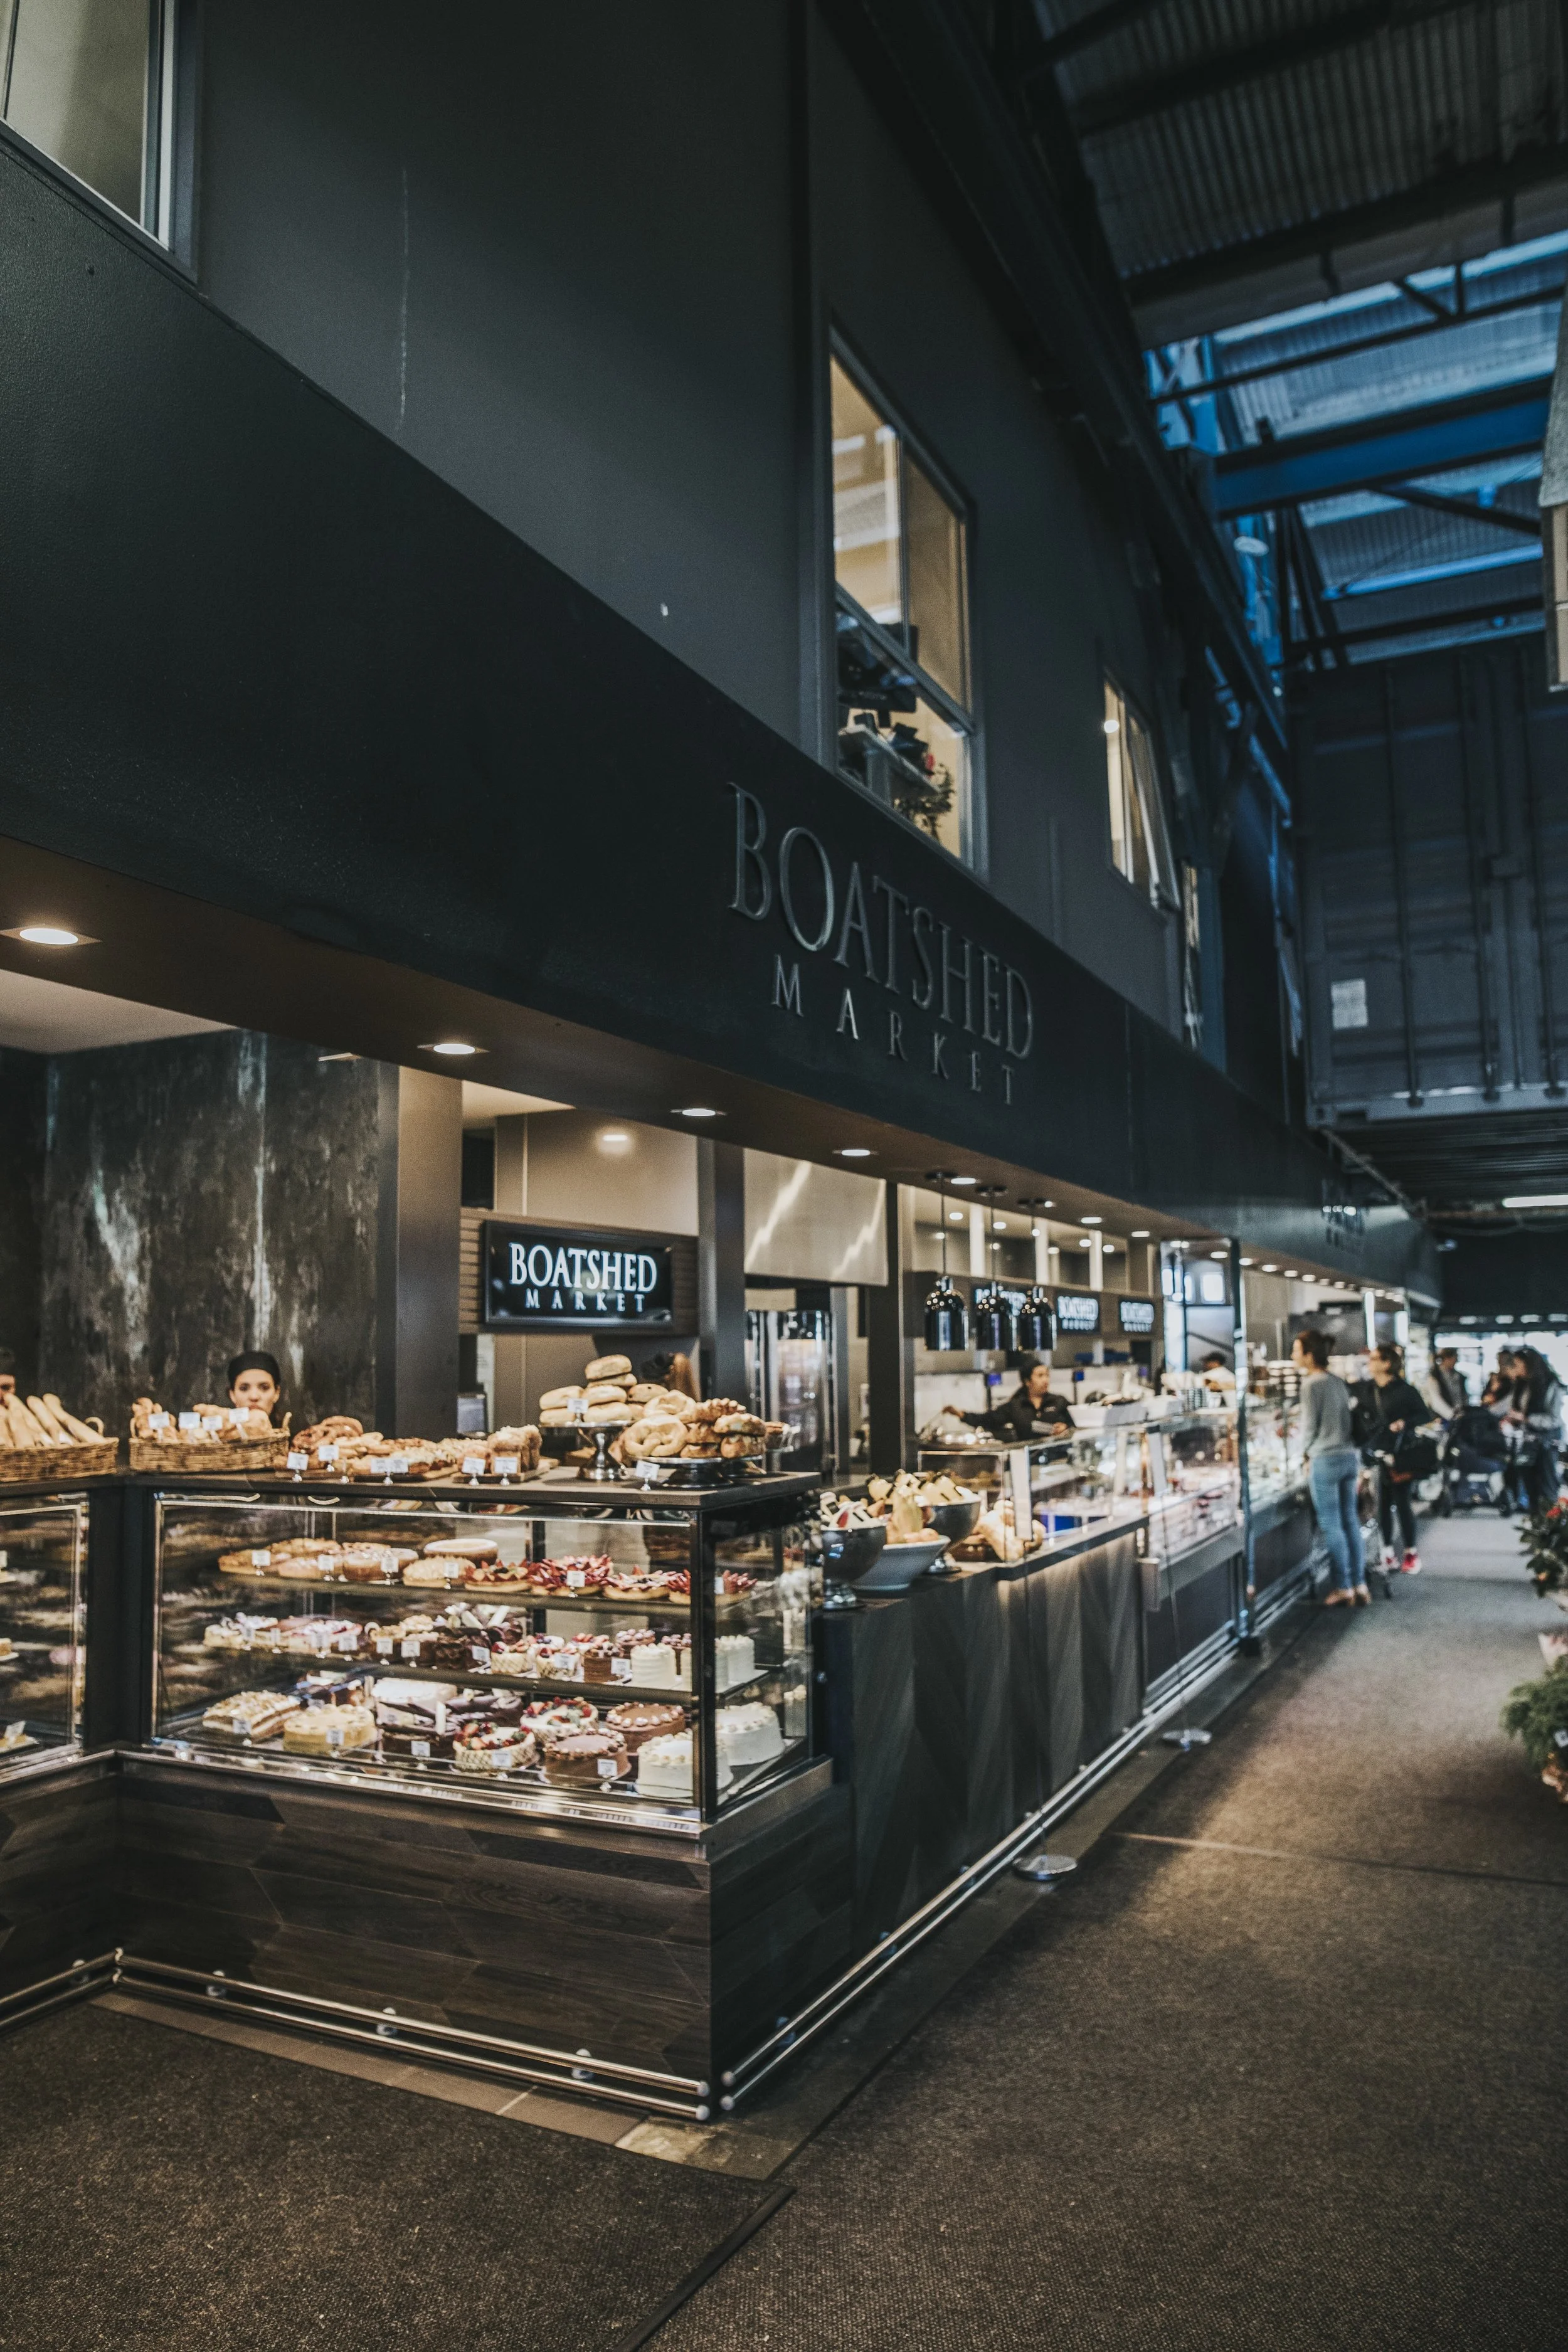
Integrity in delivery | Boatshed Market, Cottesloe
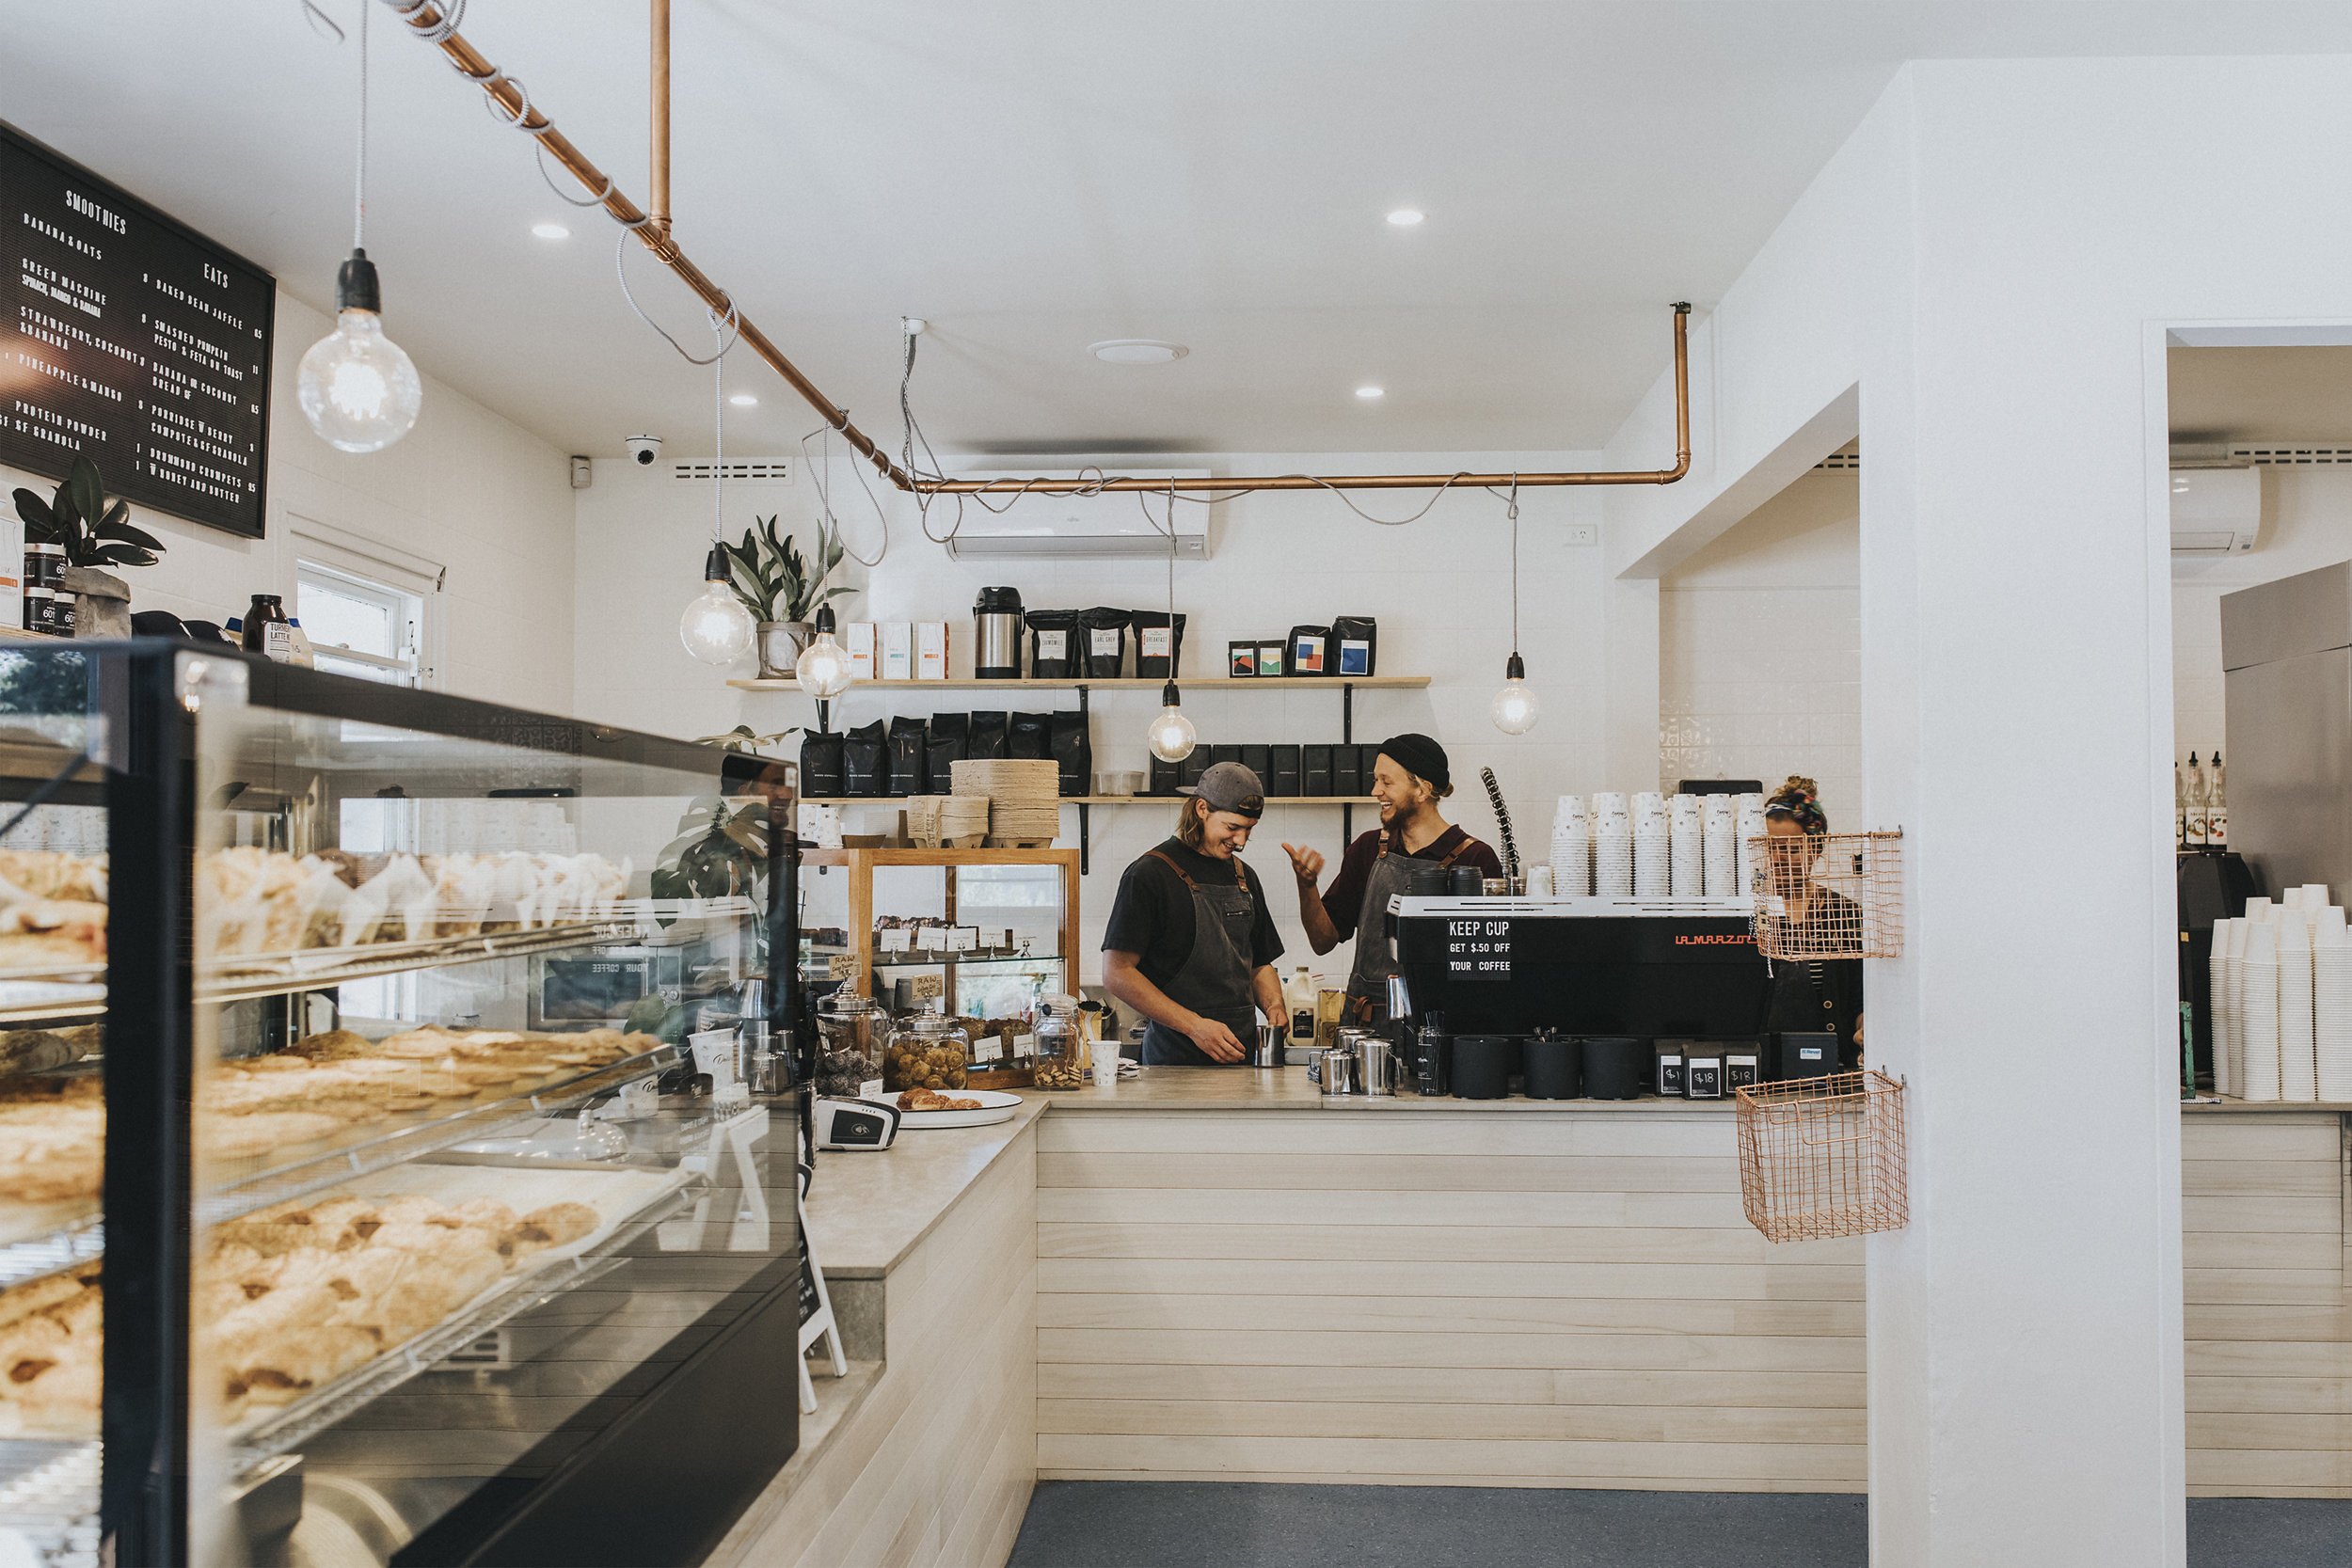
At Boatshed Market, our team was engaged to renovate the bakery and deliver a new coffee bar within an operating retail environment.
The constraint was clear. The store needed to remain open throughout construction. This meant every aspect of the build had to work around trading hours, with all construction taking place overnight between 8pm and 5am.
There is no room for guesswork in this kind of environment. It requires detailed planning, honest communication and a clear understanding of what the business needs to keep running.
To achieve this, key elements were fabricated off-site and installed with precision during limited access windows. Each stage of the project was sequenced to ensure the space could reset before opening each morning.
Integrity in this context is not a statement. It is the decision to prioritise the client's operation, to plan thoroughly, and to deliver without disruption even when it requires more coordination.
The final space feels seamless within the existing store. What defines the project is the way it was delivered.
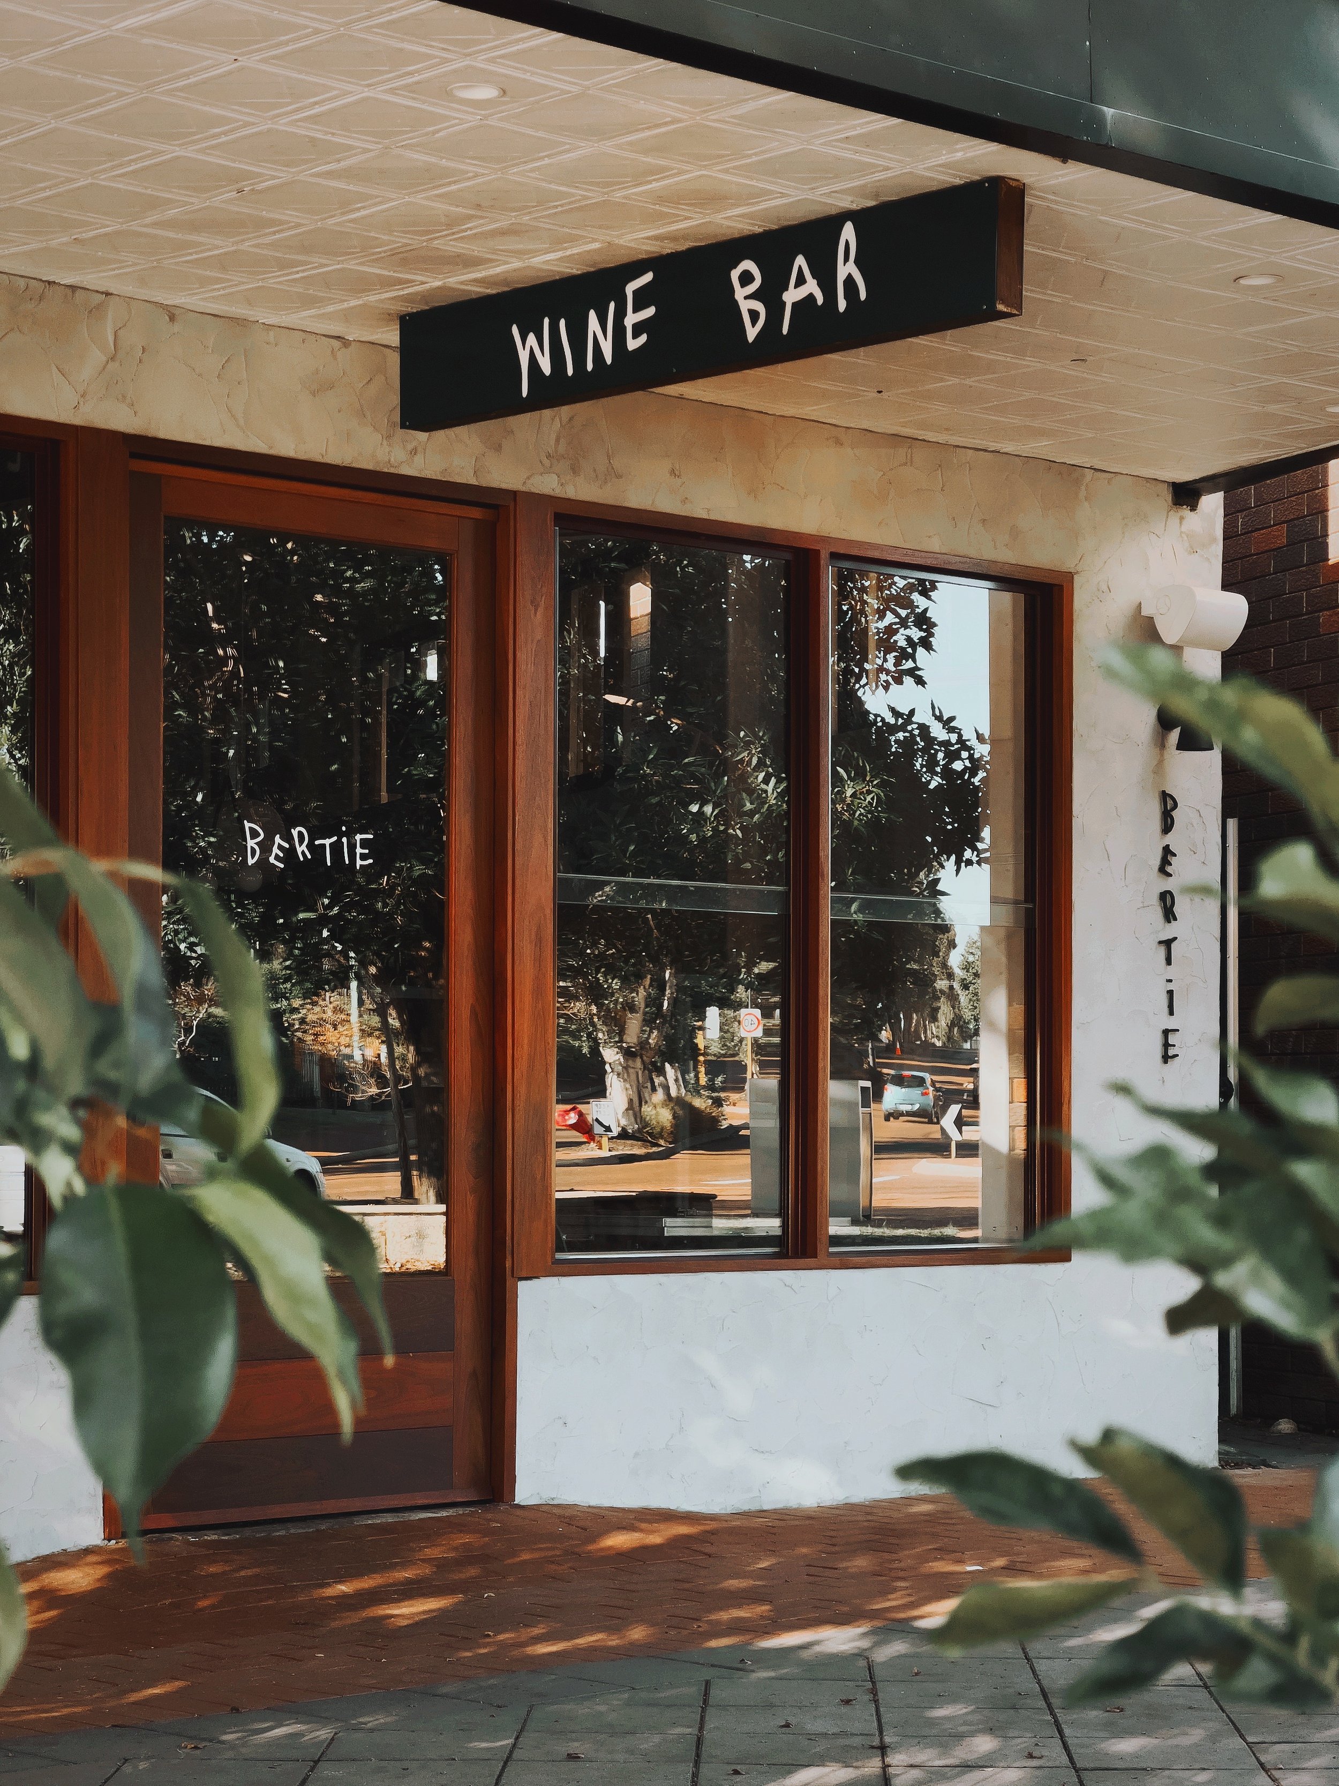
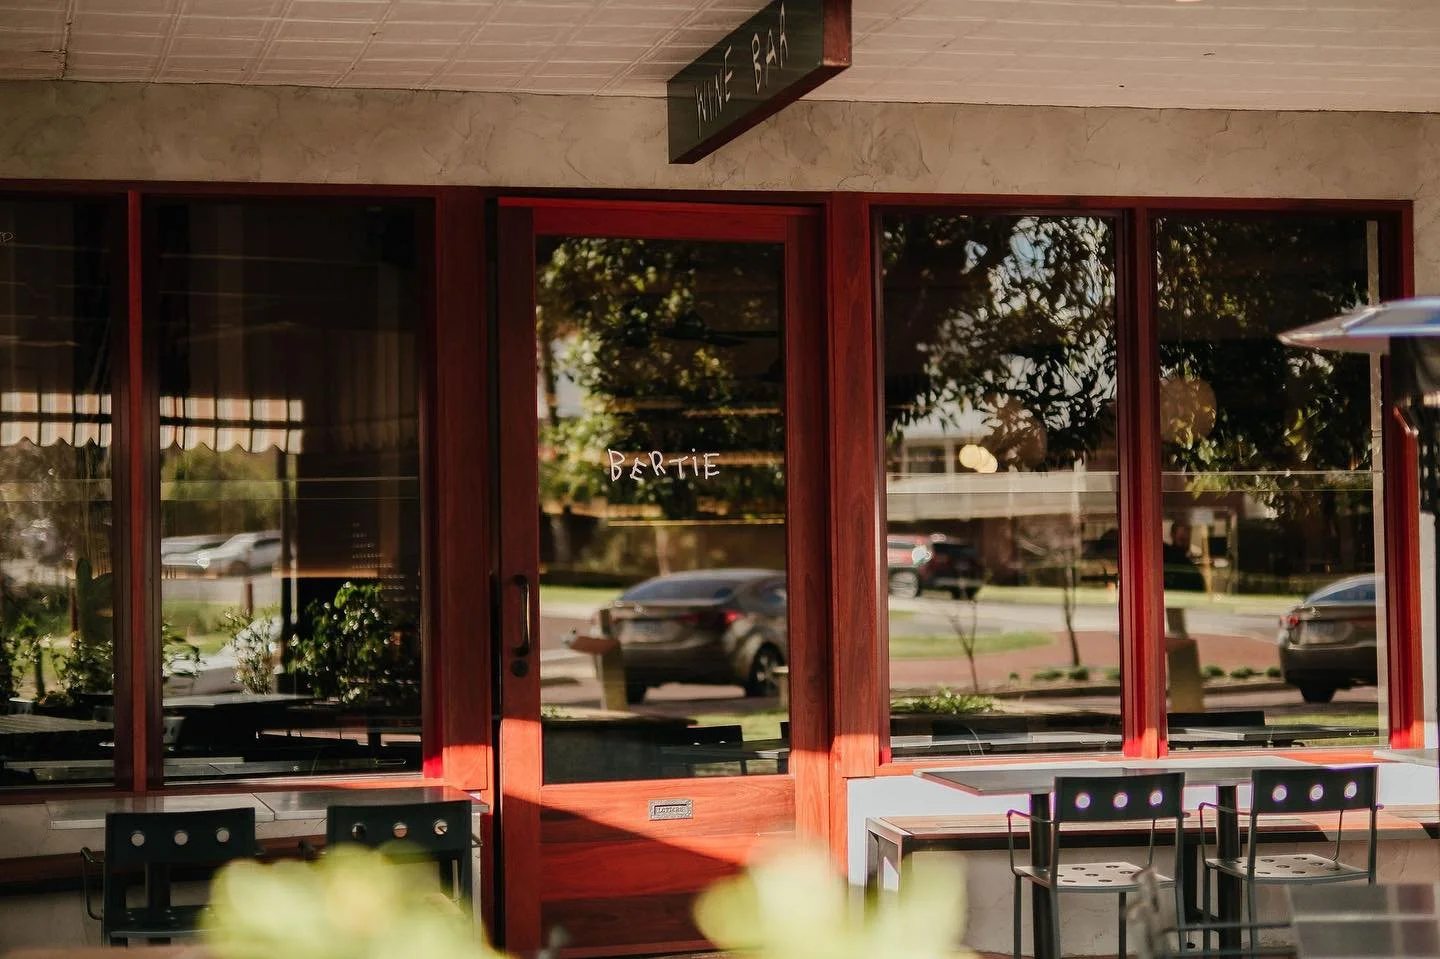
Precision in execution | Bertie's Wine Bar, Bassendean
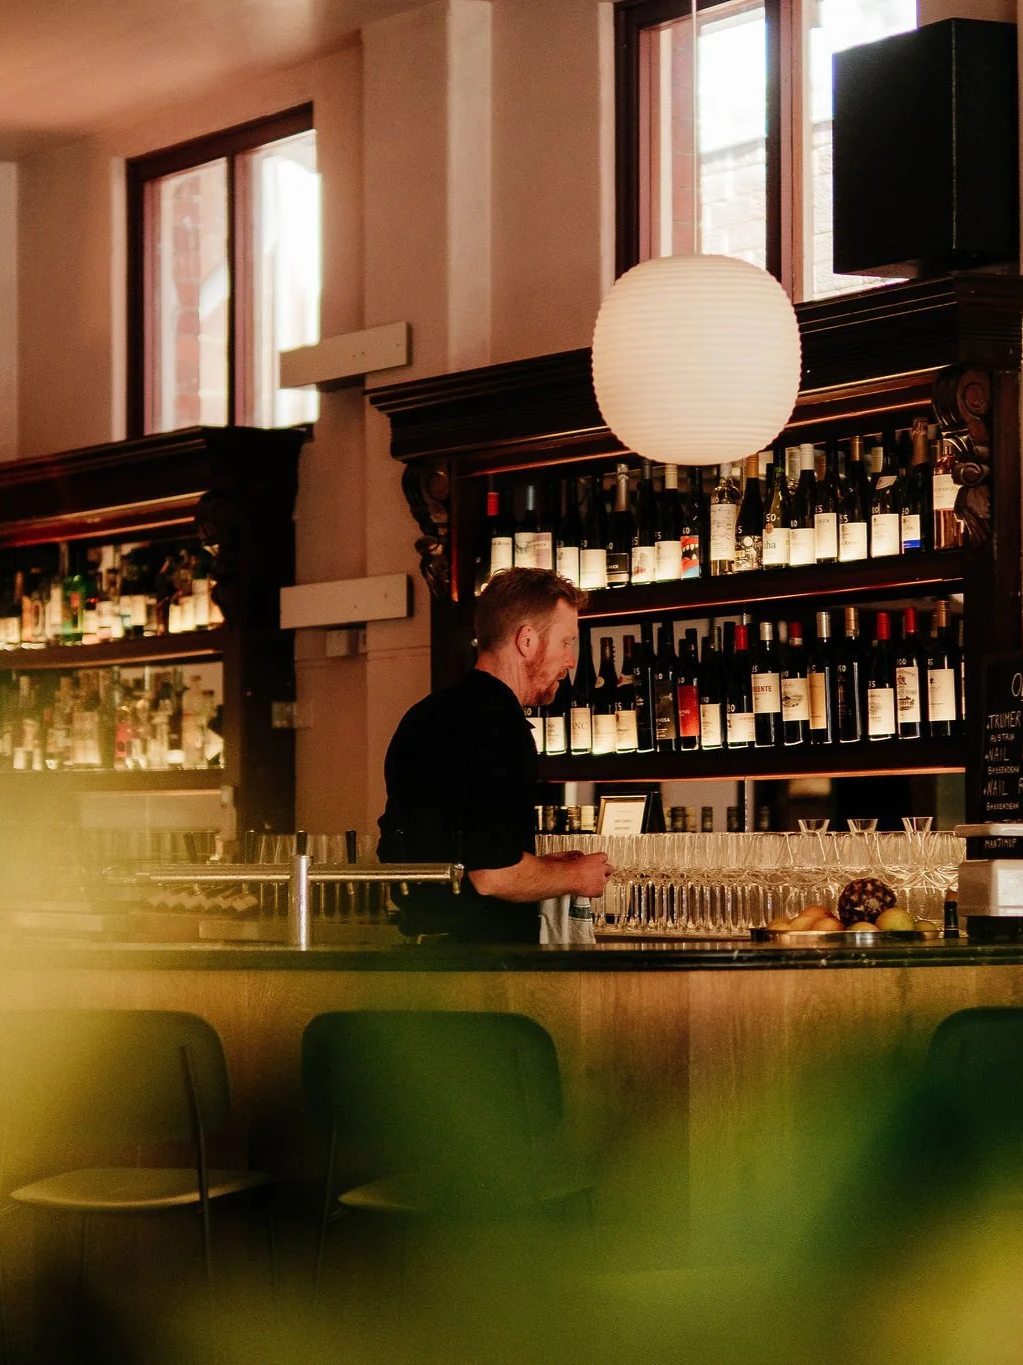
Bertie's Wine Bar required a space that felt consistent, grounded and resolved from the moment it opened, the kind of hospitality fitout that needs to feel established before it has been used.
The design draws from classic English interiors, with dark timber panelling, layered lighting and a restrained palette of materials. What makes the space work is not the concept alone, but how accurately it has been executed.
Every junction, finish and transition needed to be handled with care to ensure the design held together as a complete environment. In hospitality settings, where wear and use are constant, this level of precision becomes even more important.
Materials were selected not just for their initial appearance, but for how they would age and perform over time. This is where our approach to detail becomes tangible. Not as a feature, but as a standard that carries through every stage of the build.
The result is a venue that feels established rather than newly constructed, supporting the atmosphere it was designed to create.
Collaboration in practice | Hall & Prior Head Office, West Perth
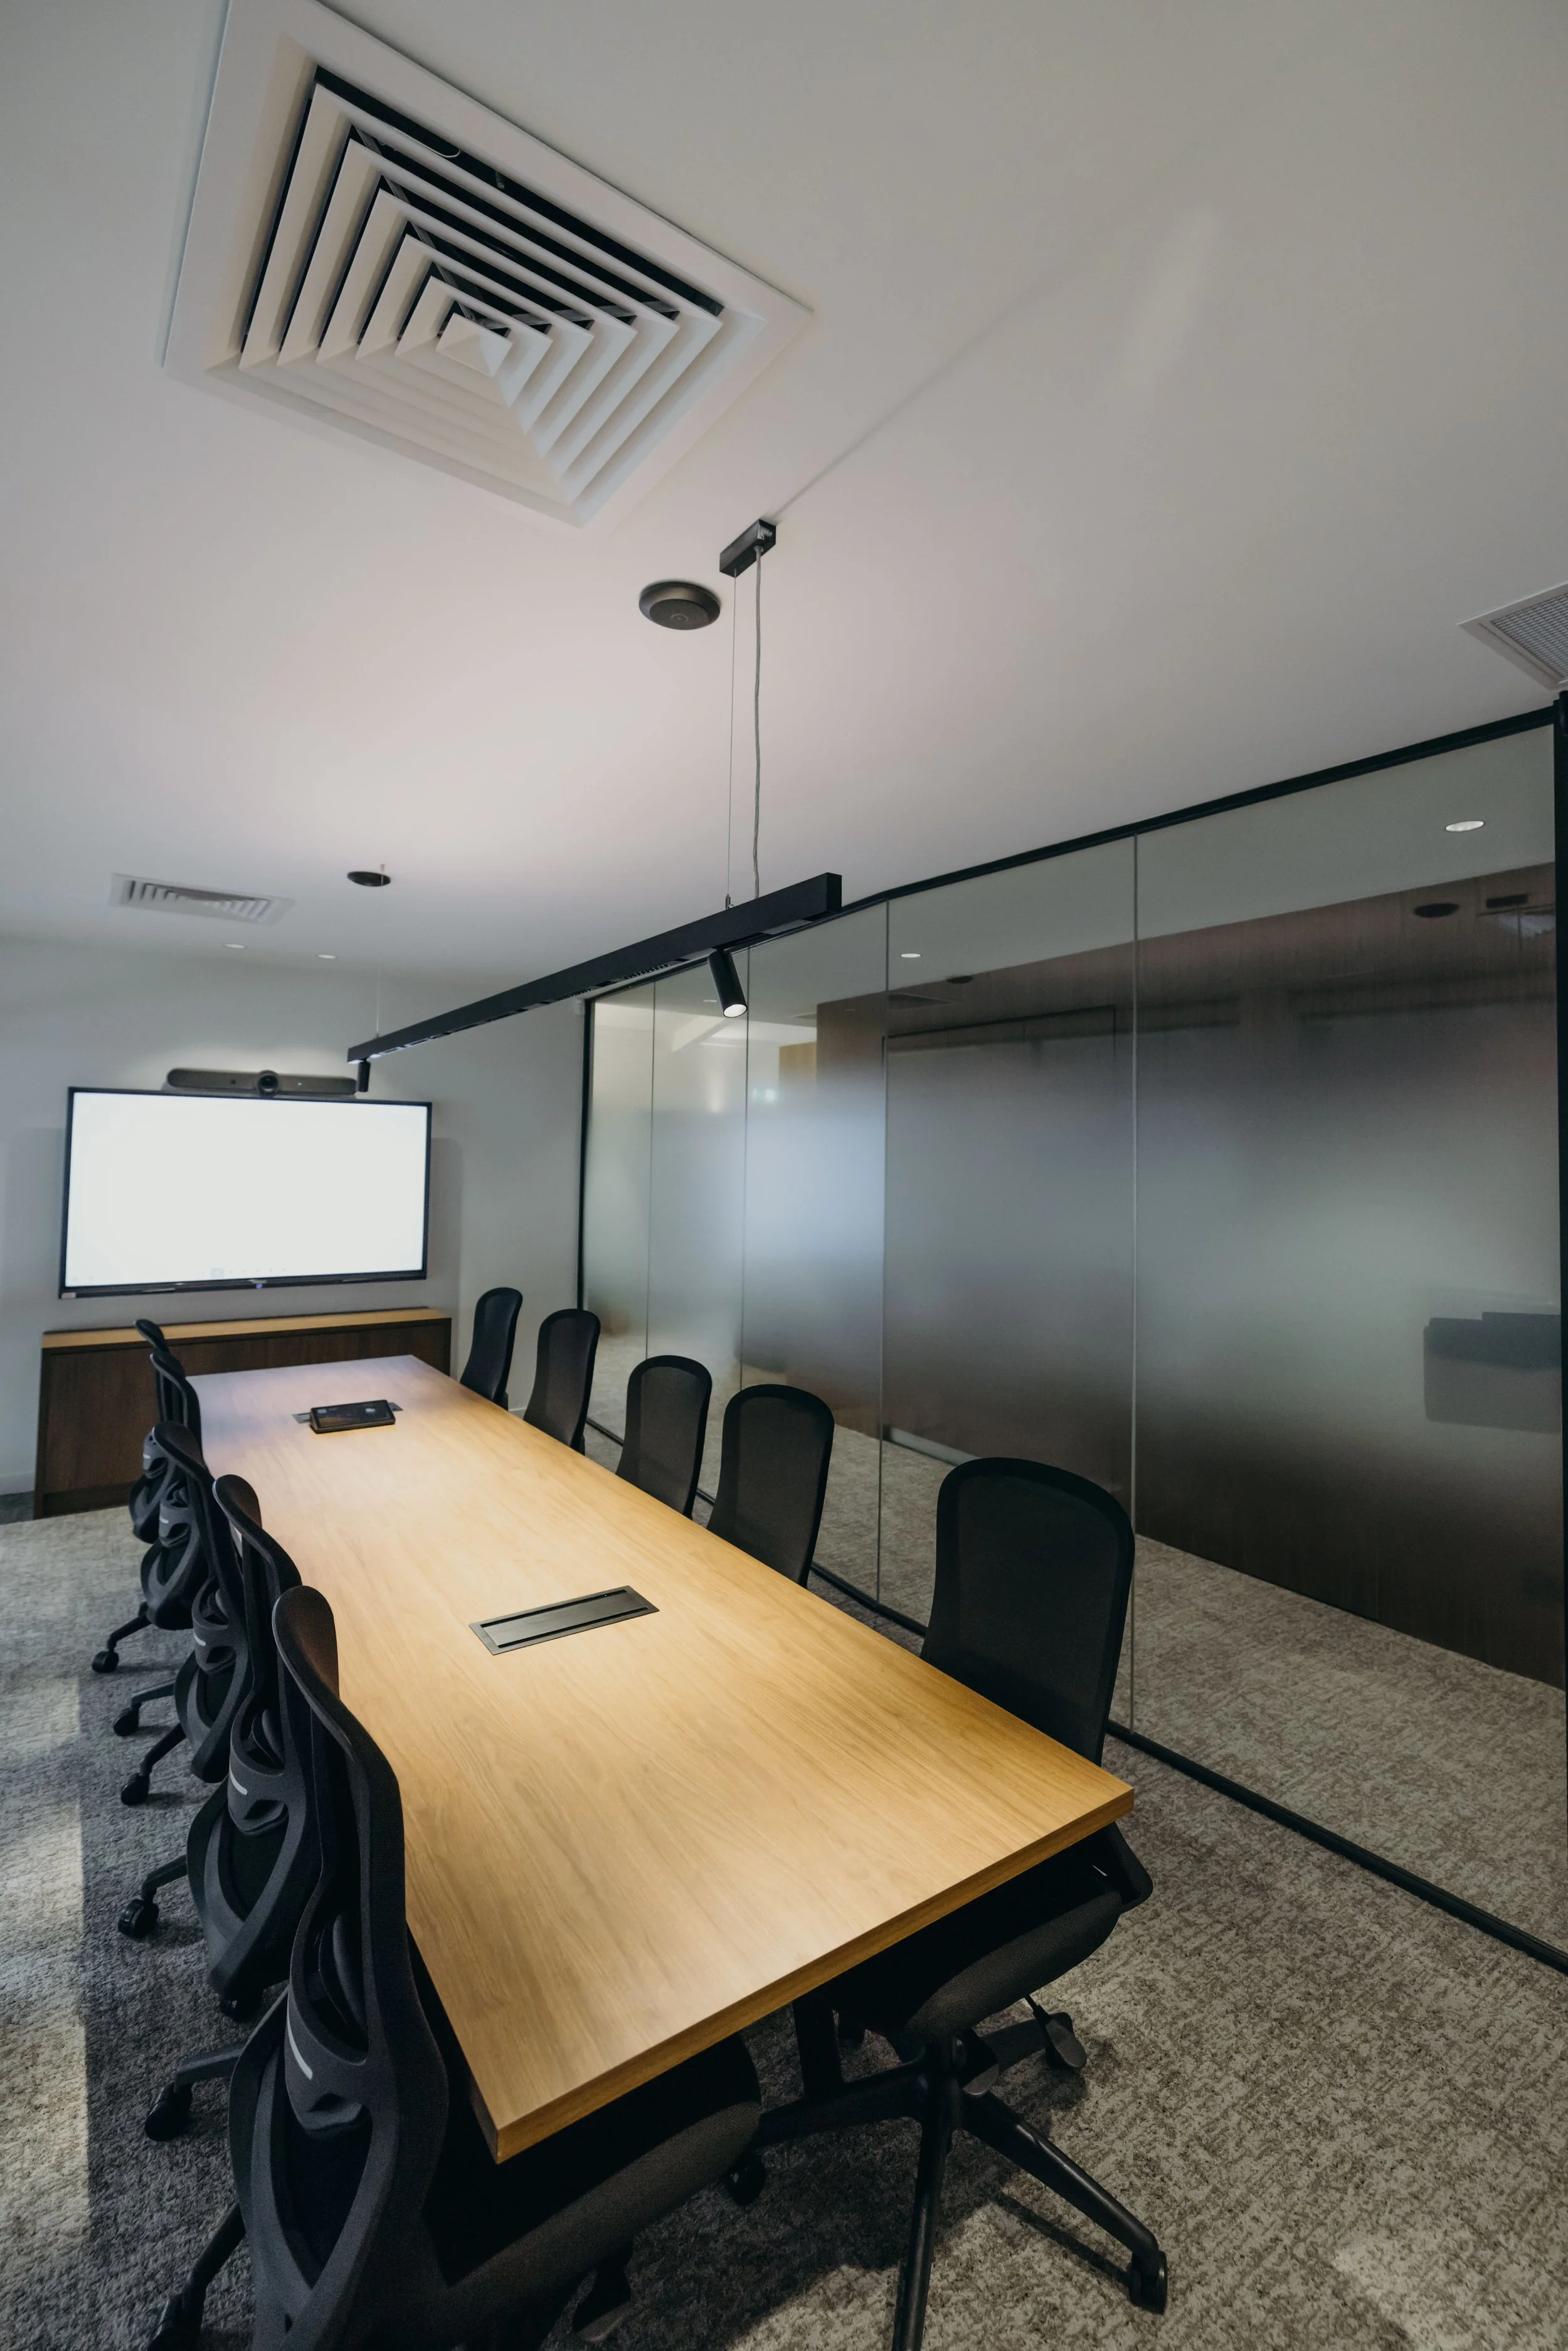
The Hall & Prior Head Office project involved a full commercial office fitout across two heritage buildings.
The existing interiors were stripped back to allow for a new workspace aligned with the organisation's identity. Professional, considered and people-focused. For an office fitout in West Perth, working within heritage shells added a layer of complexity that shaped almost every decision.
Delivering this required close collaboration with Mata Design and ongoing coordination as site conditions evolved. Working within existing structures introduces variables that cannot always be resolved upfront. It requires an open line of communication between builder, architect and client, with decisions made in real time as the project progresses.
This is where collaboration moves beyond a concept and becomes essential to the outcome.
Our ongoing office fitout work with Hall & Prior continues to build on this relationship, creating consistent environments across multiple sites that support how their teams work day to day.
Innovation through problem-solving
Innovation is often misunderstood as something visual or technology-driven. In practice, it shows up in how challenges are approached and resolved.
At Boatshed, it meant rethinking construction sequencing to allow a retail space to remain operational. At Hall & Prior, it meant integrating modern systems into heritage structures without compromising their integrity. Across hospitality projects like Bertie's, it comes through in material selection and build methods that support long-term durability.
These are not headline features. They are decisions made during the process that shape how well a space performs once complete.
Consistency through integrated delivery
Maintaining this level of execution across projects requires control.
Our integrated services model allows us to deliver key trades in-house, including carpentry, electrical and plumbing. This creates a more connected build process, where decisions are aligned and carried through without fragmentation.
Instead of coordinating multiple external contractors, projects are delivered by a team working to the same standards, timelines and expectations. This reduces delays, improves communication and ensures the final outcome reflects the original intent.
For commercial clients planning restaurant fitouts, retail fitouts or office fitouts in Perth, this translates to greater certainty and a smoother delivery process.
Built for long-term performance
Commercial environments are not static. They are used constantly, adapted over time and expected to perform under pressure.
A well-executed fitout should not only meet expectations at handover, but continue to support the business as it evolves. This comes down to decisions made early. Materials that can handle wear. Layouts that support movement. Services that are planned with long-term use in mind.
Across hospitality, retail and commercial office fitouts, these factors determine whether a space continues to reflect the business behind it.
At Mayfair Building Co, we work with clients across Western Australia to deliver restaurant fitouts, retail environments and commercial office fitouts in Perth that are built with clarity, precision and long-term performance in mind.
If you are planning a commercial project and want a builder who delivers with consistency and intent, get in touch with Mayfair Building Co to start the conversation.