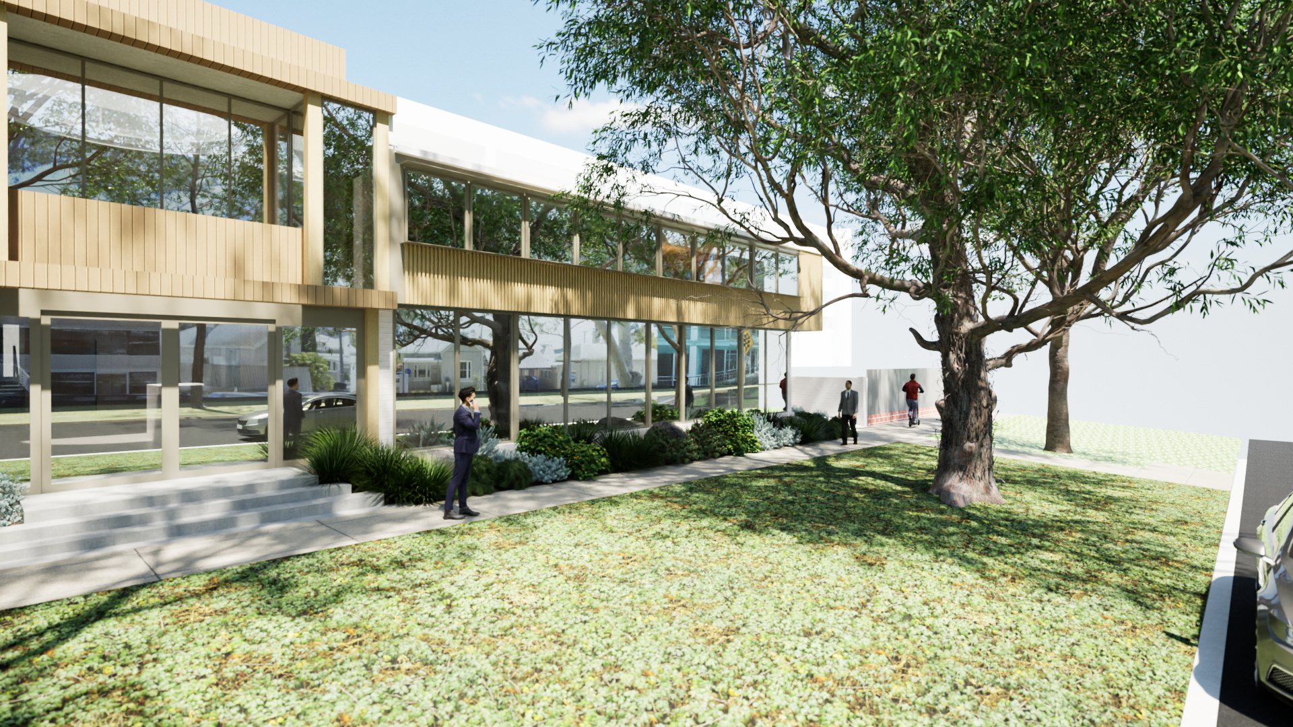
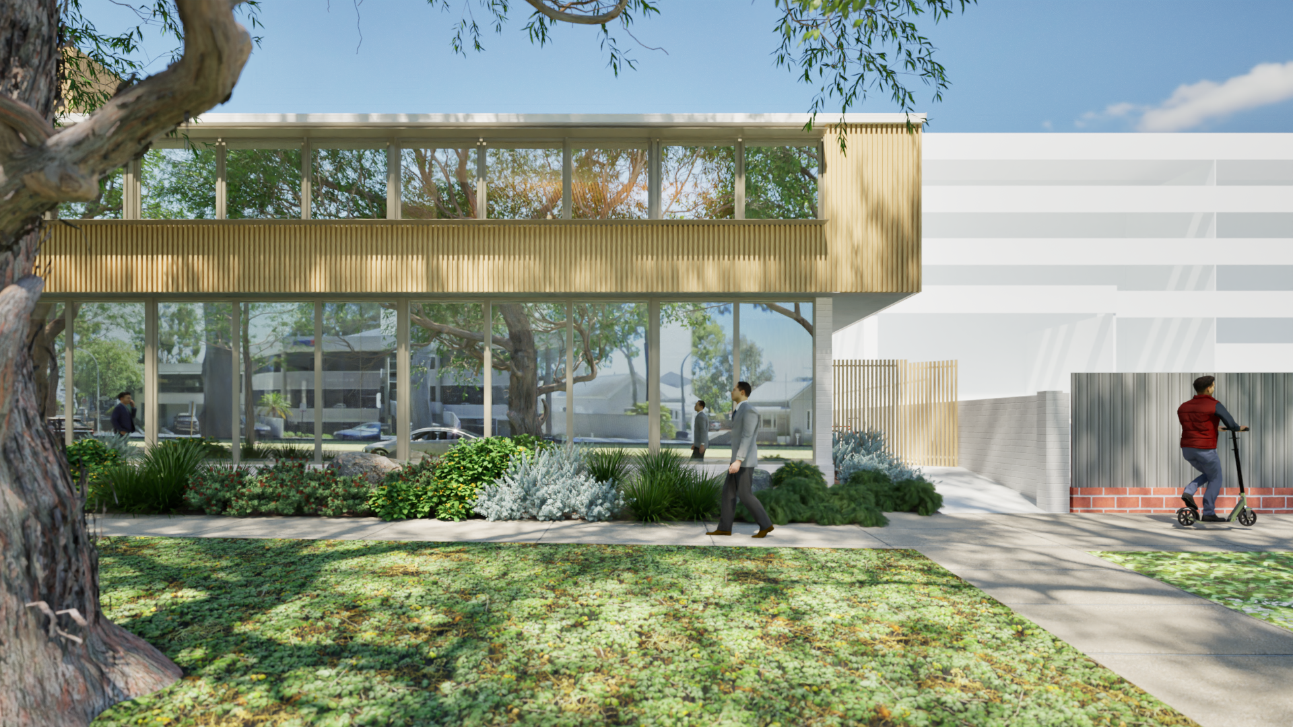
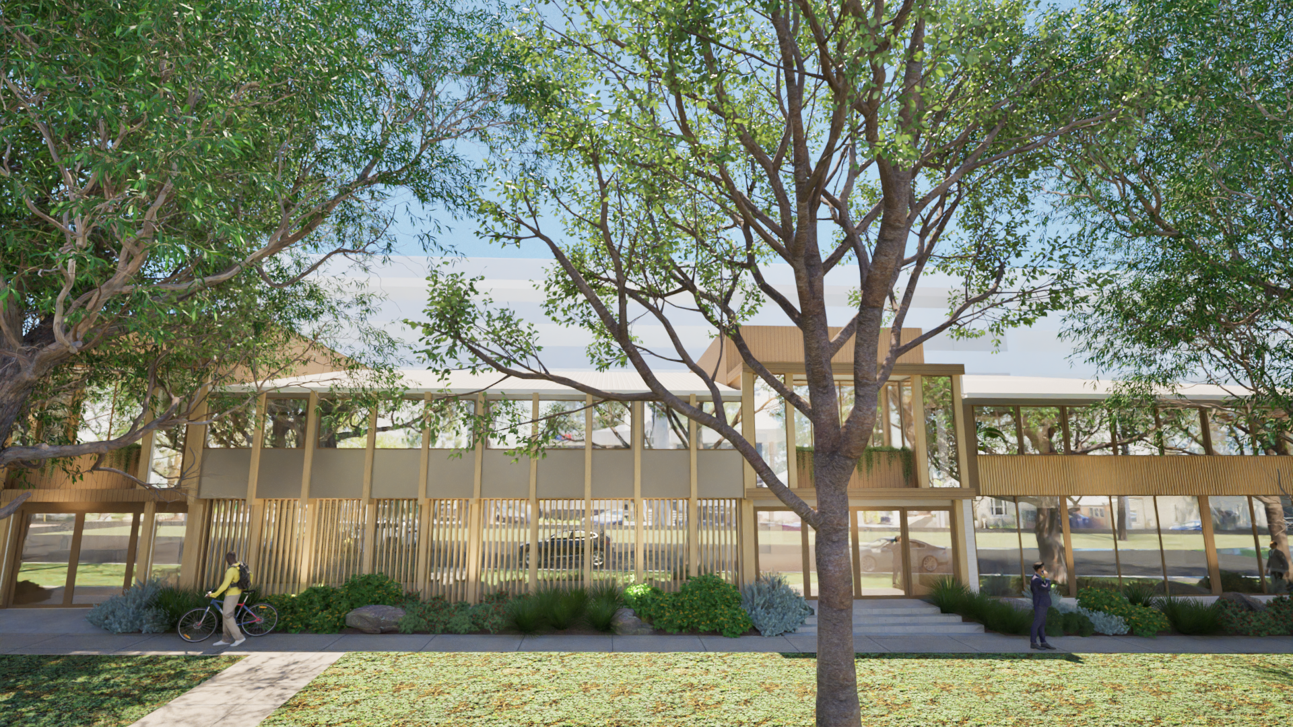
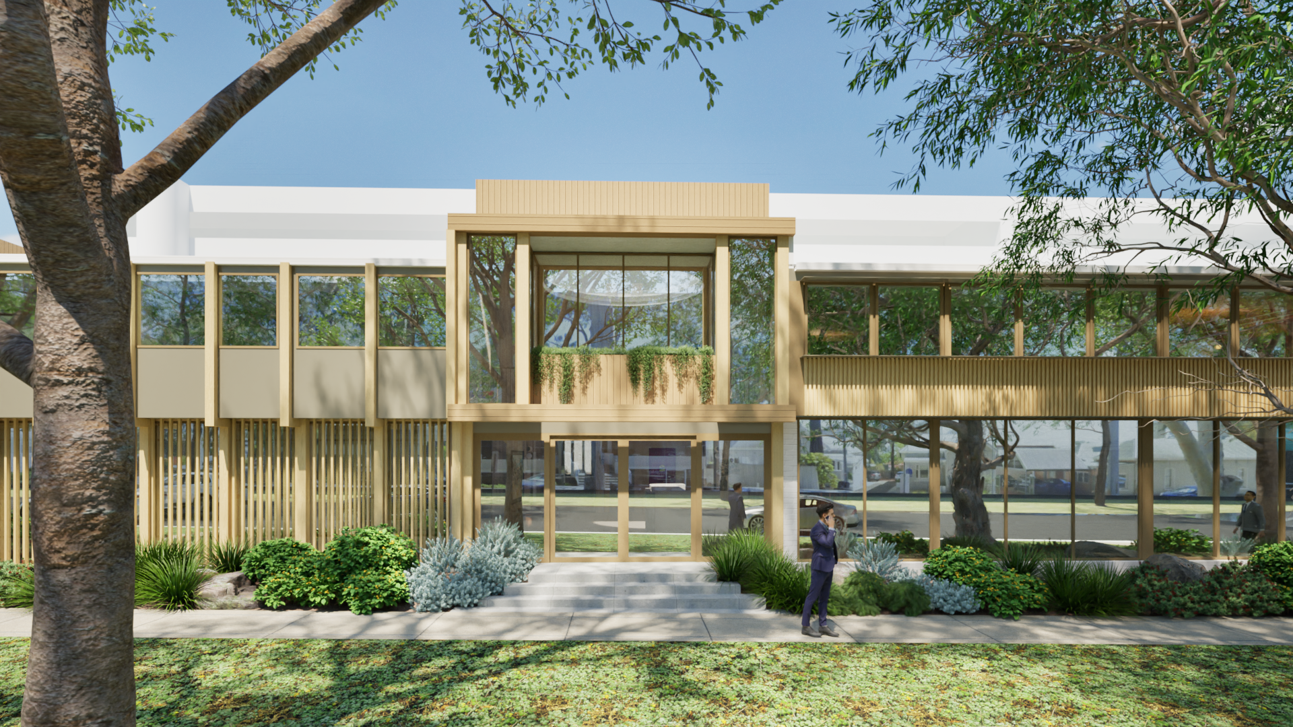
MAYFAIR STREET, WA
PROJECT PORTAL
This private project portal is designed to provide clear, real-time visibility across each stage of Mayfair Street’s construction. Here you can access updates, timelines, documentation and site imagery all in one central, easy-to-navigate space.
YOUR PROJECT TEAM
Greg Dowse - Mayfair BC
greg@mayfairbc.au
0407 755 266
Site Supervisor
Client Communications
Lauren Gavriel - Mayfair BC
lauren@mayfairbc.au
0426 610 090
Jamie de Beaux - Maxi Projects
jd@maxipm.au
0410 524 862
Project Management
Kylene Tan - Mata Designs
kylene@matadesign.com.au
0437 618 616
Architecture & Interior Design
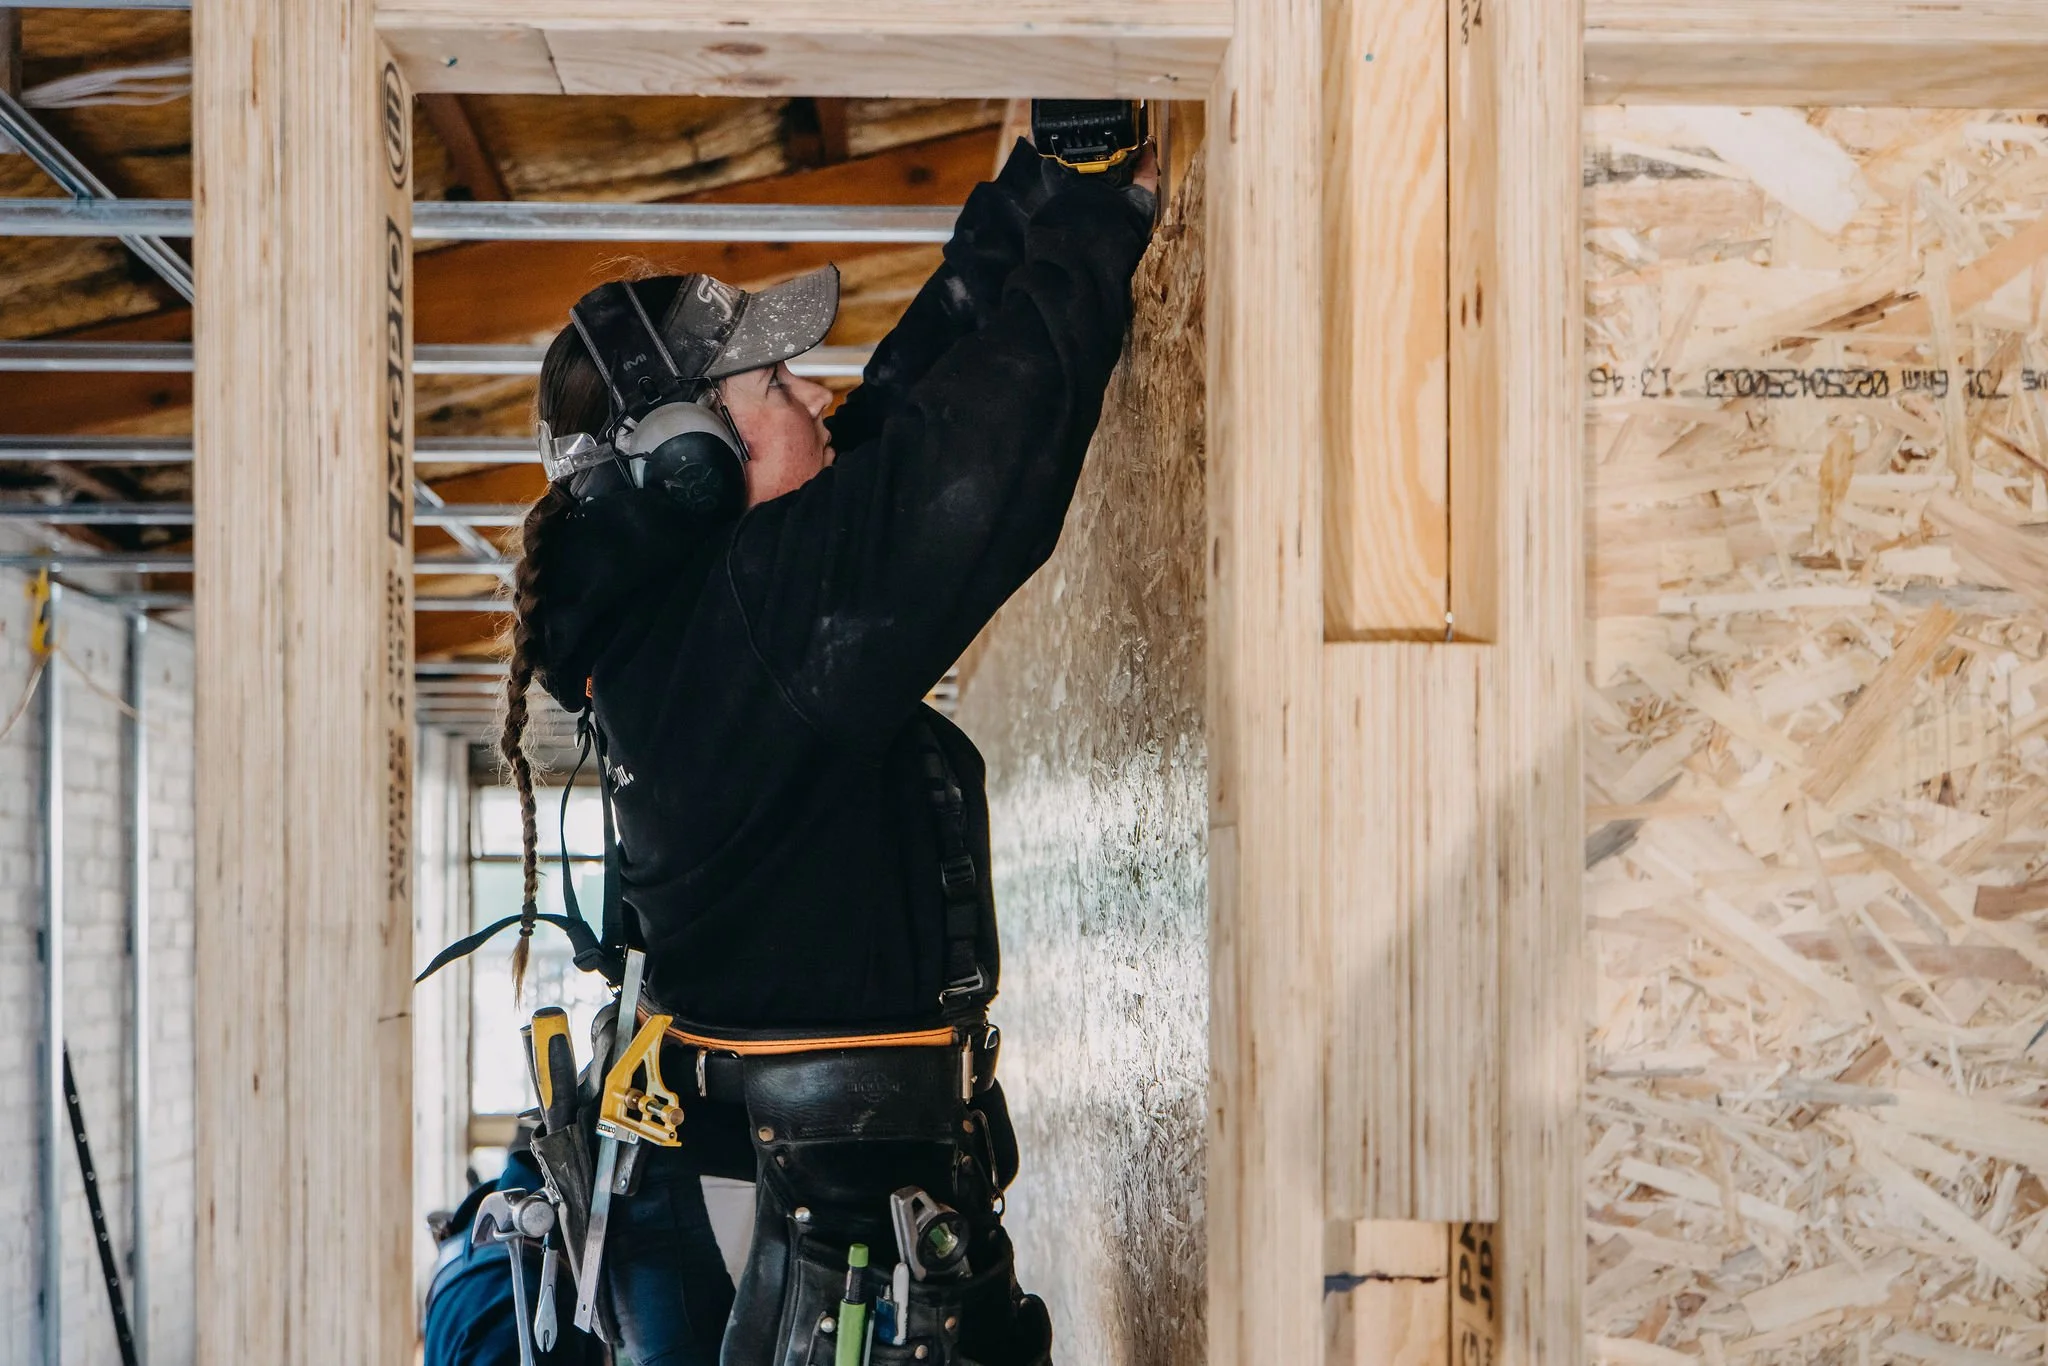
PROGRESS REPORTS
Provided by Site Supervisor Greg Dowse
-
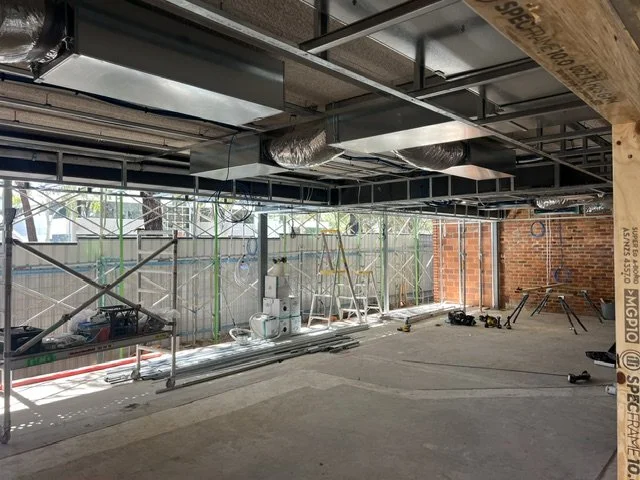
Ground Floor – Progress
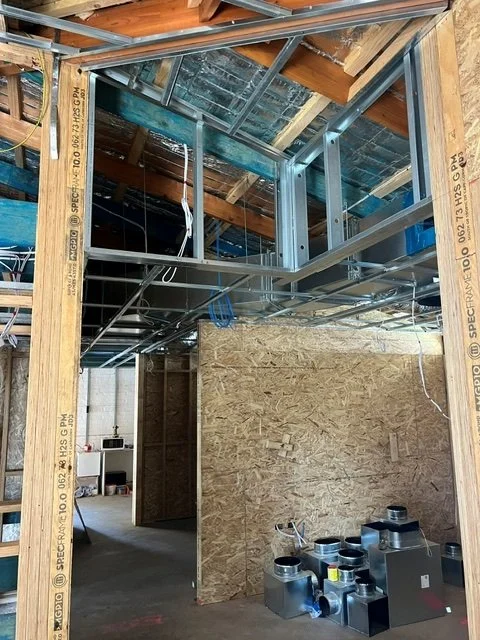
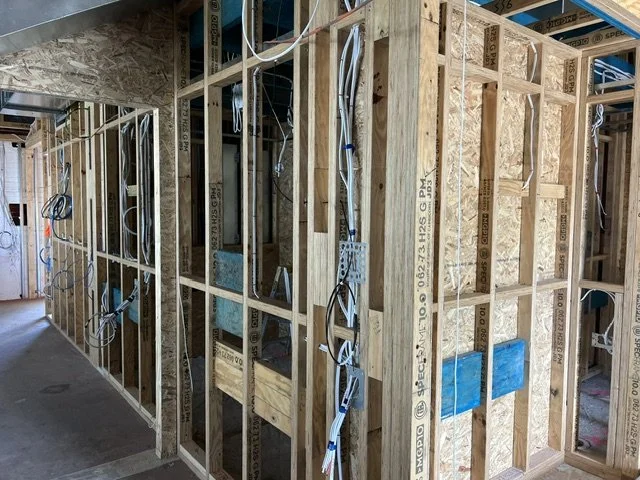
Electrical pre-lay works are continuing, with completion anticipated by the middle of next week. The electrical switchboard has been installed, with wiring works ongoing.
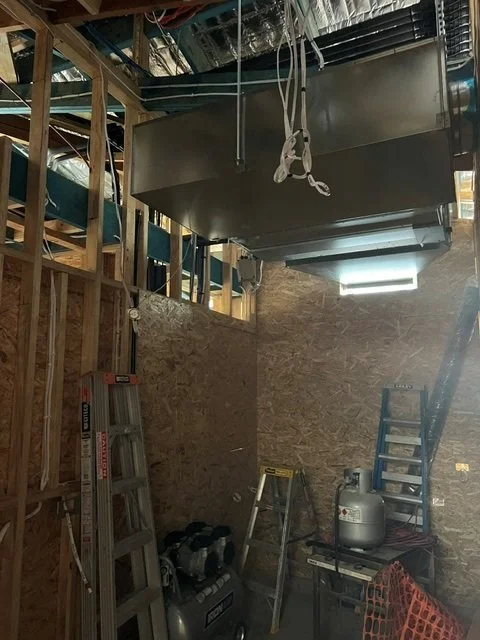
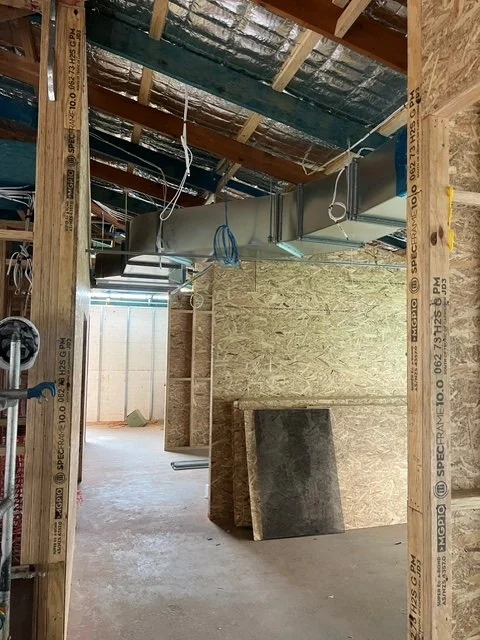
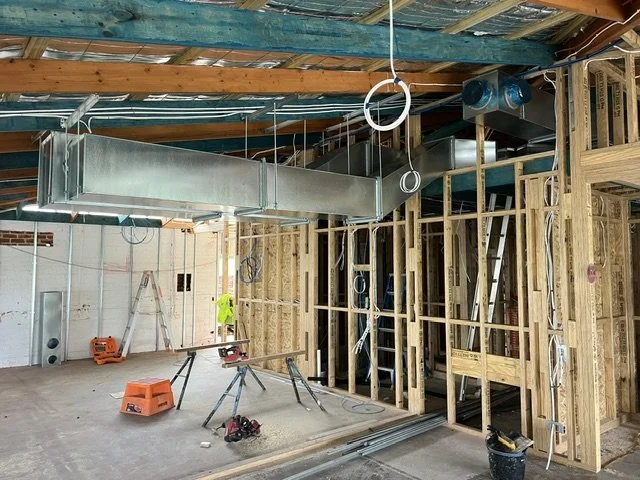
Air conditioning ductwork has now been completed.
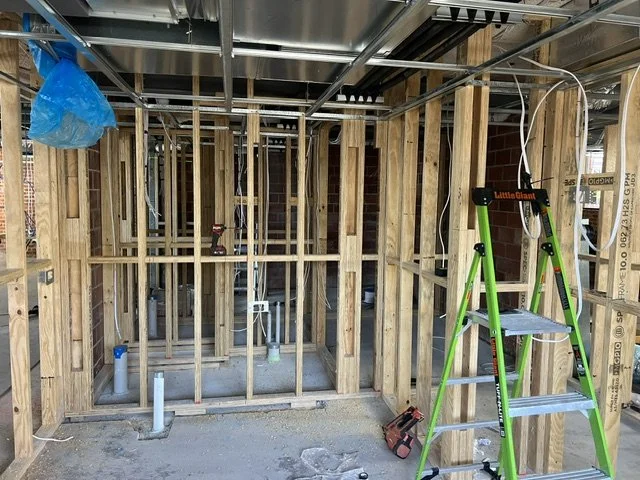
Tundish lines have been installed, with final plumbing connections to the main drainage system still outstanding.
Window framing alterations along the Murray Street elevation have been completed, and sub-sills have now been installed.
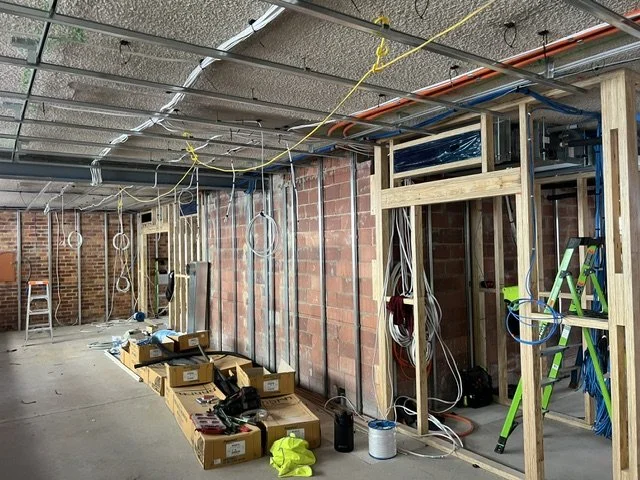
Data and security contractors have completed their pre-lay works.
All floor boxes, including recently added locations, have been chased into the slab and installed.
Gyprockers have continued framing bulkheads and installing furring channels to the walls in preparation for sheeting.
First Floor – Progress
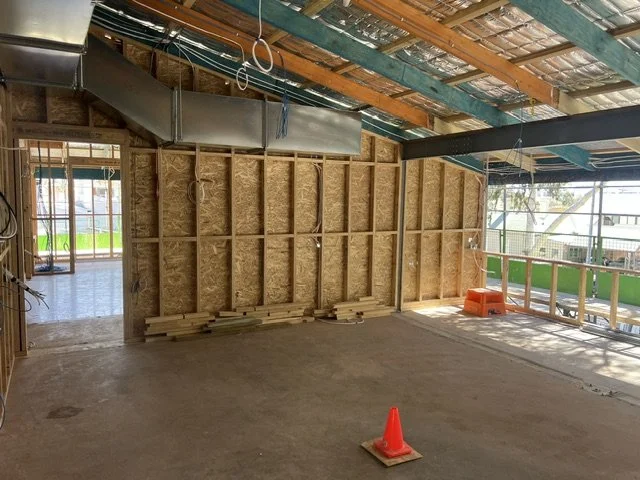
Air conditioning installation is progressing, with the majority of flexible ductwork now completed. Roof cowls have been ordered for the roof penetrations associated with the air exchange system.
Electrical cabling and data works have been completed.
An additional split system has been incorporated into the archive room due the instillation of a data rack.
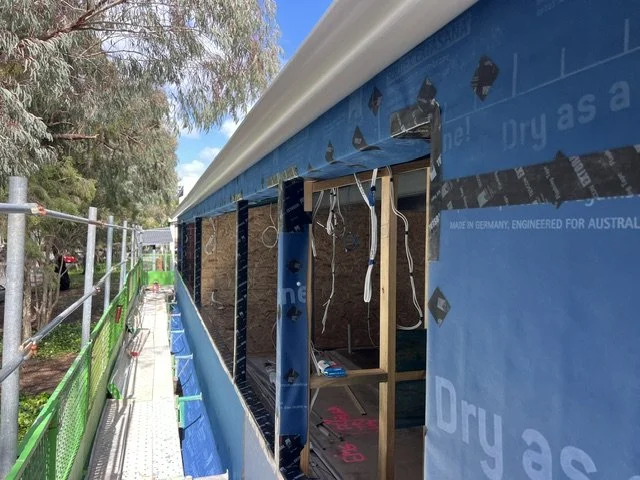
External façade works have commenced along the Murray Street elevation, including installation of sarking in preparation for battens and fibre cement cladding.
Windows for the Murray Street elevation have now been ordered.
Electrical switchboard has been installed.
Rectification of the external brick pillars along the Mayfair Street elevation has been completed.
Scaffolding has been lowered to first-floor height following completion of the upper-level brickwork.
Programme – Upcoming Works
Complete ground floor electrical pre-lay works, allowing insulation installation and gyprock wall sheeting to commence.
Continue external façade works along the Murray Street elevation, including battening and installation of fibre cement cladding.
Await delivery of plumbing fixtures and fittings before commencing plumbing tube-out works to all bathrooms.
Complete remaining mechanical pre-lay works and tundish connections on both the ground and first floors.
Commence screeding to the CEO's ensuite and balcony extensions to bring floor levels in line with adjoining areas.
Grind down the CEO's ensuite floor to achieve the required falls.
Batten out the Mayfair Street elevation between the steel framing and roof sheeting in preparation for closing in the external façade.
Project Budget Review:
As previously discussed, we intend to commission an independent QS review once a complete set of drawings has been received. Until the design documentation is finalised and the QS review completed, we are unable to confirm whether the project will remain within the original budget.
-
Ground Floor
o Electricians have been working hard to complete their pre-lay.
o Air conditioning ductwork has been finalised.
o Location for the split system in the data room has been decided and worked out.
o OSB has been installed around data rack and switch board room
o Noggining out of all rails and sertvices have been completed
o Windows have been framed in.
o Windows on the Mayfair St side have been removed, and sub-sills have been installed.
o Windows have now been measured up on both the ground floor and top floor.
Data and security contractors continuing their pre-lay — should be completed this week.
First Floor
o Air conditioning flexi ducts continue to be installed.
o Cabling and data works have been completed.
o All materials have been ordered for cladding.
o Met with Tiler and worked out a solution for the step-down in the balcony area — works to hopefully start in the coming weeks.
o Electrical switchboard has been installed upstairs, with wire-up continuing.
o Noggining out of all rails and sertvices have been completed
o Switchboard has also been installed on the ground floor, with wire-up continuing.
Steel rods have been inserted into every fourth course of the brick pillars and welded to the posts.
Programme
o First floor: gyprockers to commence framing of bulkheads and sheeting of all walls.
o Air conditioning to continue final fit-off of remaining items.
o Start wrapping the external facade with OSB and sarking, to batten out for cladding.
o Noggin out for windows on the Mayfair St side, above the windows, to fill in between the rafters and roof space.
o Notch out the concrete slab upstairs in the CEO's ensuite.
o Grind down the floor on the Mayfair St side to make it smooth for new windows.
Rectification of brickwork on the external pillars to commence next week.
-
Works have progressed substantially across the ground floor, first floor and roof extension over the reporting period. Ground-floor works have moved from completion of brickwork and concrete through to internal framing and services pre-wire. First-floor works have progressed through bathroom framing, structural alterations, air-conditioning installation and ceiling framing, with electrical, security and data services continuing. The roof extension has progressed from structural preparation through to completion of the new roof sheeting and gutters.
GROUND FLOOR• Bricklaying was completed.
• Concrete was poured to the bathroom and areas previously cut out for plumbing tube-out works.
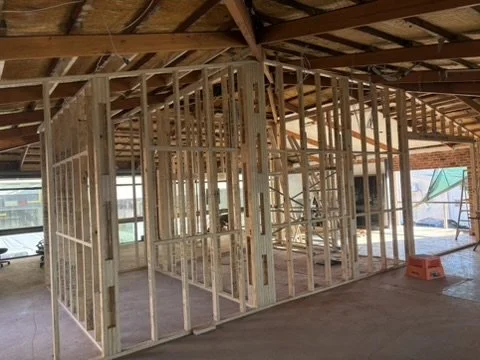
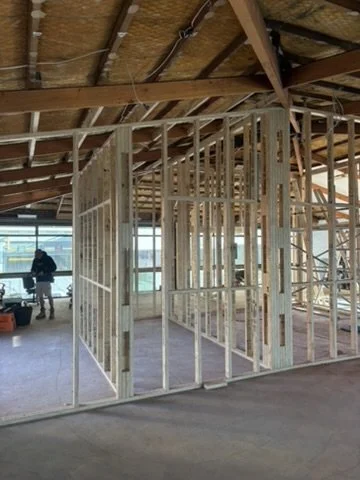
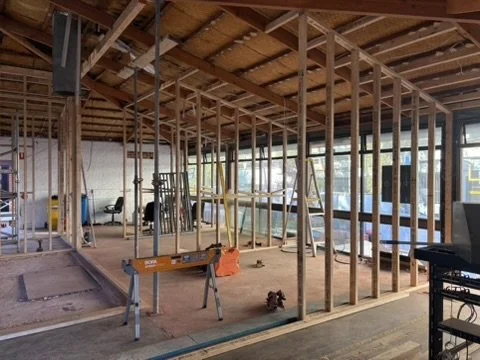
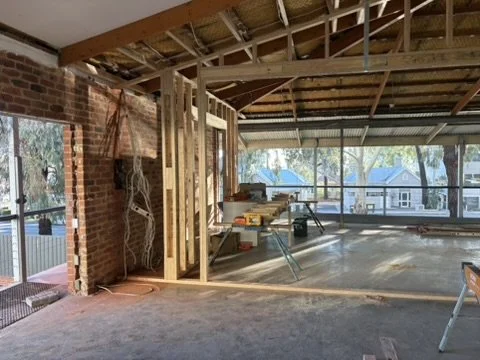
• Internal framing then commenced to the bathroom and kitchen areas and has now been completed.
• Bulkhead framing has subsequently progressed to approximately 80% complete.
• Electrical pre-wire has commenced.
• Security and data contractors have commenced ground-floor pre-wire works.
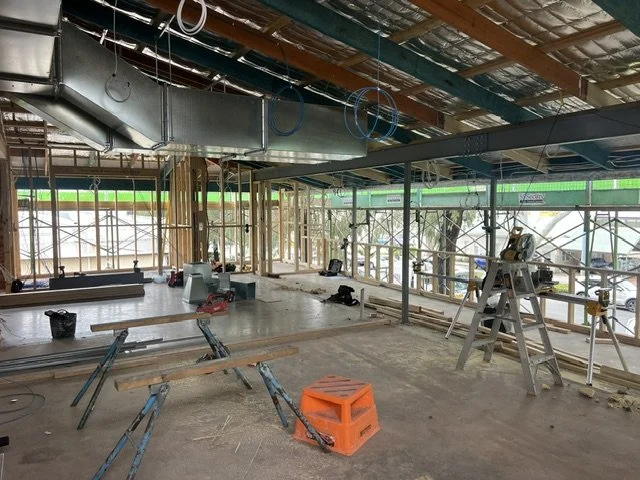
• Air-conditioning ductwork has been fixed to the ceilings, with the majority of the ductwork now installed.
FIRST FLOOR
• Bathroom framing was completed.
• Floor penetrations between the first and ground floors were cut for the air-conditioning system.
• Air-conditioning ductwork was installed and secured to the ceiling.
• Framing commenced to the coffered and drop ceiling areas around the air-conditioning system, with further boxing subsequently undertaken around beams and air-conditioning units.
• Electrical pre-lay commenced, with previously outstanding outlet-height information obtained and outlet heights confirmed.
• Electrical pre-wire has continued across the first floor, including GPOs, outlet points and floor boxes.
• Steel was installed to accommodate the floor penetrations between the first and ground floors.
• Additional steel beams and posts have been installed to support the roof structure, enabling removal of the existing steel and continuation of upstairs framing.
• External boundary framing has been completed for the external windows and CEO’s ensuite bathroom.
• Gyprocking has continued.
• Air-conditioning installation has progressed, including installation of the majority of roof-space units and associated upstairs ductwork.
• Security and data contractors have commenced works upstairs.
LIGHTING COORDINATION
• A coordination meeting was held between the cabinetmakers, electricians, architects and carpenters to review lighting requirements.
• The project renders were reviewed to confirm lighting locations and products, including strip lighting.
ROOF EXTENSION
• The gable roof extension structure was completed.
• Remaining sections of the existing roof were stripped and the existing roof battens removed in preparation for replacement.
• New roof joists and battens were subsequently installed.
• New gutters and roof sheets were delivered and lifted onto the scaffolding.
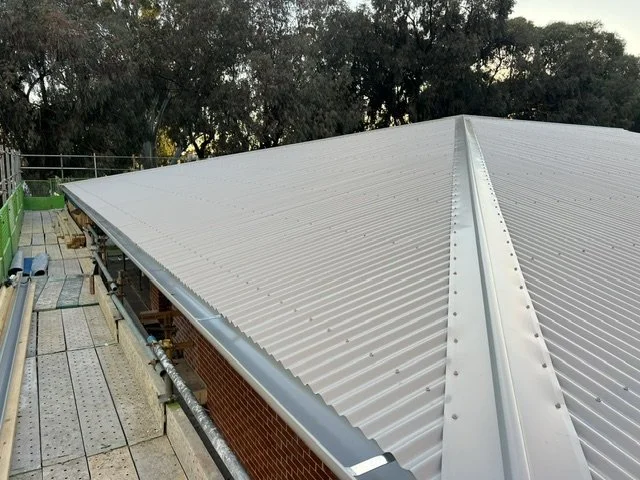
• Roof sheeting and gutter installation has now been completed, completing the roof extension.
COMMERCIAL UPDATE
Cost planning and procurement activities have continued throughout the period, including review of alternative construction methodologies.These assessments are being undertaken to support informed decision-making around future construction stages, programme sequencing and overall project costs.
Budget forecasting and cost-to-complete reviews remain ongoing as the project progresses toward the next major construction milestone.
UPCOMING WORKS• Continue electrical pre-lay works across both floors.
• Continue IT, security and AV pre-lay works.
• Complete the remaining first-floor framing and ceiling preparation, including strapping of new ceiling joists and battens ahead of sheeting.
• Commence security and automation works from 7 September.
• Install insulation from 9 September.
• Commence wall sheeting to both floors from 14 September.
• Commence external façade/cladding works from 14 September, with materials being prepared for installation.
• Commence external electrical works from 15 September.
• Sheet the gable end as part of the upcoming external works.
PROGRAMME STATUSThe works have progressed from completion of the primary ground-floor brickwork and roof-extension preparation into internal framing, building services and sheeting preparation. The upcoming programme is focused on continuing the first-floor framing and services, completing ceiling preparation and commencing gable-end and external façade/cladding sheeting.
-
GROUND FLOOR
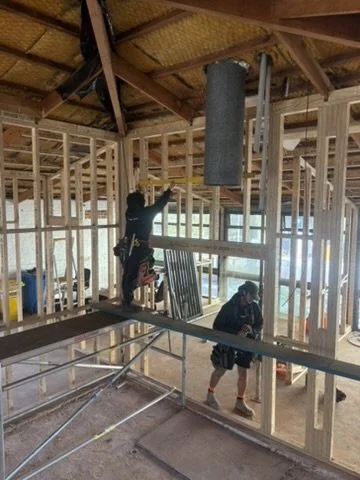
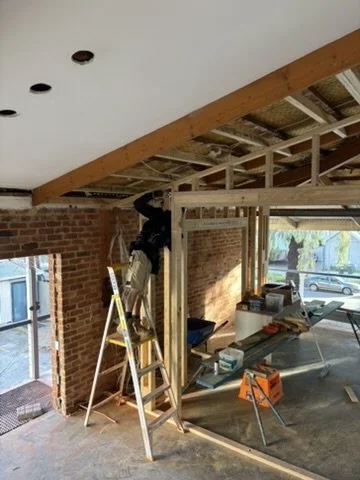
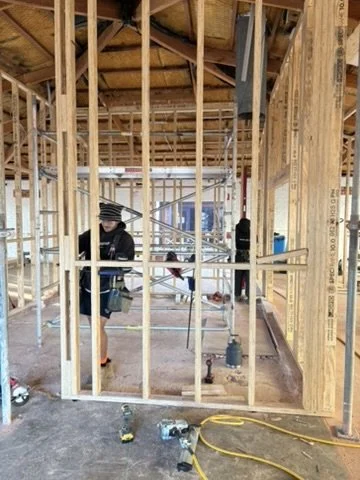
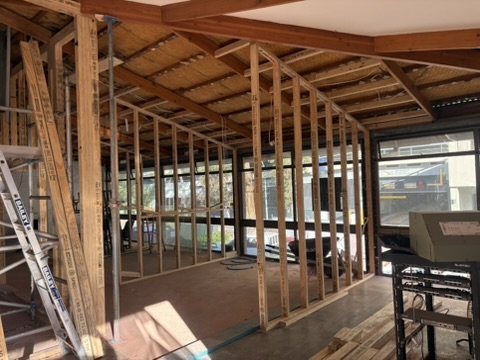
All internal framing to the bathroom and kitchen areas has been completed by the carpenters.
Carpenters are approximately 80% through framing up the bulkheads.
Electricians have commenced pre-wire, and the security and data contractors have started their pre-wire on the ground level.
Air conditioning ductwork has been bolted to the ceilings, with the majority of ductwork now installed.
FIRST FLOOR
Gyprocking has continued, and external boundary framing has been completed for the external windows and the CEO's en-suite bathroom.
Steel beams and posts have been installed to support the roof structure, allowing the existing steel to be cut out and framing to continue upstairs.
Air conditioning ductwork has been installed upstairs.
Security and data contractors have commenced their work upstairs.
Electricians are partway through pre-wire and have installed floor boxes.
ROOF EXTENSION
Roof sheets and gutters have been installed, and the roof extension is now complete.
PROGRAMME
Next fortnight we plan to sheet the gable end, and material has been ordered to commence sheeting the external facades/cladding.
Framing upstairs will continue, followed by strapping the new ceiling joists and battens before wall and ceiling sheeting begins.
Continue with electrical pre lay
-
GROUND FLOOR
Internal framing has commenced downstairs in the bathroom and kitchen areas.
FIRST FLOOR
The air conditioning contractor has installed and bolted the majority of air conditioning units into the roof.
Carpenters have commenced boxing out around beams and air conditioning units to form the coffered/lowered ceiling areas.
Steel has been installed to allow for the floor penetrations between the first floor and ground floor.
Electricians have continued pre-lay works to all units, including GPO and outlet points.
ROOF EXTENSION
New roof joists have been installed and the roof fully battened out.
New gutters and roof sheets have arrived and been lifted onto the scaffolding.
The roofing team is currently installing roof sheets and gutters.
LIGHTING
A meeting was held between the cabinetmakers, electricians, architects, and carpenters regarding lighting.
The team worked through the renders to identify what lighting goes where, and confirmed products to be used, including strip lighting.
PROGRAMME
Next week we will continue internal framing on the ground floor.
Steel on the first floor will be installed, and we will start framing the external windows in.
The roof is due to be completed by the end of this week, which will open up electrical, security and data work upstairs.
We will also commence sheeting in some of the bathroom areas.
-
GROUND FLOORBricklaying has been completed.
Concrete has been poured, including the bathroom and the areas cut out for the plumbing tube-out works.
FIRST FLOOR
Framing to the bathrooms has been completed.
Floor penetrations between the first floor and ground floor have been cut for the air conditioning system.
The air conditioning contractor has installed the ductwork, which has now been bolted into the ceiling.
Framing for the coffered and drop ceilings around the air conditioning system has commenced.
ROOF EXTENSION
The gable roof extension has been completed.
The remaining sections of the old roof have been stripped, and all roof battens removed in preparation for new battens. This work will commence next week once timber materials arrive on Monday and is expected to take most of the week.
We are aiming to have this complete in time for the roof plumbers to sheet the roof the following Tuesday.
ELECTRICAL
The electrician has commenced pre-lay works on the first floor.
Outstanding plan details required for outlet heights have now been sourced, and all outlet heights have been confirmed.
PROGRAM
Next week we will work to complete the roof extension works and commence ground floor internal framing.
-
Provided by Site Supervisor Greg Dowse
All trades inducted; site protocols and emergency procedures communicated.
Structural steel
Structural grout between the steel beams has been completed
Bricklayers
Following the structural engineer’s site inspection, approval was provided to remove and relocate the remaining internal walls on the ground floor.
The walls have now been removed, and the bricklayer has completed approximately 75% of the downstairs brickwork. Additional sections of the floor slab were also cut out to allow the new brickwork to be constructed directly on the existing footings
We are still awaiting the structural engineer’s confirmation of the structural steel required to replace the support previously provided by the wall.
We anticipate that the remaining ground-floor brickwork will be completed early next week.
Plumbing
Good progress has been made on the plumbing pre-lay works this week. The pre-lay for Graeme’s ensuite is now complete, along with the required concrete cutting and plumbing pre-lay works throughout the ground floor and upper floor.
We are now waiting for the bricklayer to complete the remaining walls. Once complete, the ground-floor slab infills can be poured, allowing the downstairs framing to commence and the plumbers to proceed with the tube-out works.
Roof Extension
All materials required to complete the roof structure have now been received, and we have commenced the roof modification works.
The existing roof sheets obstructing the works have been removed. Temporary tarps have been installed over the exposed areas to maintain weather protection while the works progress.
The roof coverings and gutter details have also been confirmed with the roof plumbing contractor, who remains booked to complete the roof sheeting during the second week of August.
Stormwater and Soakwells
As previously noted, no details were available confirming the existing stormwater system or the locations of the soakwells.
This week, a civil consultant attended site. We have completed camera inspections of the existing downpipes, drainage lines and soakwells across the facility. The consultant is now reviewing the findings and preparing recommendations for the required stormwater works.
Programme and Trade Scheduling
Jamie, the newly appointed Project Manager from Maxi, has now been introduced to the project. We are working closely with Jamie to establish how our respective systems and processes can be effectively integrated for the remainder of the works.
The construction programme has now been developed as far as the currently available information allows. We have commenced sequencing the upcoming works, coordinating trade interfaces and confirming trade bookings in line with the programme.
-
Provided by Site Supervisor Greg Dowse
All trades inducted; site protocols and emergency procedures communicated.
Structural steel
Structural grout between the steel beams has been 90% completed
Bricklayers
The bricklayers have completed the external skins around the eastern and western sides of the building. They are scheduled to commence the internal brickwork between the bathroom areas the week after next. Framework is well underway on the top floor
We have identified an issue with the existing north-south brick wall on the eastern side, which is not in the location shown on the current drawings. This impacts the service penetrations coming down through the suspended slab, as the wall is currently obstructing the proposed service runs.
We have met with the structural engineer on site and are awaiting his advice on whether additional roof steel will be required if the wall is relocated. Subject to confirmation from the engineer, the existing wall will be removed and rebuilt in the correct location in approximately two weeks.
Plumbing
We have received updated plans from the architect and engineer confirming the service locations for Graham’s ensuite.
The boundary wall backing onto Graham’s ensuite has now been removed. Plumbers are scheduled to commence next week to complete the core drilling and pre-lay works for Graham’s ensuite.
While on site, they will also complete the concrete cutting and pre-lay works required for the remaining downstairs bathrooms.
Roof Extension
The structural engineer has attended site to review the roof extension and has now issued the required structural drawings.
We have reviewed the drawings, confirmed the materials required, and placed the material orders. The roof plumbers have been booked to sheet the roof in the second week of August.
To align with this, we anticipate commencing the roof extension works approximately 7 to 10 days prior. While we are aiming to progress these works as soon as possible, the sequencing has been planned to minimise the period where the building is exposed and reliant on temporary tarping.
Internal Linings
The gyprockers have commenced on site and are progressing with wall battening, framing set-out, and marking out for the ceiling works.
Scaffolding and external works
Scaffolding has now been fully erected, providing access to commence the replacement of the external timber beams along the northern and western elevations.
Subject to material availability, these works are scheduled to commence within the next week.
Programme and Trade Scheduling
Now that the further consultant and structural drawings have been received, we have been able to progress trade bookings and sequencing.
The construction programme and schedule are now close to being finalised, with the updated consultant information allowing us to lock in the next stages of work.
-
Provided by Site Supervisor Greg Dowse
All trades inducted; site protocols and emergency procedures communicated.
Structural steel has been installed on ground floor.
Structural grout between the steel beams and the suspended slab will start being applied next week.
Bricklayers have commenced on site.
Bricklayer has completed the outer skin on the ground floor on both the Eastern and Western side
Framework is well underway on the top floor
Mayfair team have been pushing hard to complete all internal framing on the top floor.
Following a review of the dimensions shown on the plans, it was determined that the remaining upstairs brickwork would need to be removed to maintain compliance within the bathroom and toilet areas.
Air conditioning contractor has sent though his revised drawings for Mata to work through.
Waiting on the completed structural drawings
Meeting with the Roofing contractor next week to discuss timeline and method of instillation
Scaffolding has been arranged for 1st week on July
Awaiting final completion and confirmation of electrical design, Hydraulic and Structural documentation..
-
Provided by Site Supervisor Greg Dowse
Structural steel has been delivered and is on site
All required lifting equipment has now been delivered to site
Installation of steel beams and posts has now commenced. These works are anticipated to take approximately two weeks.
Bricklayers have commenced on site.
There may be minor delays to some bricklaying works depending on the structural steel installation programme
Framing works anticipate commencing next week.
All internal framing timber has been ordered and is scheduled to be delivered next week.
Continued coordination with air conditioning consultants regarding bulkhead ceiling heights, tolerances, and associated detailing.
A meeting has been held with MATA and the consultants, and a number of alternative solutions have been identified for the tolerance issues.
Air conditioning drawings have been completed, with outstanding queries currently being reviewed by the architect and project team.
Manufacturing of sheet metal components will commence once consultant queries are finalised.
Awaiting final completion and confirmation of electrical design and Hydraulic documentation..
Waiting on final construction drawings to be issued.
The architect is currently awaiting confirmation from the client before these can be issued.
Consultant drawings relating to Graeme’s ensuite are still required prior to progressing the associated works.
-
All footings and pylons have now been completed and concreted.
Formwork and reinforcement steelwork completed and certified by Jason.
Concrete slabs have been poured final major structural component of the pad.
Structural steel has been delivered and is on site
Structural steel installation to commence on Wednesday 3rd June.
Bricklayers currently scheduled to commence on 2nd of June, subject to progress of structural steel installation.
Potential minor delay to bricklaying works depending on steel installation programme.
Framing works anticipated to commence once structural steel and labour resources become available.
Continued coordination with air conditioning consultants regarding bulkhead ceiling heights, tolerances, and associated detailing.
Air conditioning drawings completed; outstanding queries currently being reviewed by the architect and project team.
Manufacturing of sheet metal componentry to commence once consultant queries are finalised.
Awaiting final completion and confirmation of electrical design documentation.
Updated architectural drawings received from Marta, including further detailing to Graeme’s ensuite.
Awaiting consultant drawings relating to Graeme’s ensuite prior to progressing associated works.
-
Provided by Site Supervisor Greg Dowse
All footings and pylons have now been completed and concreted. Formwork and reinforcement steelwork completed and certified by Jason. Concrete slabs pour scheduled/completed today, marking the final major structural component of the pad.
Structural steel has been measured and ordered, with delivery currently expected Wednesday, 13 May 2026. Structural steel installation to commence shortly after delivery.
Bricklayers scheduled to commence on 18th May 2026, subject to progress of structural steel installation. Potential minor delay to bricklaying works depending on steel delivery and installation programme.
Framing works anticipated to commence once structural steel and labour resources become available.
Continued coordination with air conditioning consultants regarding bulkhead ceiling heights, tolerances, and associated detailing. Air conditioning drawings completed; outstanding queries currently being reviewed by the architect and project team.
Manufacturing of sheet metal component to commence once consultant queries are finalised.
Awaiting final completion and confirmation of electrical design documentation.
Updated architectural drawings received from Mata, including further detailing to Graeme’s ensuite.
Awaiting consultant drawings relating to Graeme’s ensuite prior to progressing associated works.
-
Earthworks have been completed. We removed 15 cubic metres of sand, brought in new fill sand, levelled the ground, and compacted the footing areas.
The concreters have commenced excavation of the footings and drilling of the pylons. Due to limited site access, progress has been slower than expected. We are aiming to complete this stage by Wednesday next week, at which point the concrete pylons and footings will be poured.
Additional sand will be brought in to achieve the required finished height, then compacted before the slab pad is poured. We are hopeful this will be completed by Friday next week.
We have begun site measurements for steel and other materials, with orders scheduled to be placed early next week.
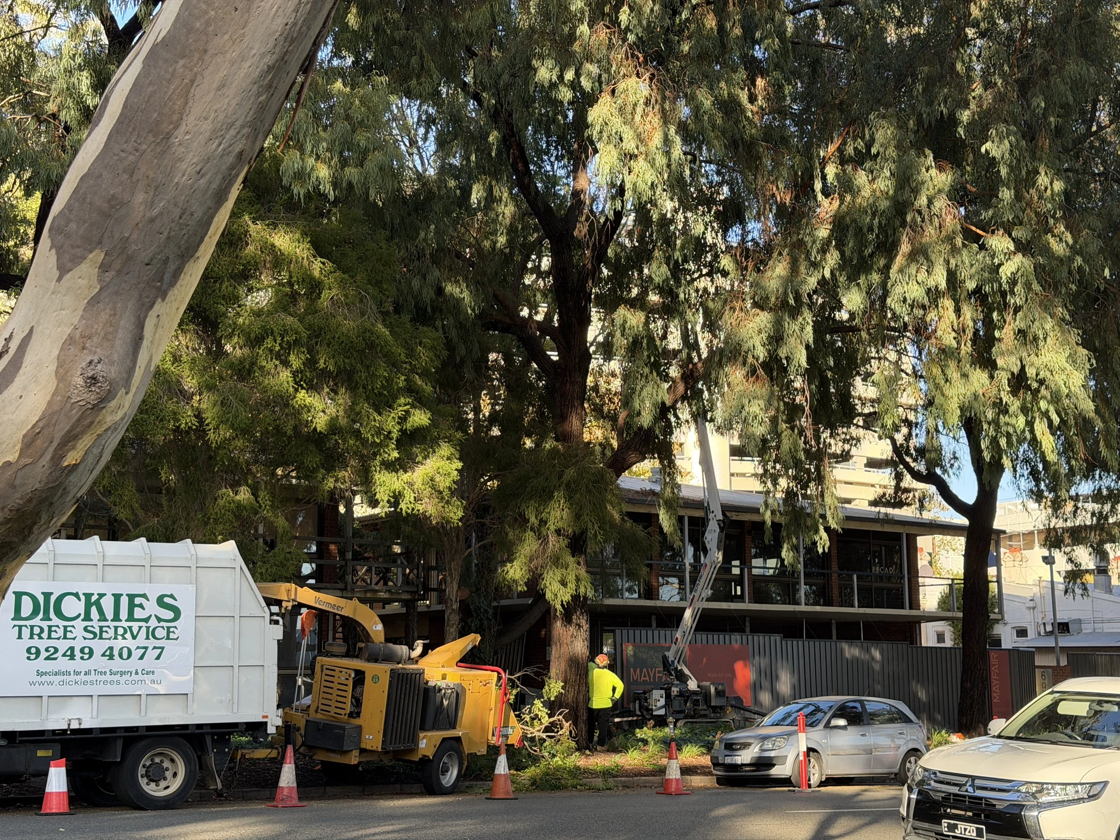
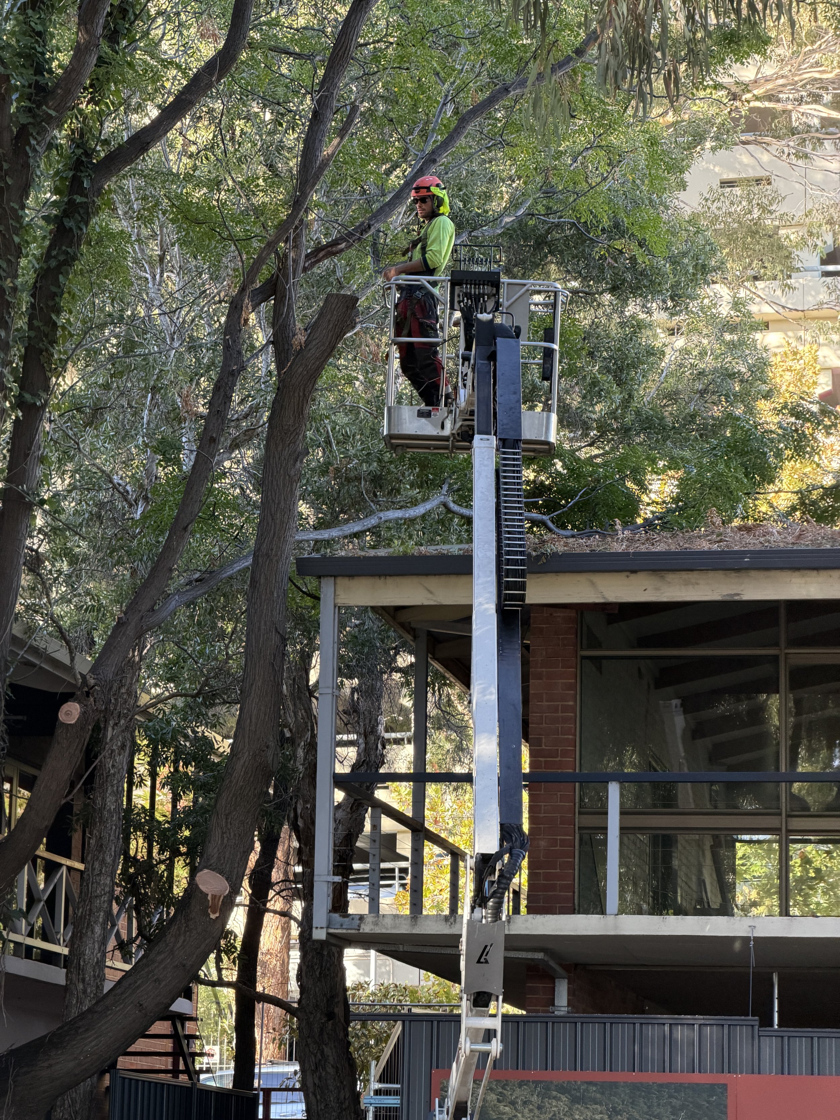
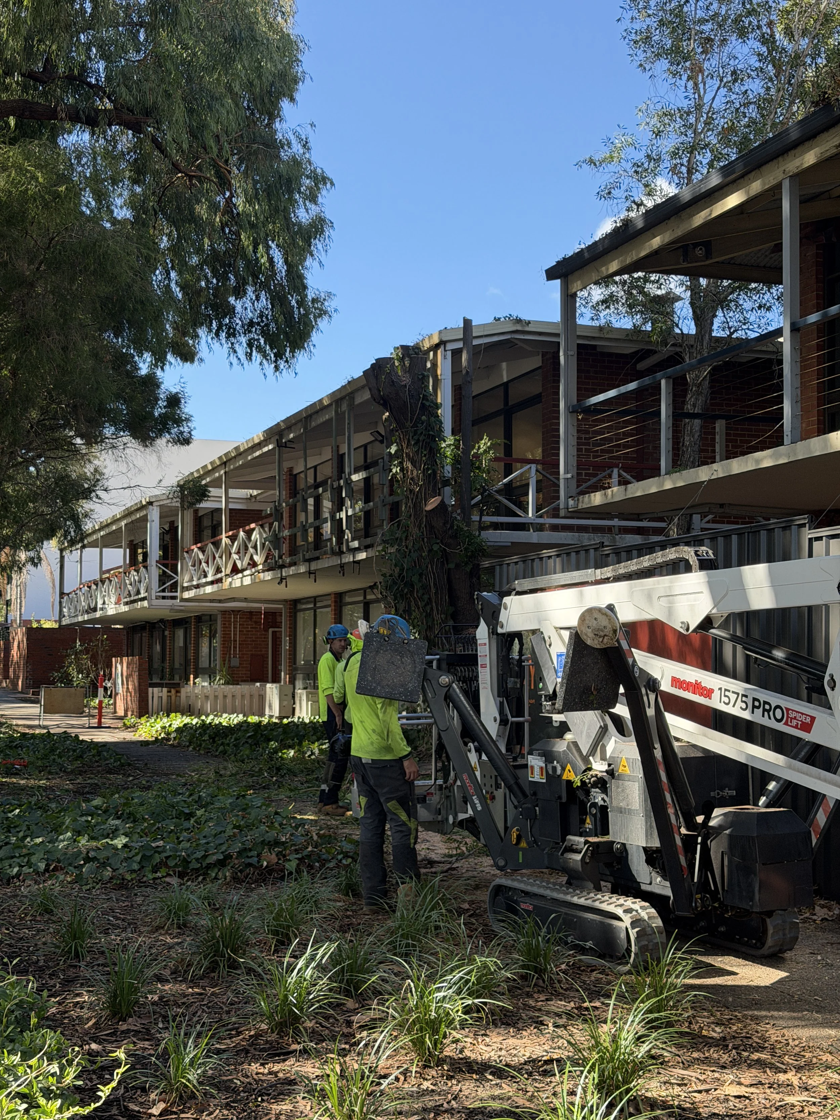
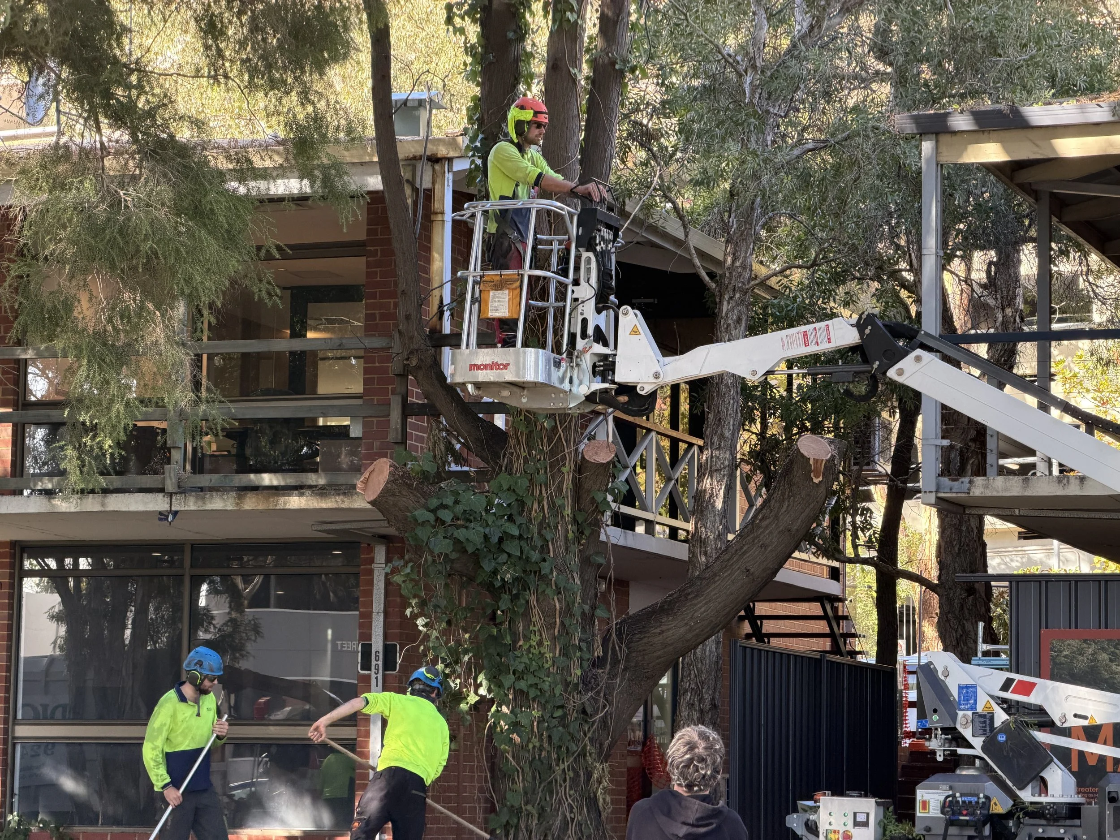
Trees and stumps have been removed from site.
-
Met with tree removal contractor; works scheduled for 9–10 April.
Commenced demolition of internal and external walls; 3x 10m³ of rubble removed to date.
Concrete has been engaged and confirmed for installation works commencing 13 April 2026.
Stage 2 (Hall & Prior building) meeting pod: bulkhead installed and partitioning completed.
-
Met with the air-conditioning contractor to review the plans and liaised with the architect. Updated mechanical drawings have now been received.
Confirmed the scope for the internal and external doors. A quote has been received, contractor queries have been worked through, and the plans are being updated to reflect the revised door heights.
Met with the concrete contractor to review scope and programme timelines, and the final quote has now been received.
Liaised with the plumbers and arranged for decommissioning of reticulation, soak wells and associated services.
Measured up and prepared a drawing for the fencing contractor to enable quoting.
Arranged for the walls to be marked up for cutting works. Currently awaiting the demolition permit before proceeding.
PROJECT DASHBOARDS
Provided by Jaime de Beaux
Below is a log of communications issued to date from Project Manager - click to read.
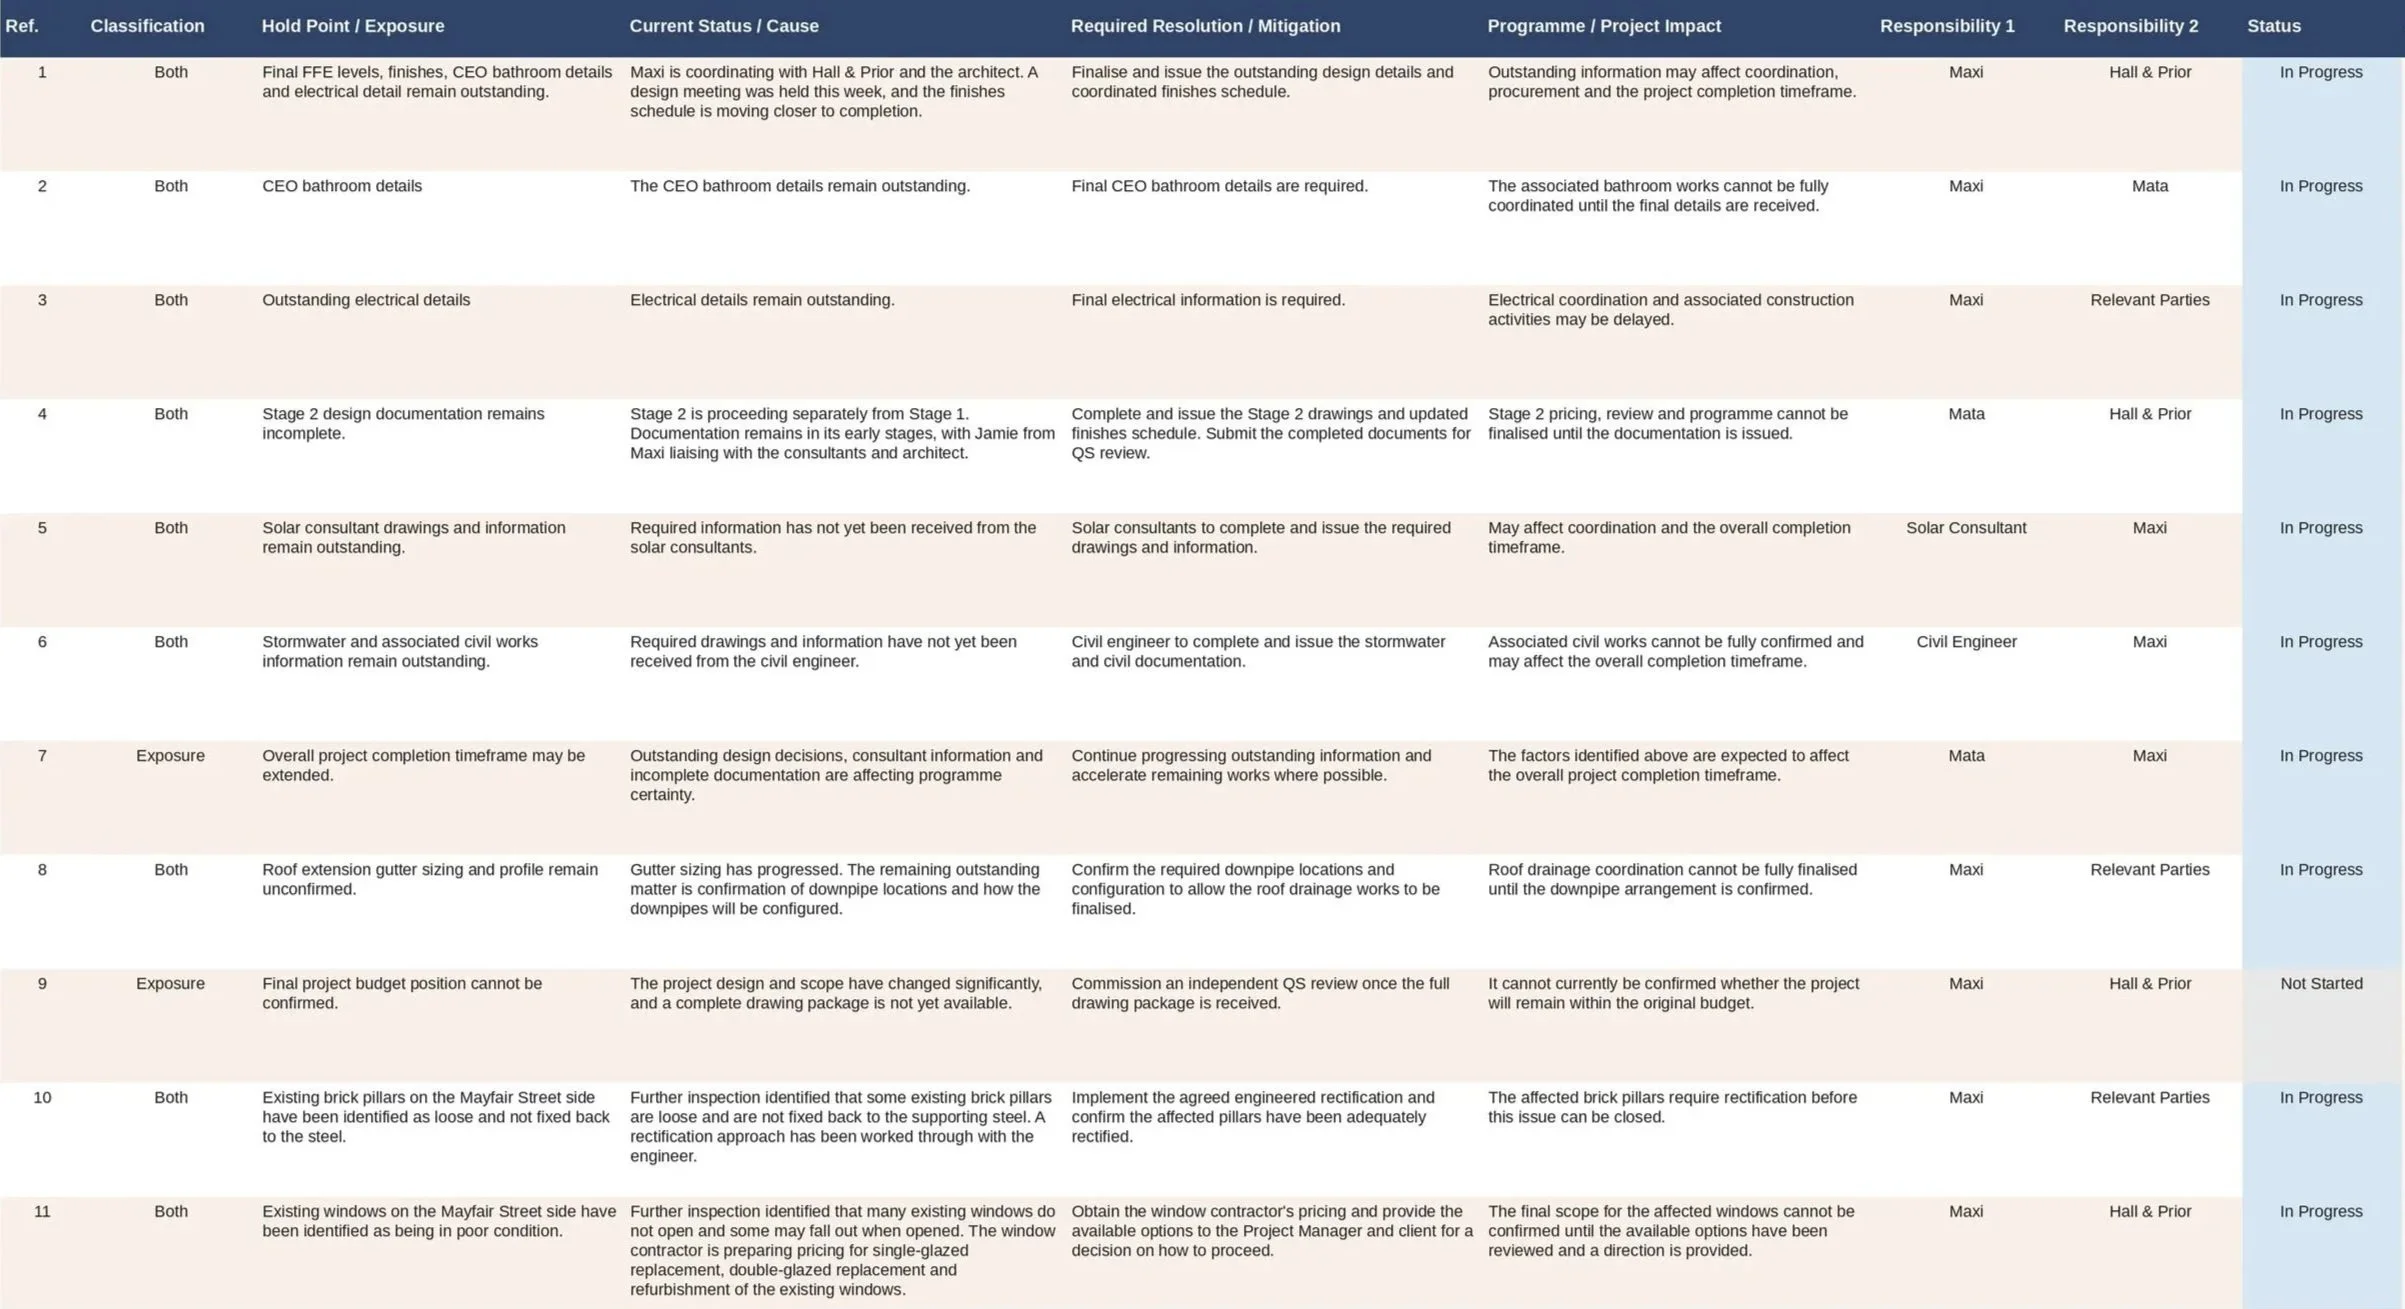
HOLD POINT & EXPOSURE REGISTERS
Updated 31 August 2026
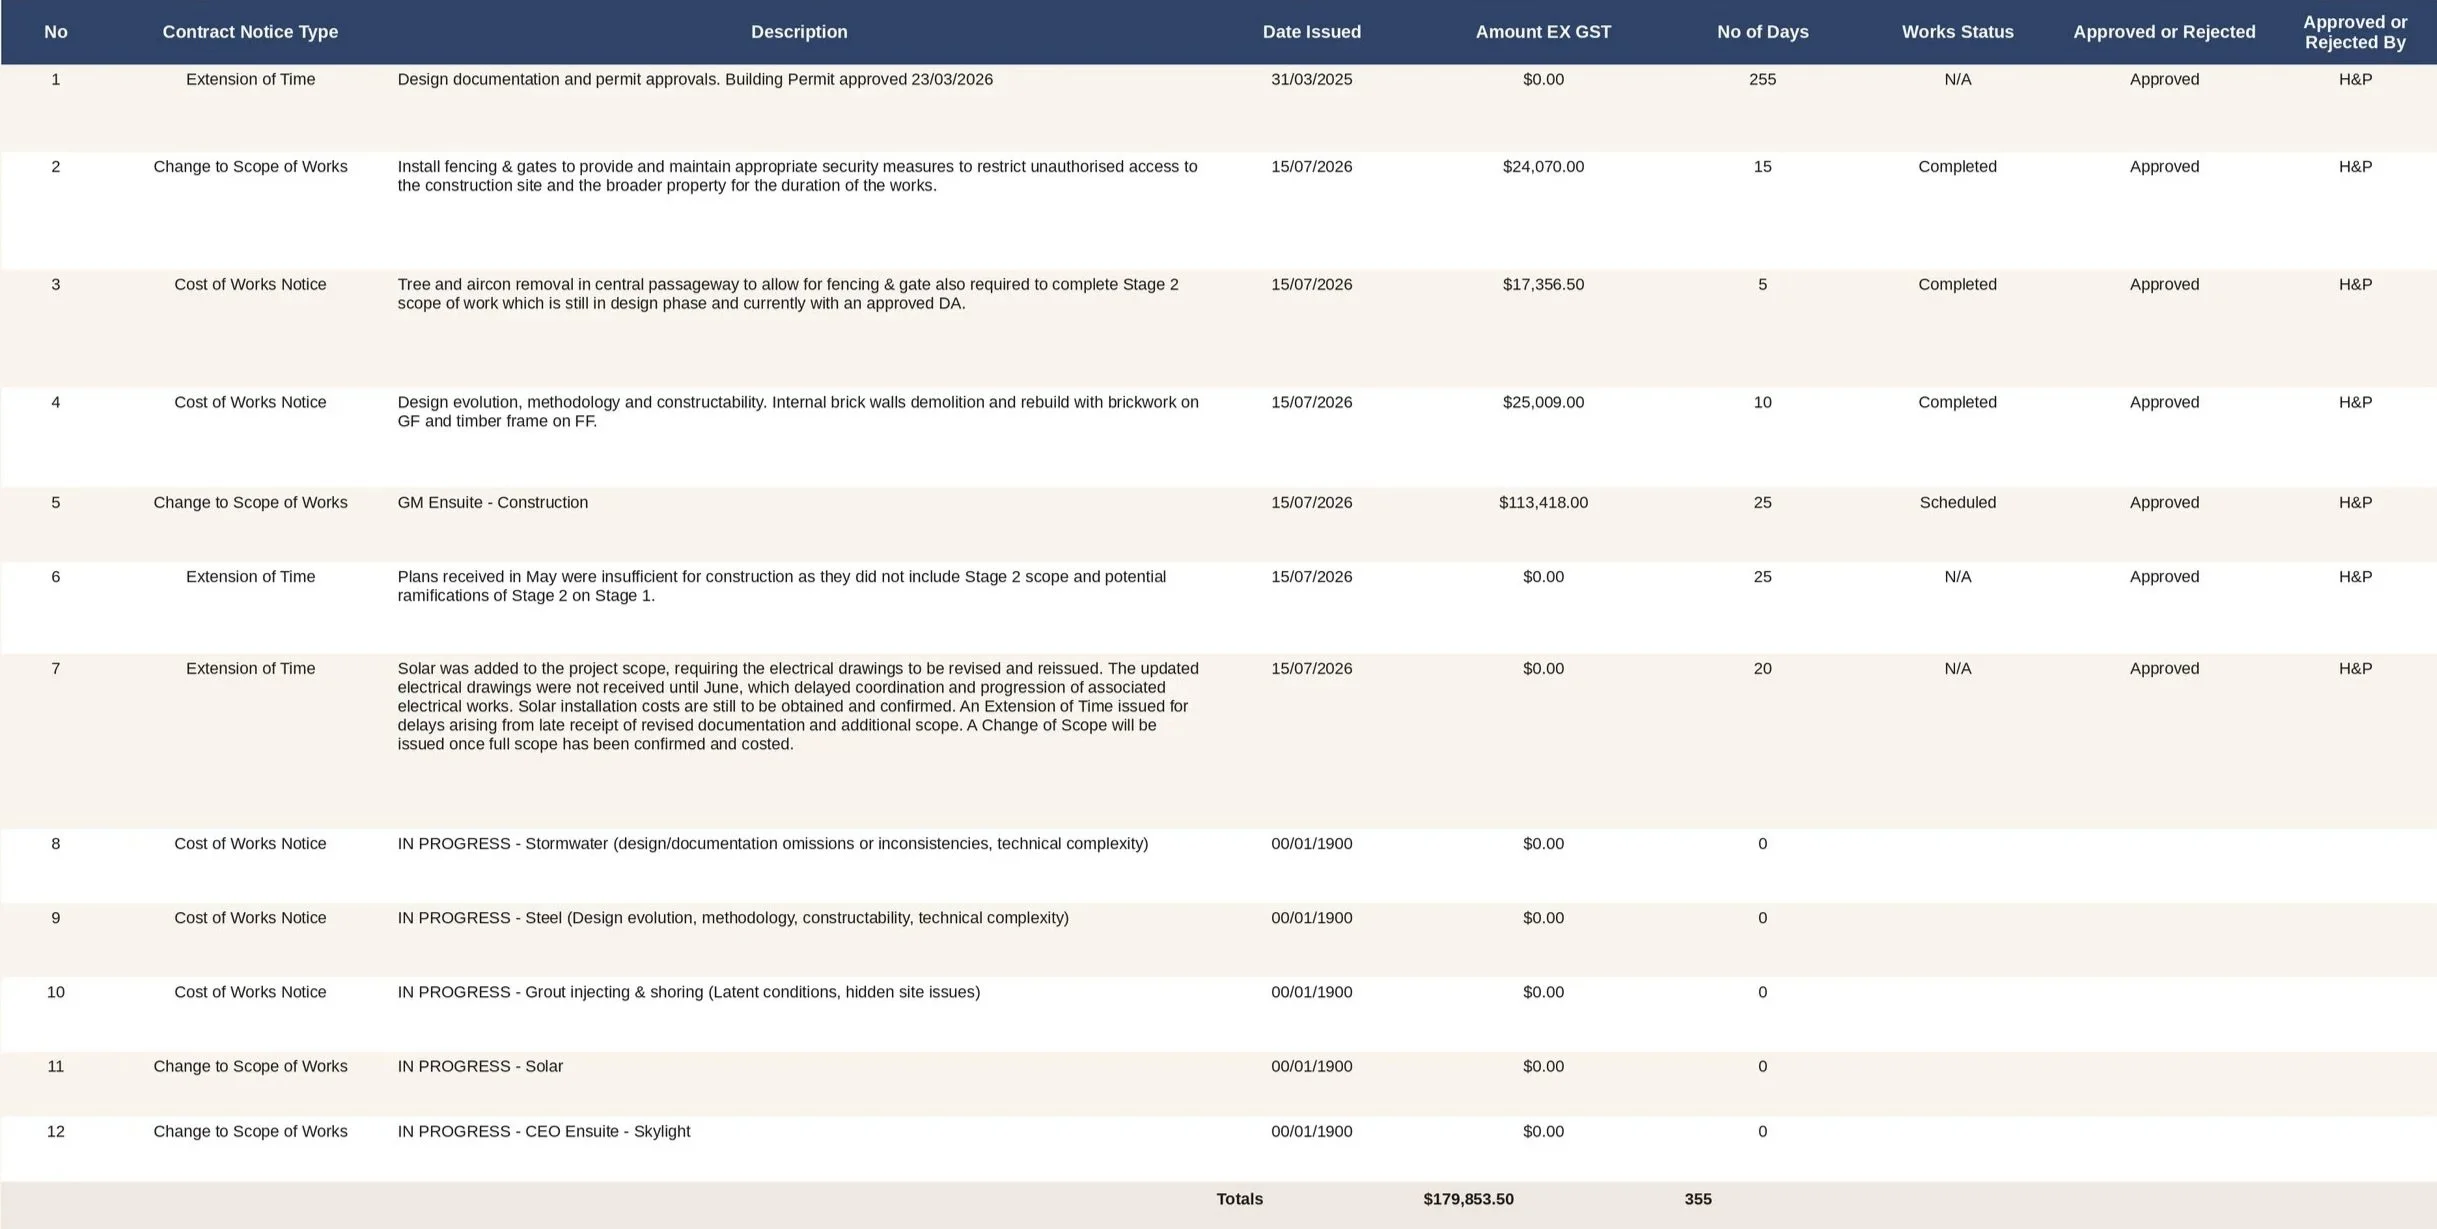
VARIATIONS & EXTENSIONS OF TIME
Updated 17 July 2026

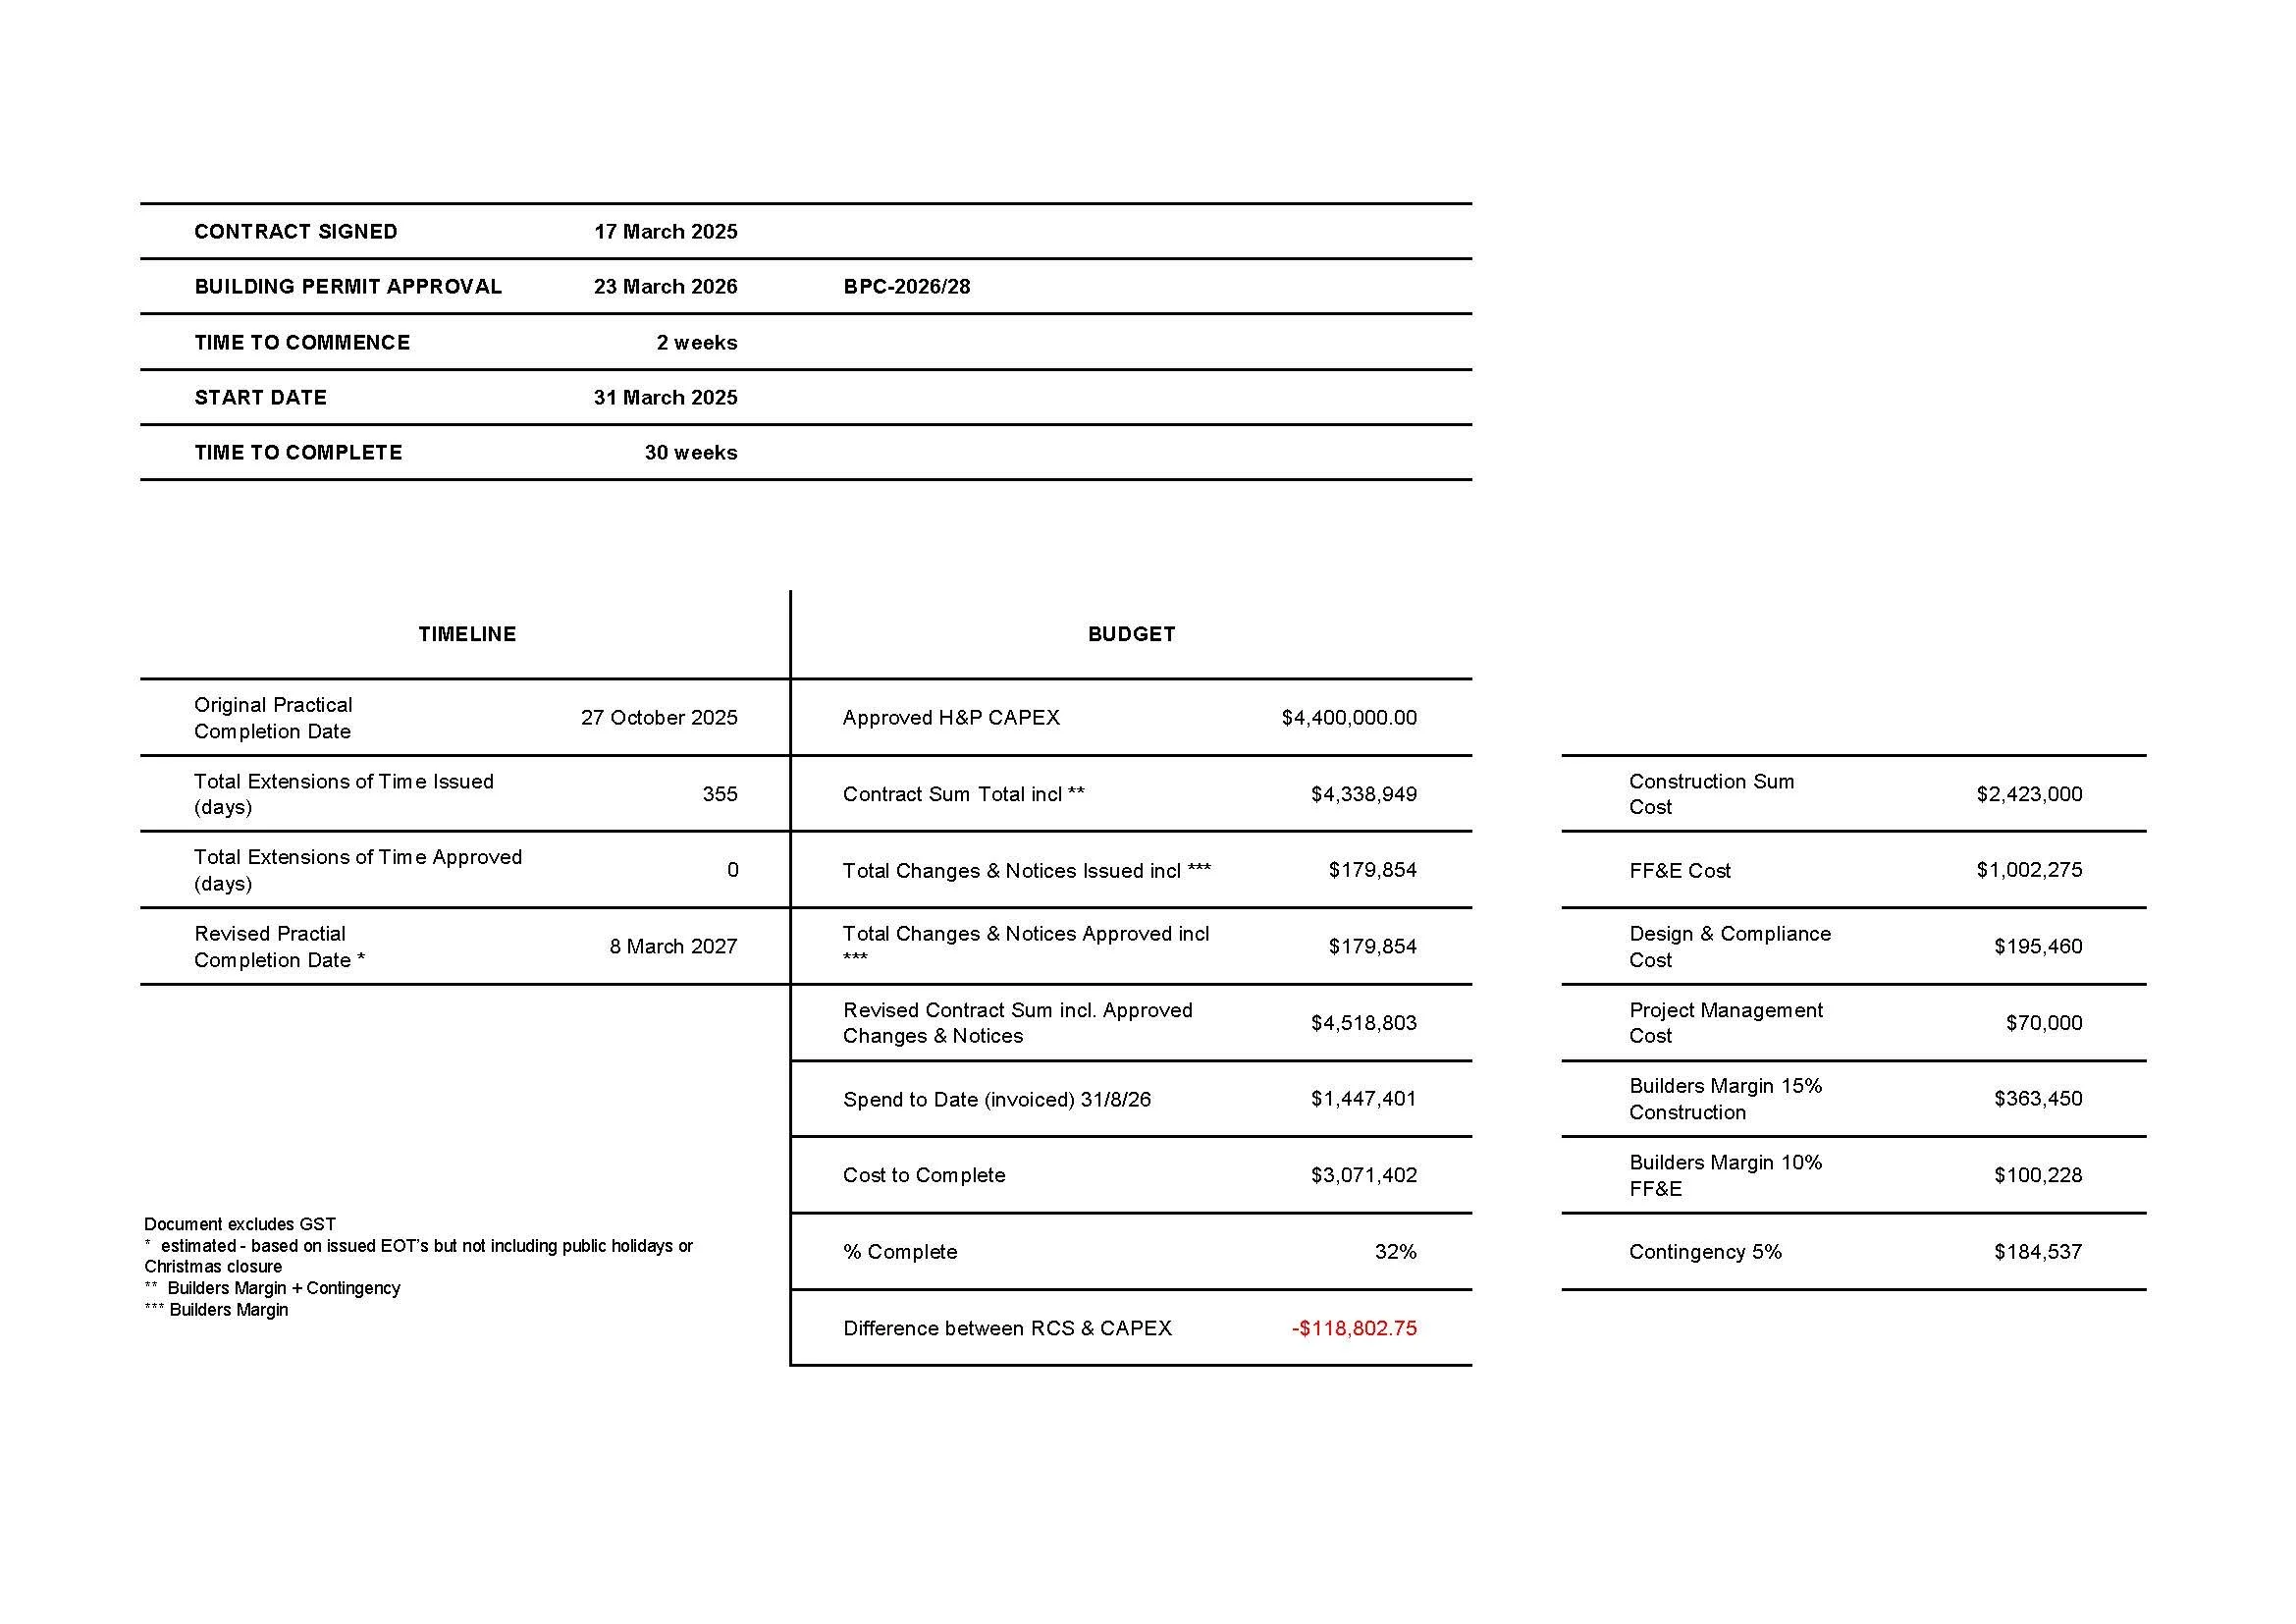
CONTRACT SUMMARY
Updated 30 August 2026
TEAM COMMUNICATION
These communications have been coordinated by Lauren Gavriel, Project & Communications Manager - click to read.
31 August 2026 - August Monthly Project Update
31 July 2026 - H&P Staff Communication
17 July 2026 - July Monthly Project Update
05 June 2026 - H&P Staff Communication
22 May 2026 - H&P Staff Communication
08 May 2026 - H&P Staff Communication
24 April 2026 - H&P Staff Communication
14 April 2026 - H&P Staff Communication
SITE PHOTOS
Progress |09/10/2026
Progress |11/09/2026
Progress |28/08/2026
Roof Progress |14/08/2026
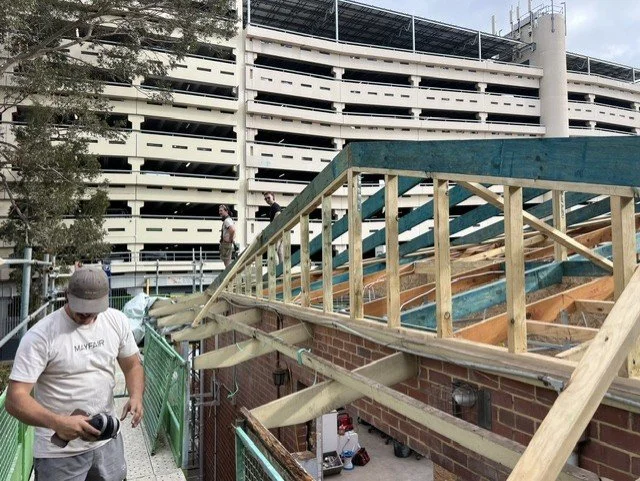
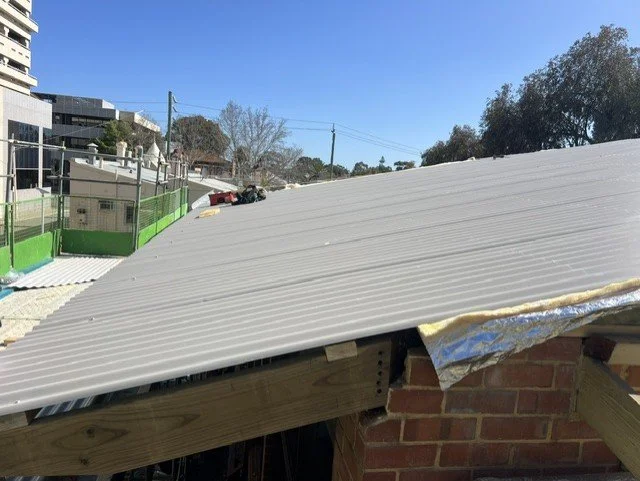
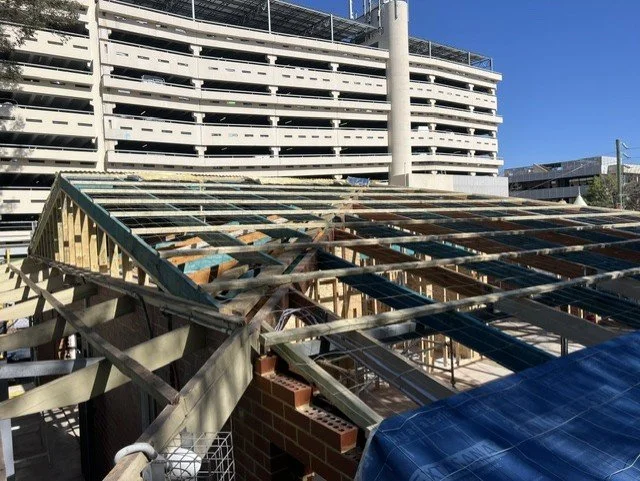
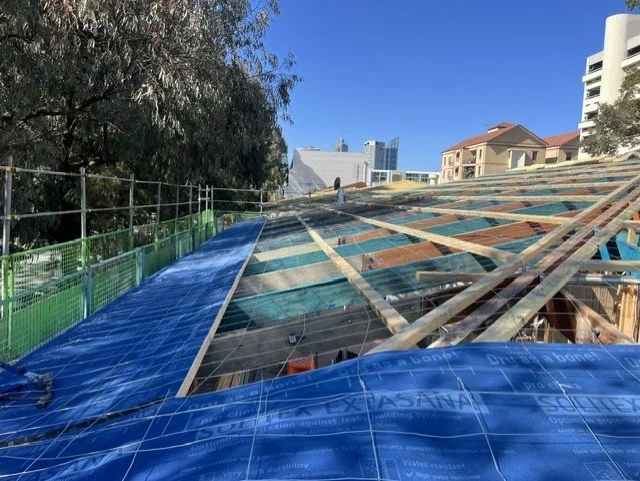
General Progress |17/07/2026
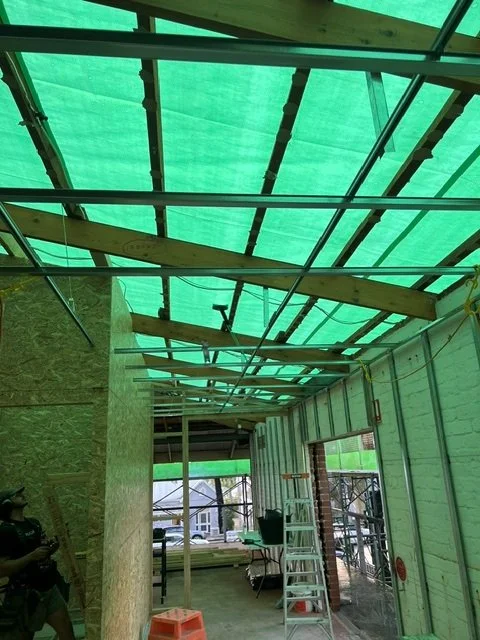
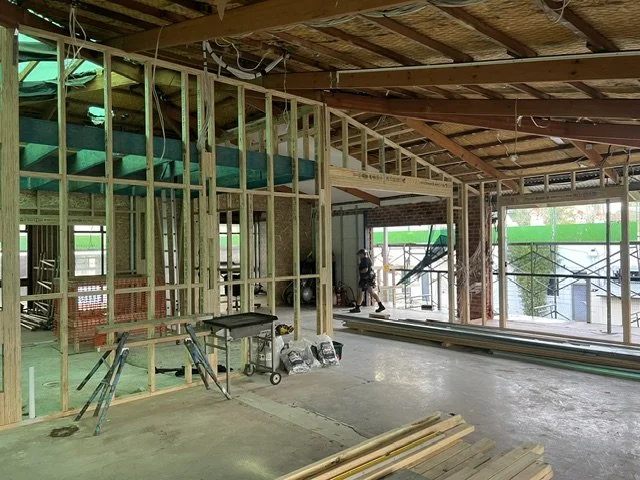
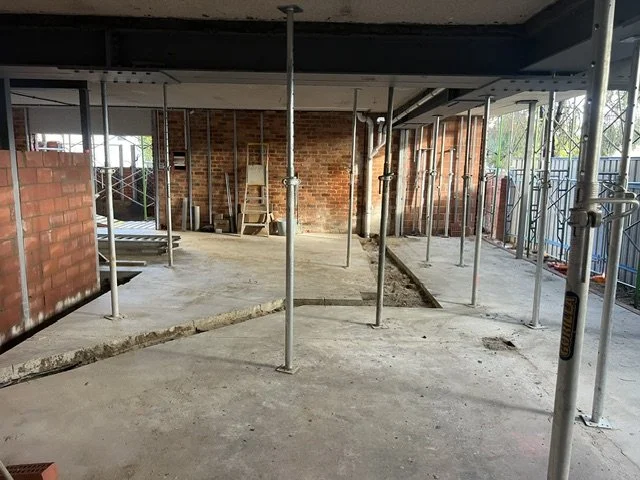
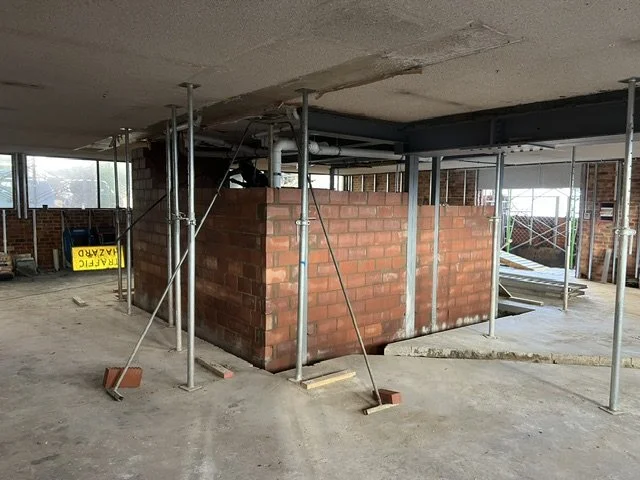
General Progress |03/07/2026
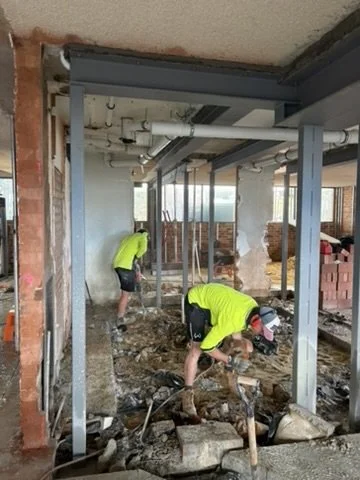
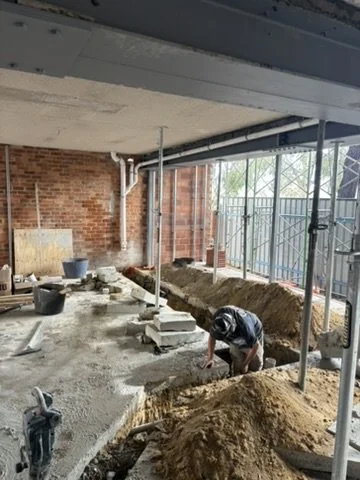
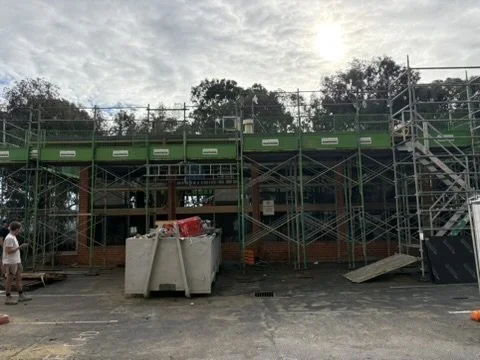
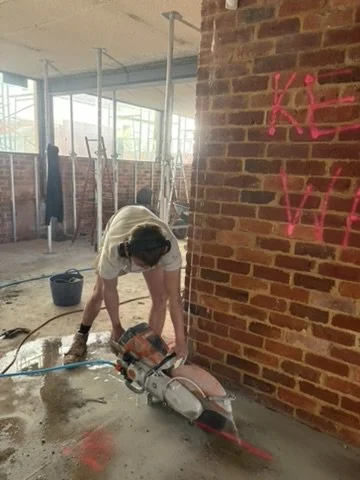
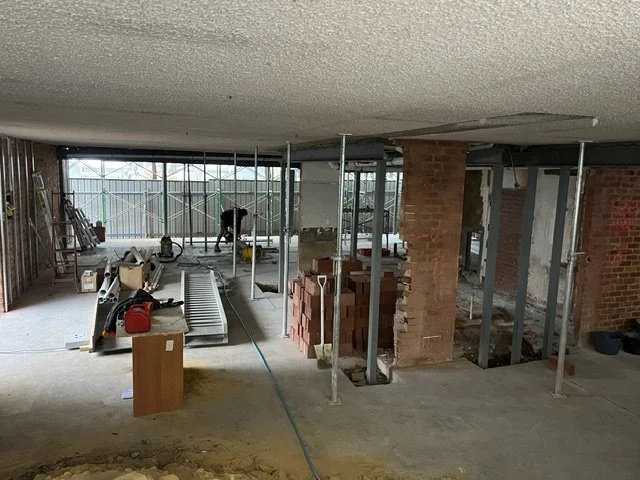
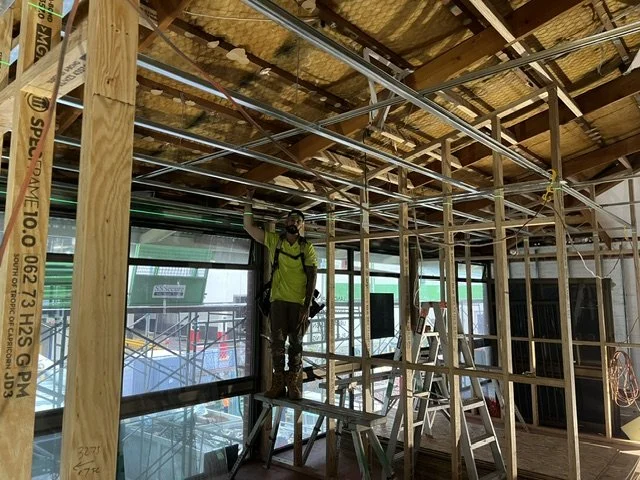
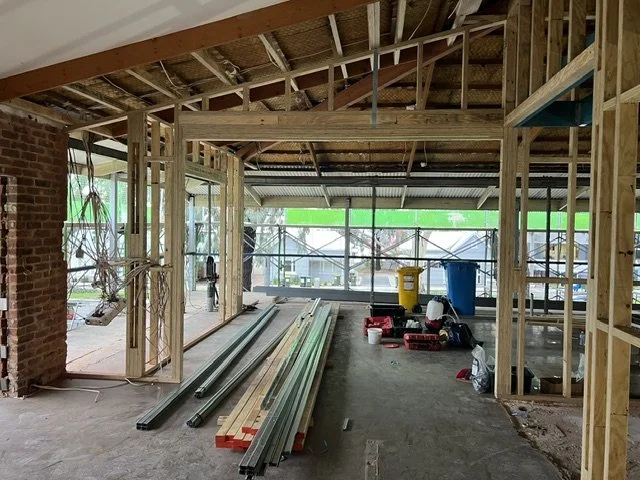
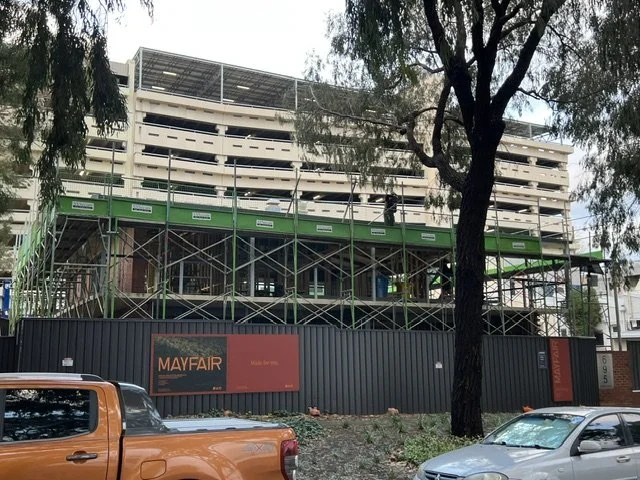
Internal Timber Framing | 19/06/2026
Internal Steelworks | 05/06/2026
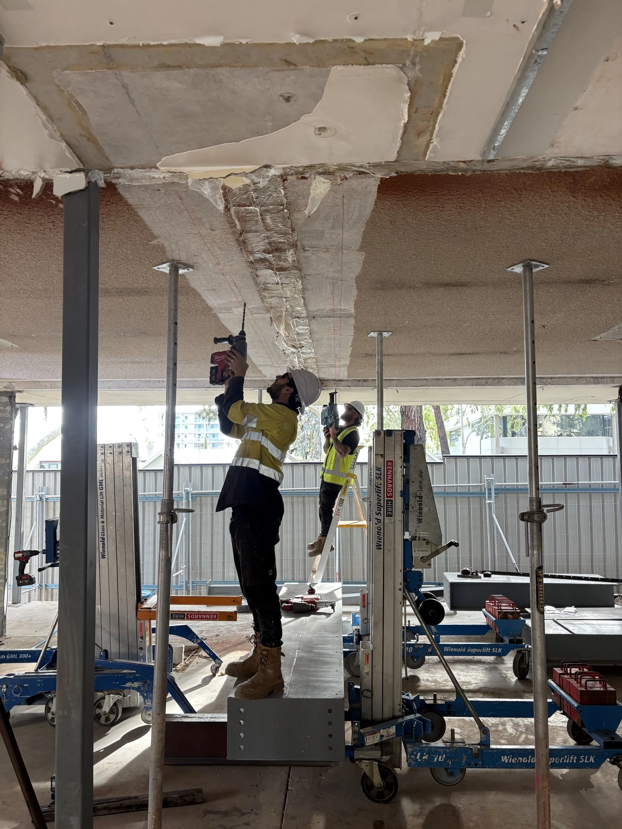
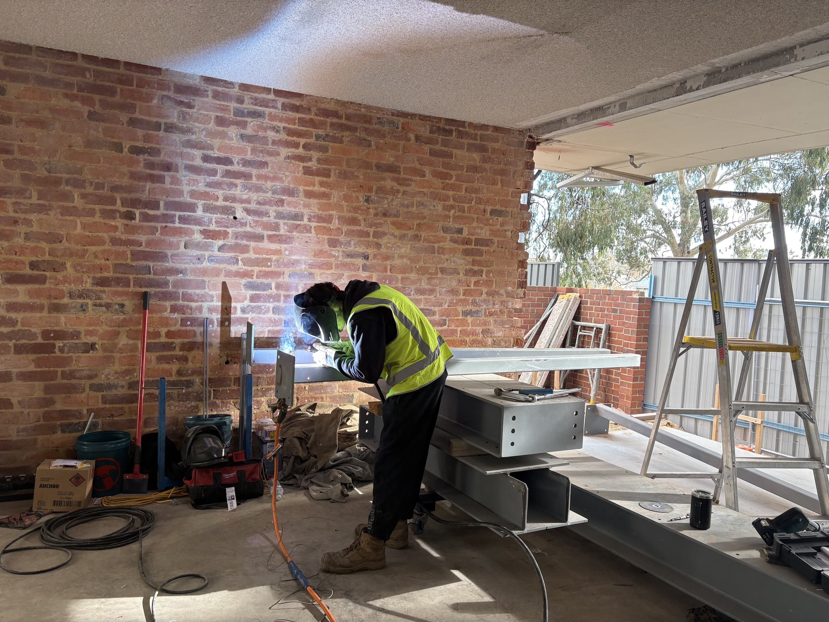
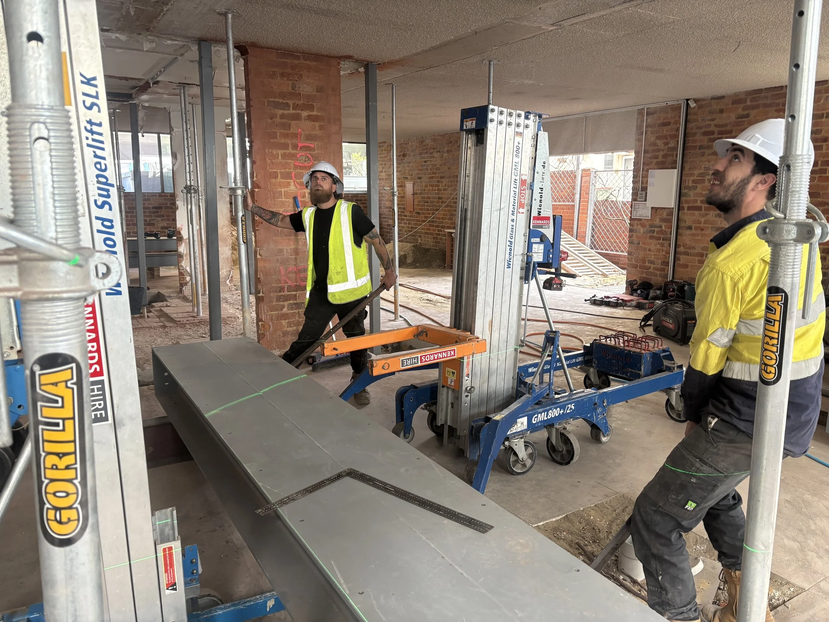
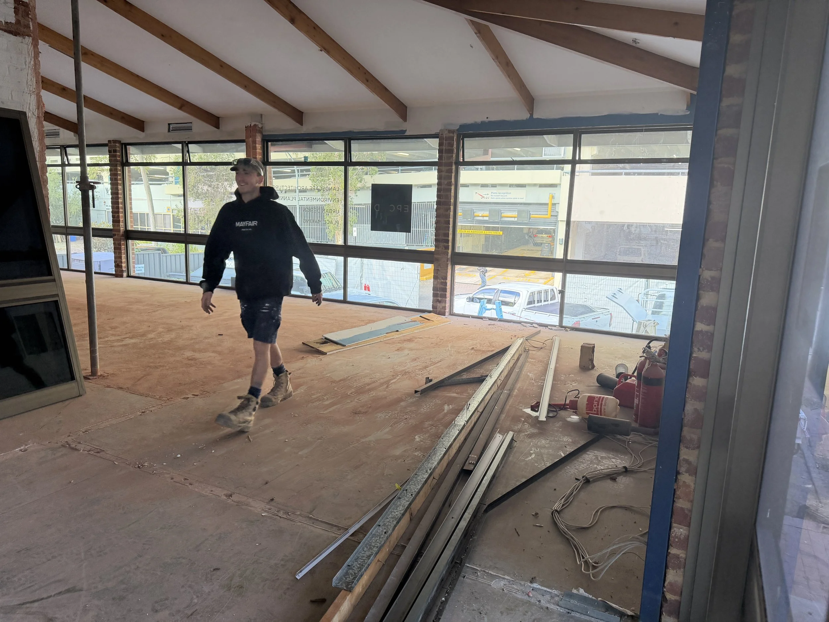
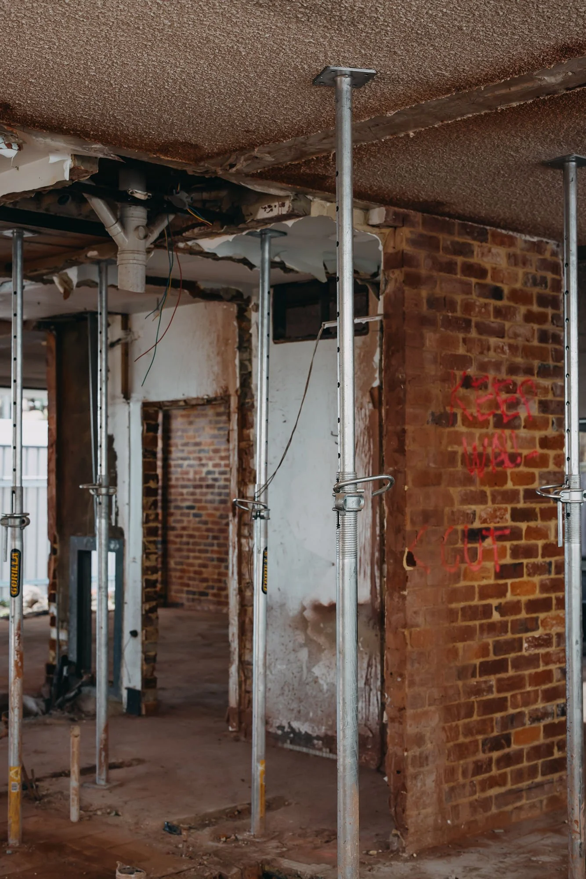
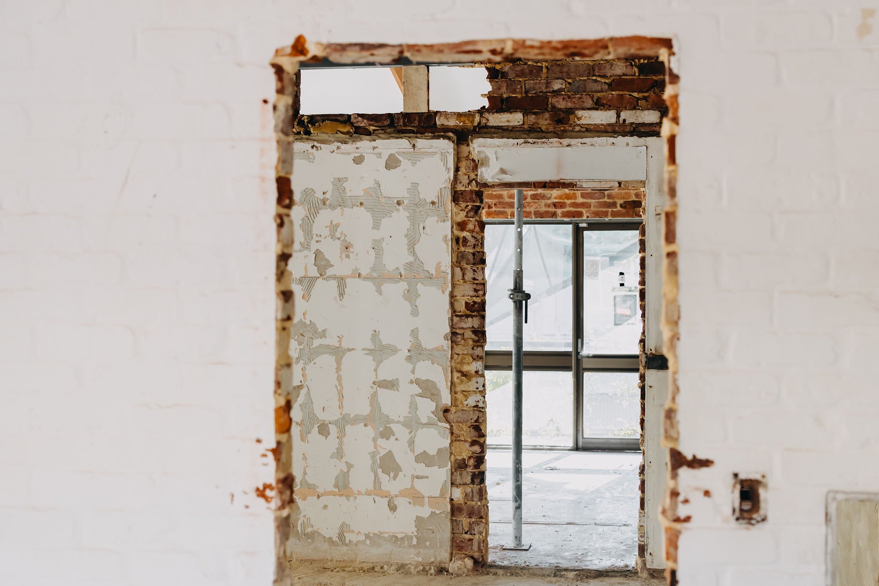
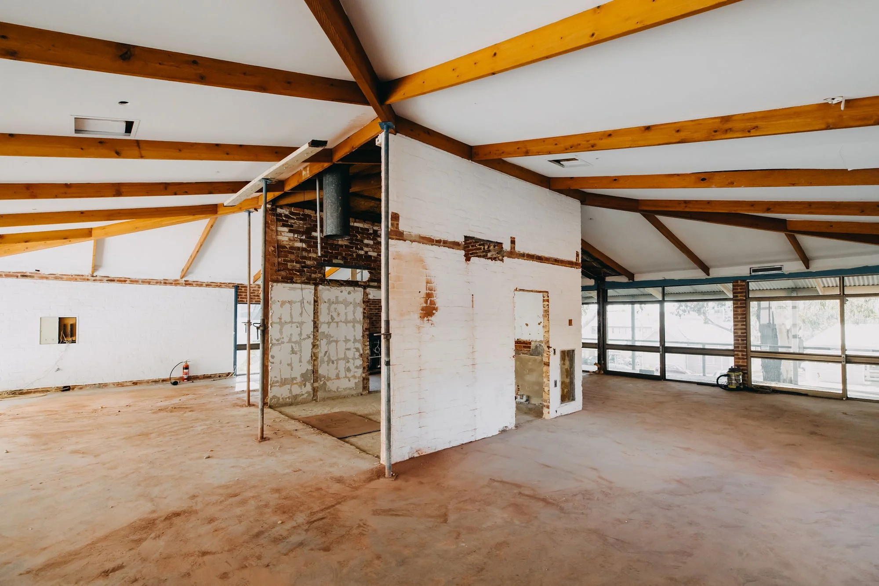
Internal Demolition | 24/04/2026
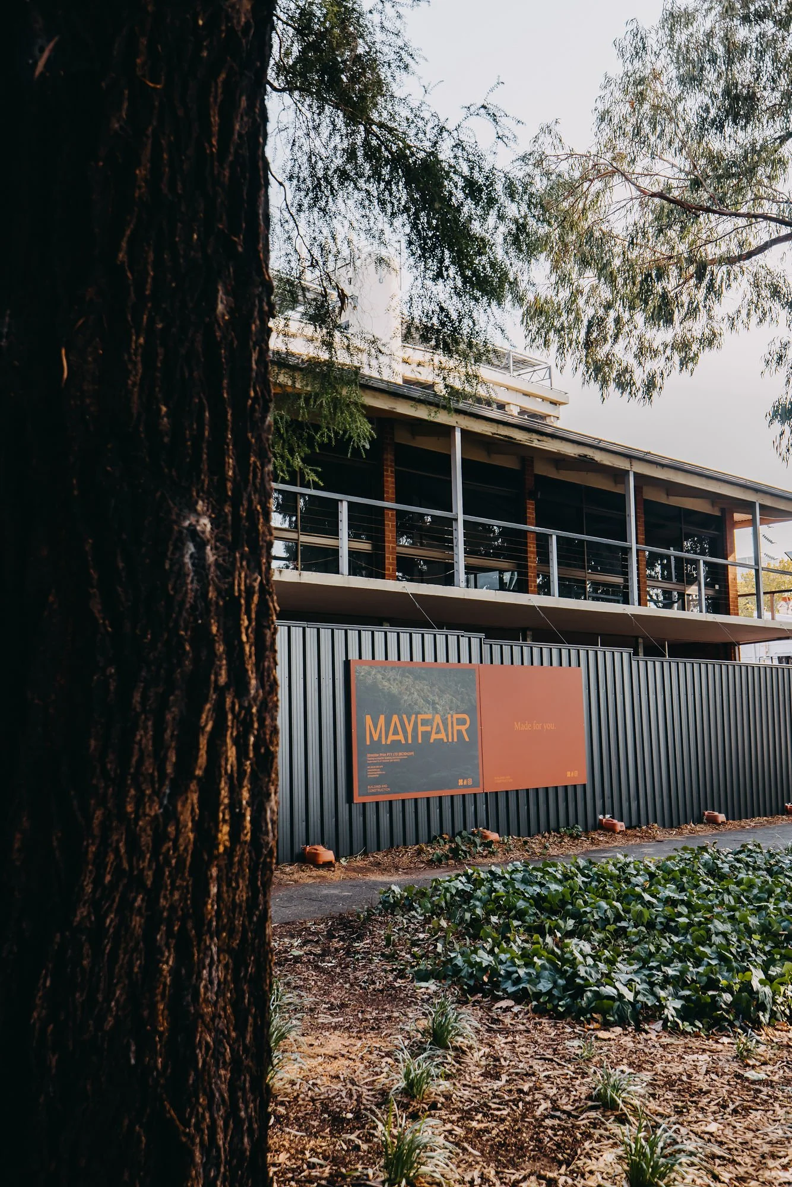
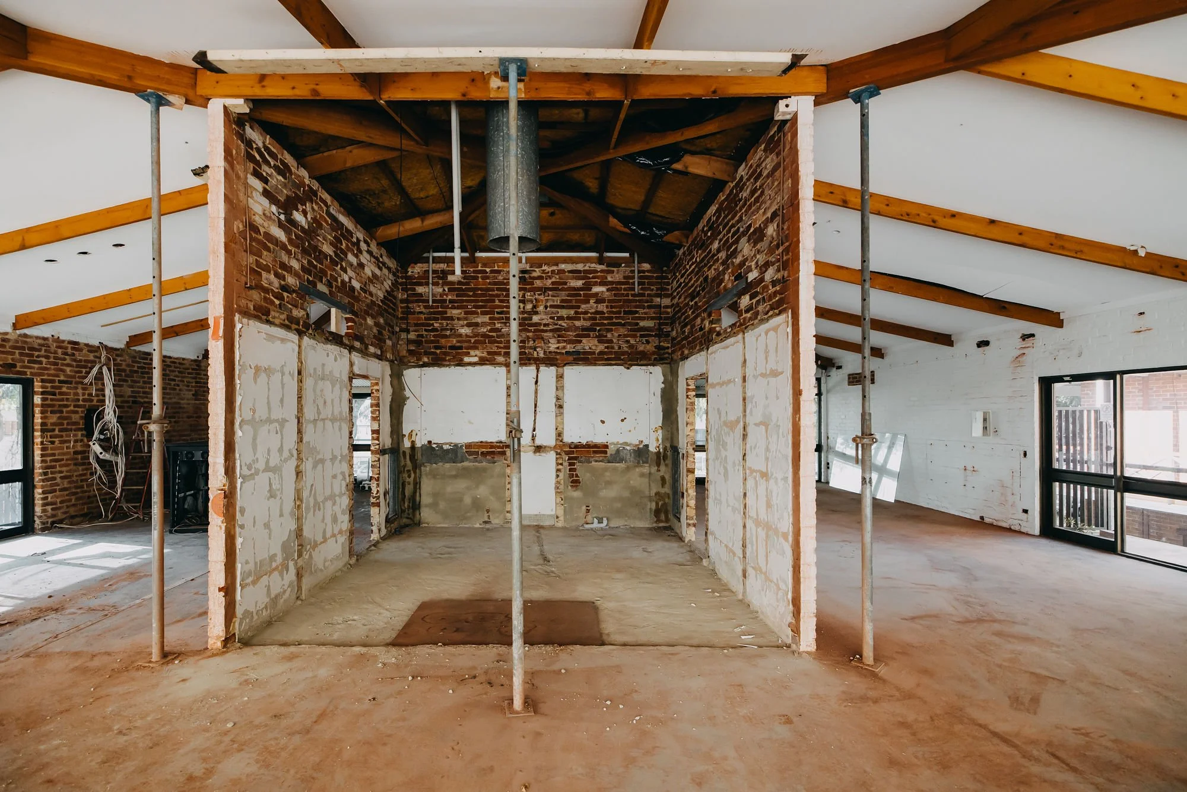
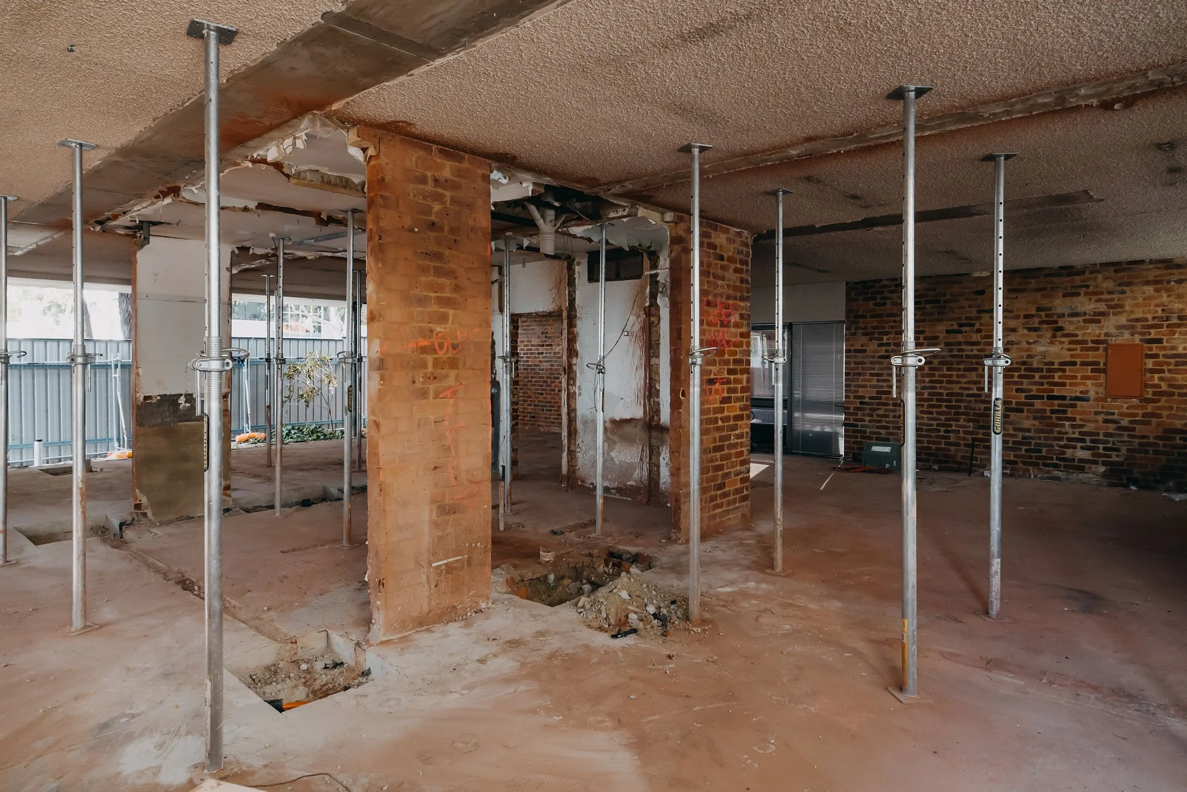
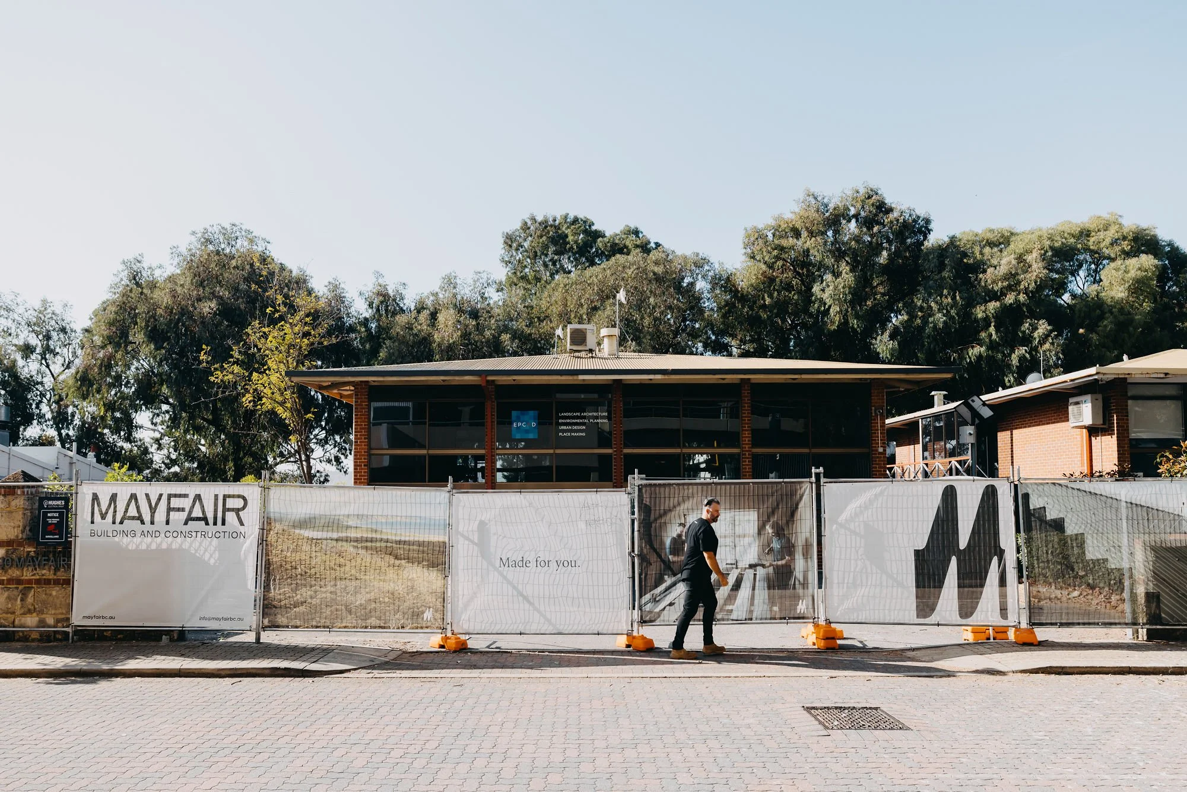
Tree Removal | 09/04/2026
RENDERS, SELECTIONS & PROJECT DOCUMENTS
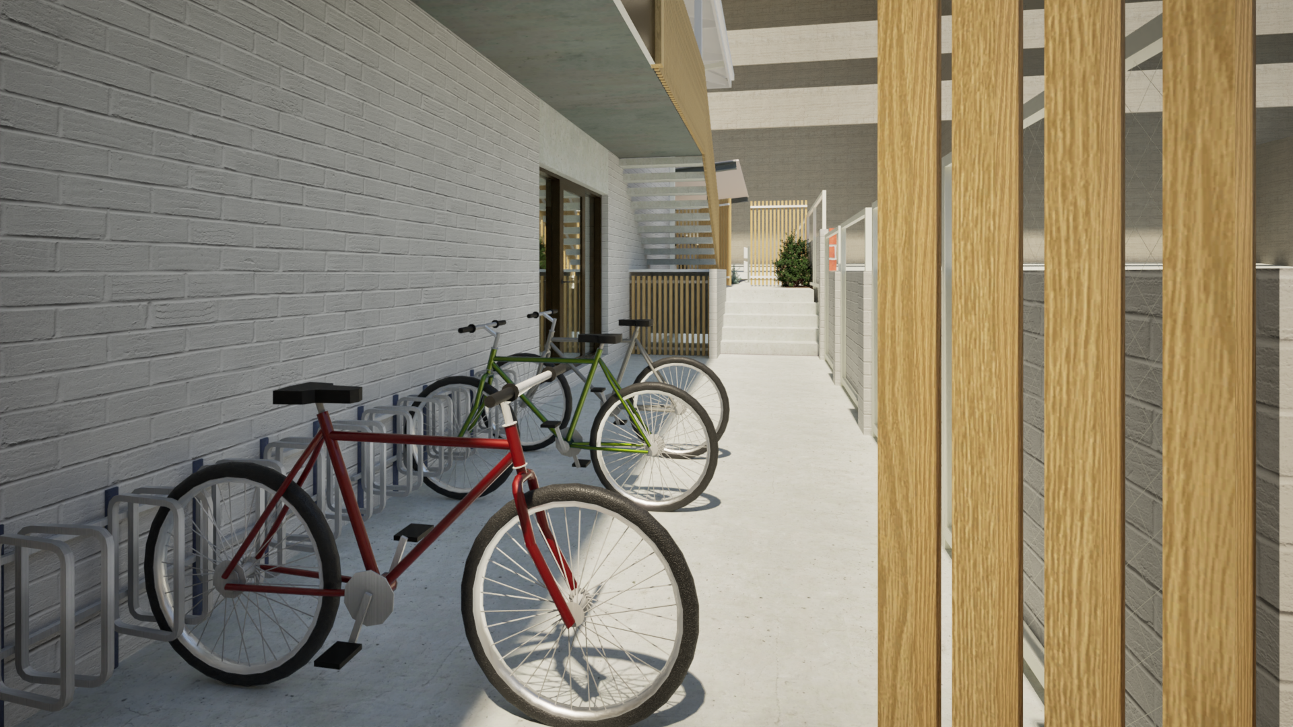
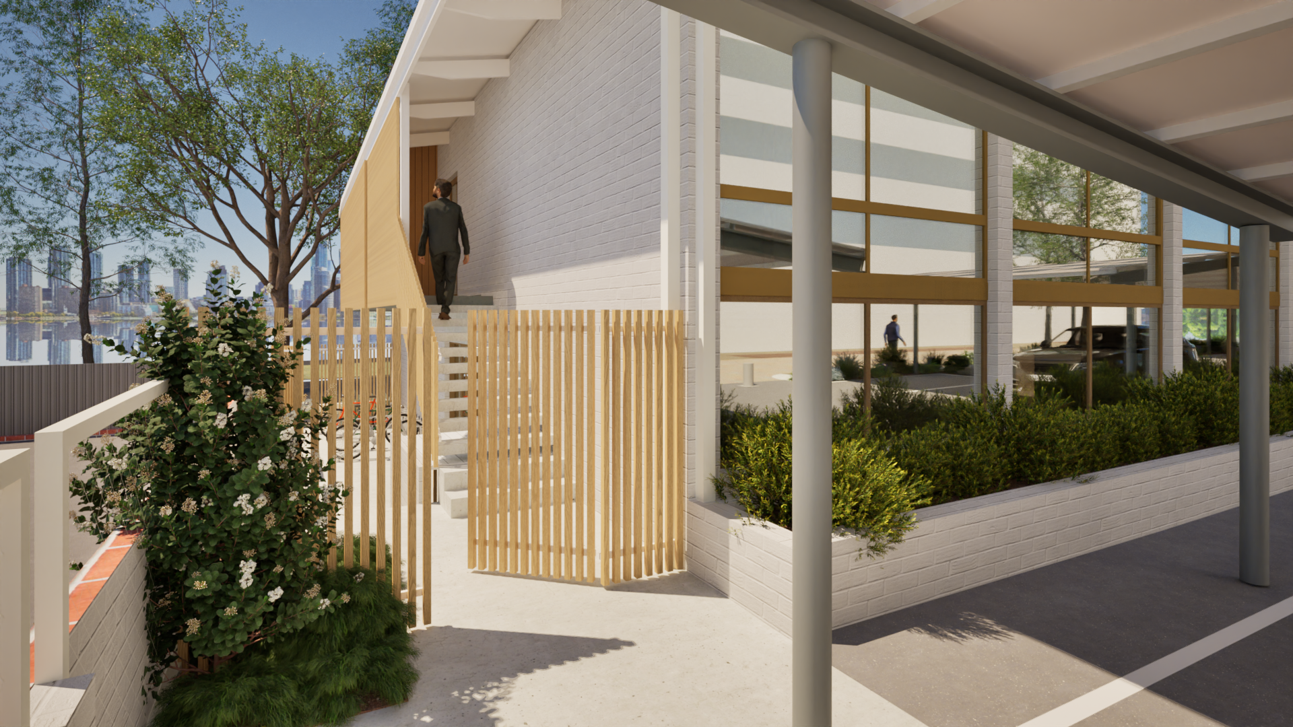
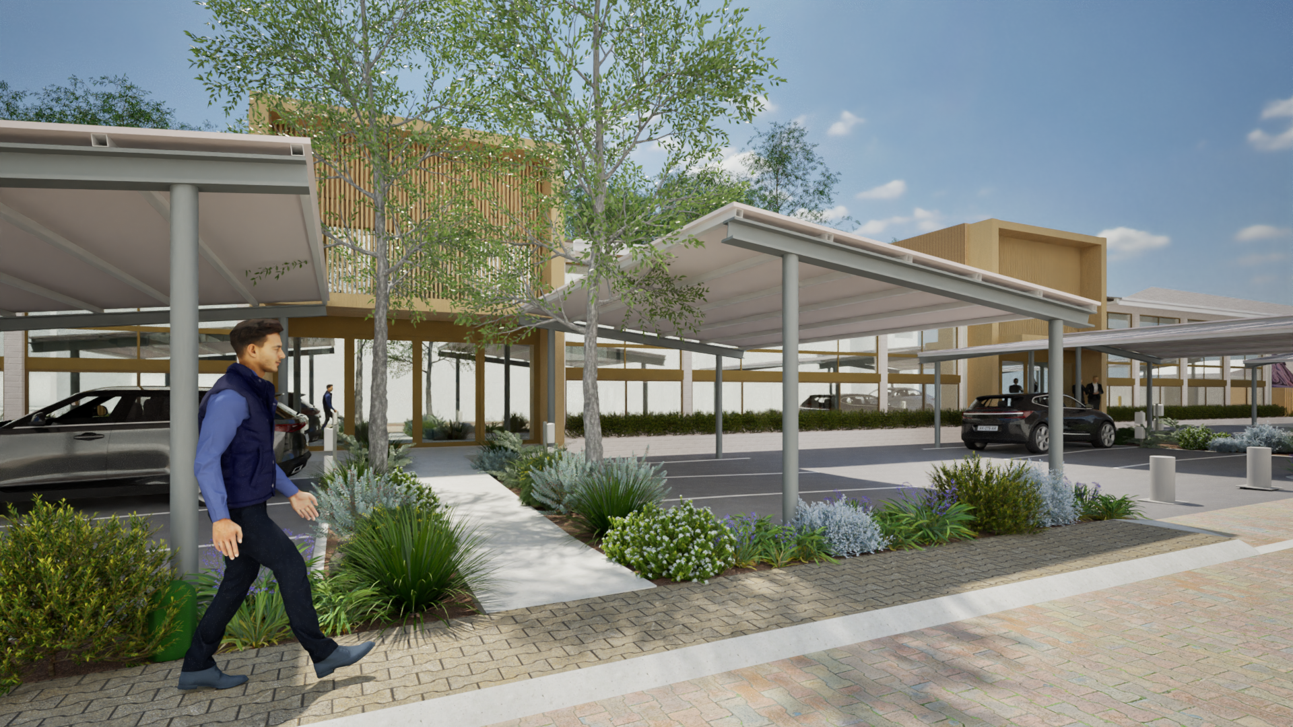
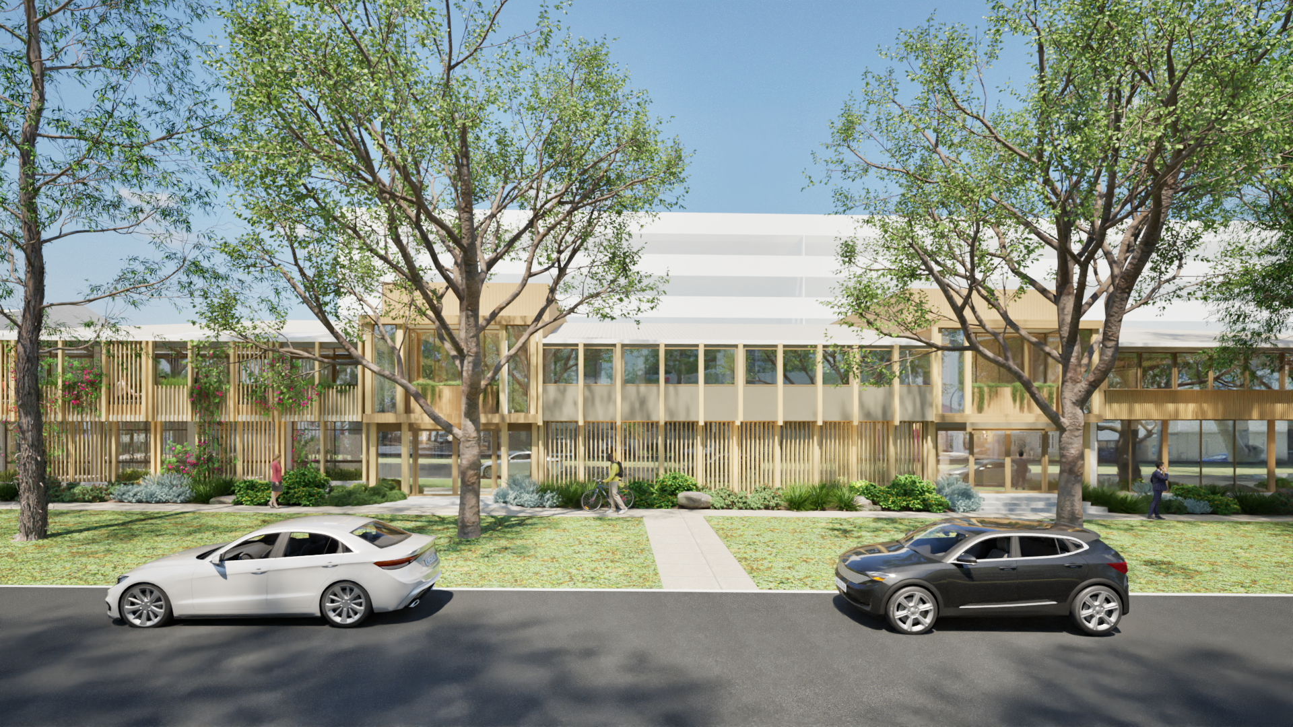
For an extensive overview of renders, selections and project documents please view here (link to a dropbox)