WHAT TO CONSIDER WHEN DESIGNING WITH TIMBER IN MODERN RESIDENTIAL BUILDS
July 02, 2026
Design trends tend to cycle quickly. Materials come in and out of focus, often driven more by visual appeal than long-term performance.
Timber is different. While it has always had a place in residential construction, 2026 is seeing a clear shift in how it is being used. Not as an accent or feature, but as a primary material shaping entire interiors.
When used well, timber creates homes that feel calm, grounded and considered. When used poorly, it can feel heavy, inconsistent or overly styled.
The difference comes down to how early it is planned and how well it is executed. For anyone working with custom home builders in Perth on a timber-led brief, the decisions made early in design are the ones that decide whether the home reads as resolved or busy a few years in.
This guide outlines what is driving the trend, and what to consider if you are thinking about incorporating timber into your home.
1. Understand the shift from feature to foundation
In previous years, timber was often used sparingly. A detail within a larger palette. A way to soften more dominant materials like stone or concrete.
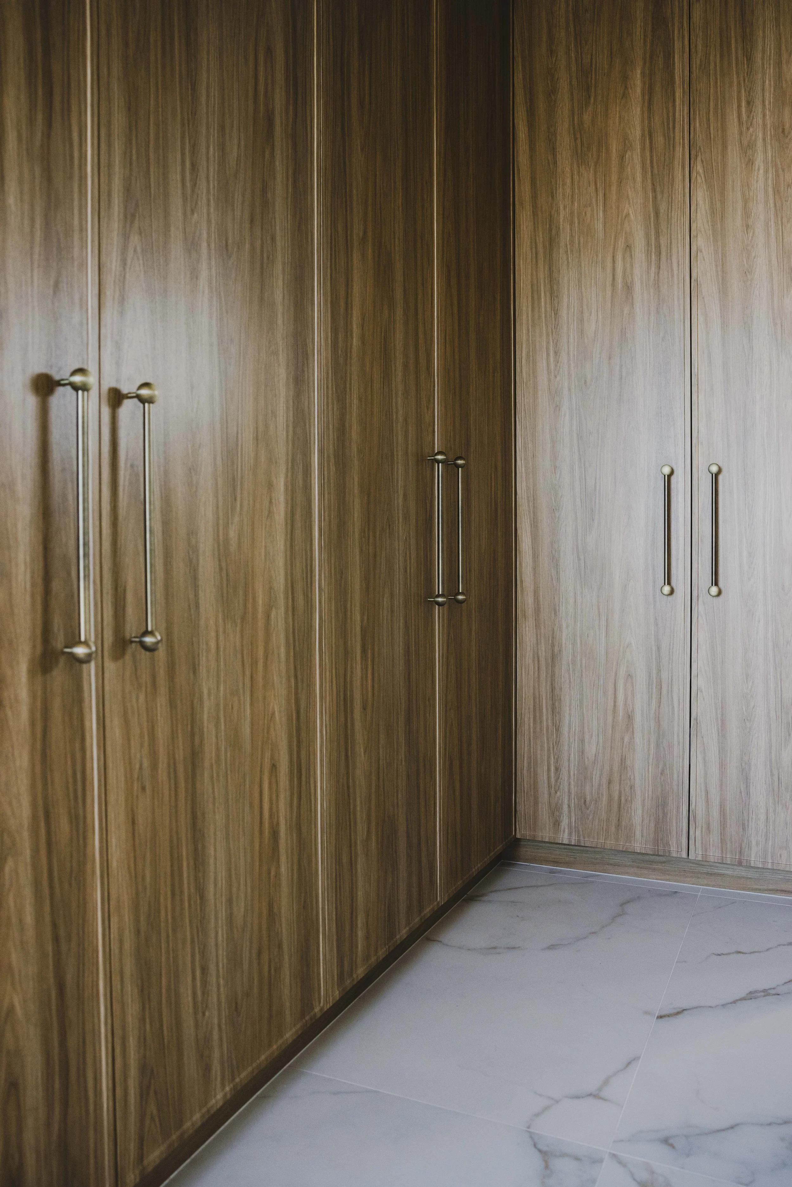
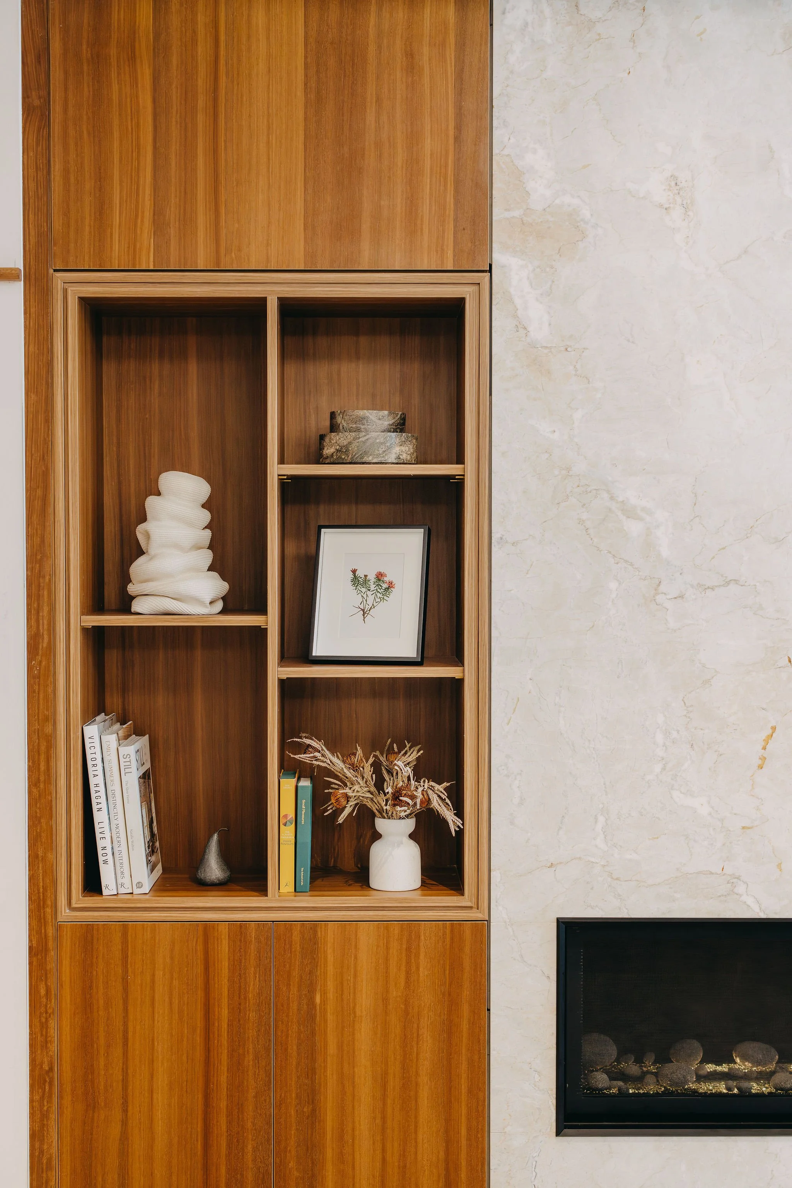
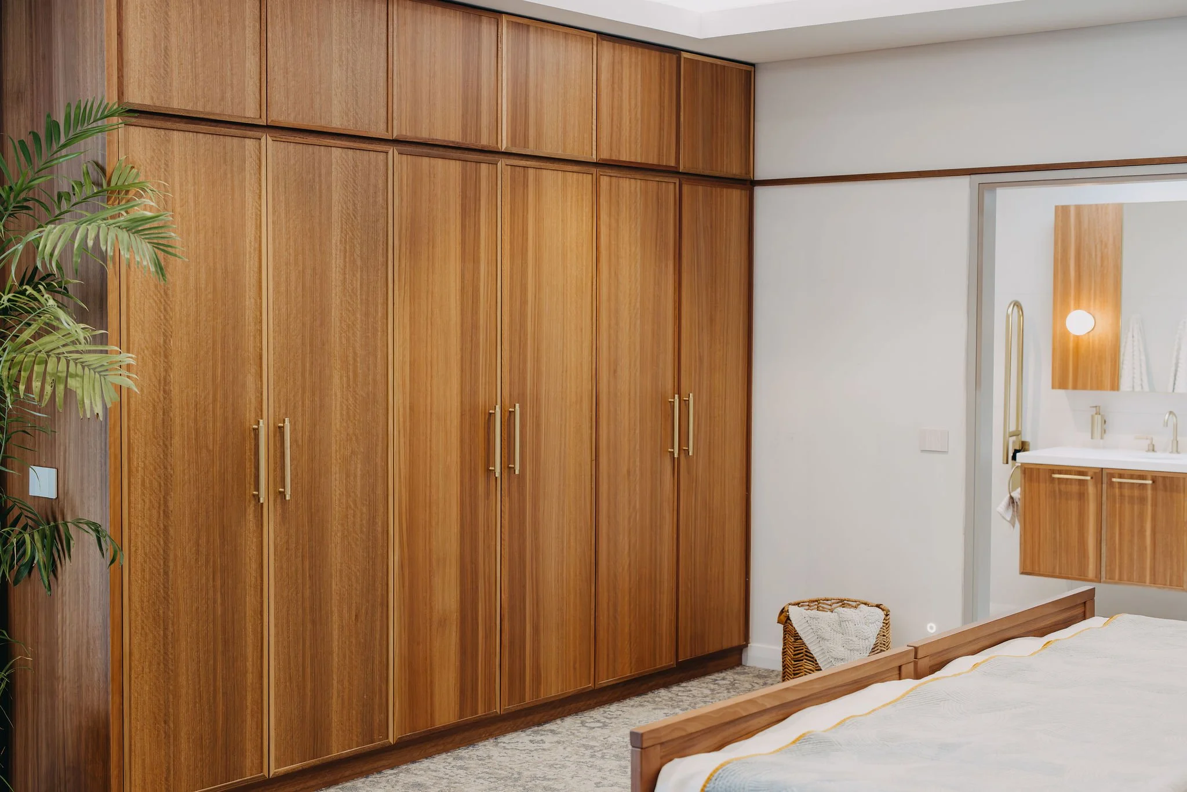
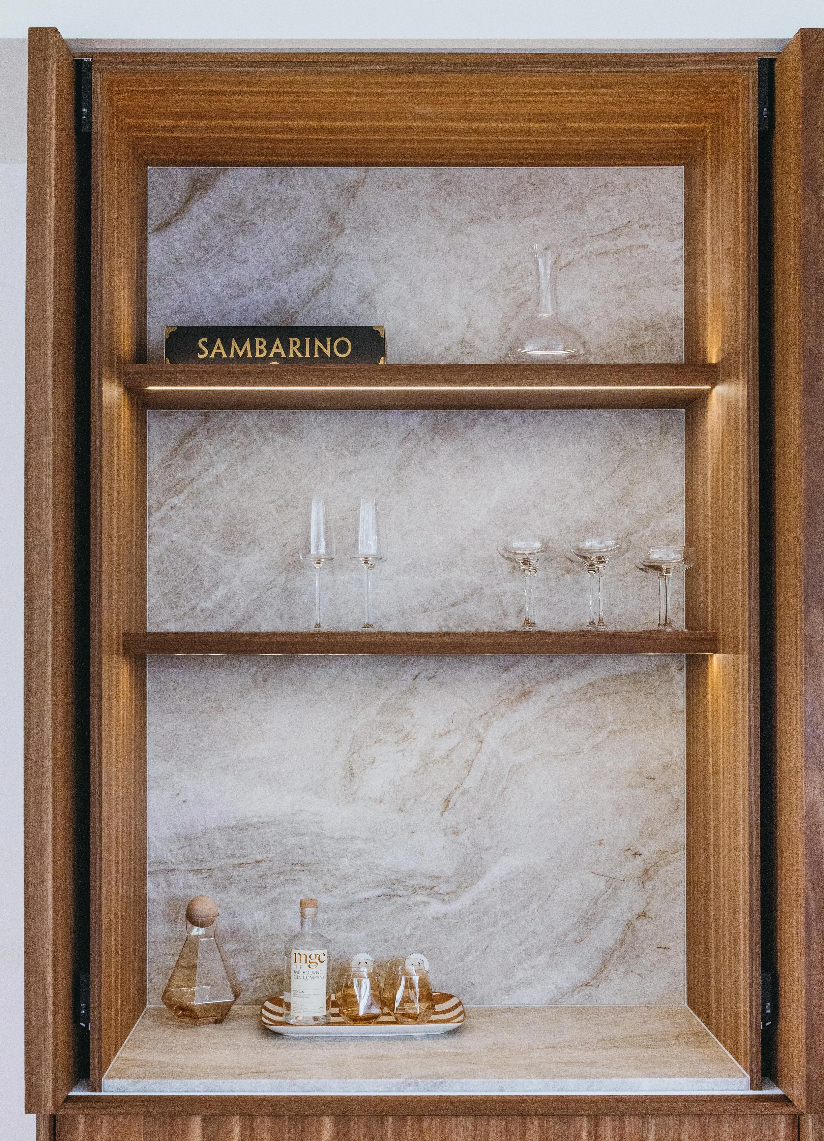
That approach is changing. Timber is now being used across full joinery packages, wall linings and integrated cabinetry. It is setting the tone of the home rather than supporting it. This creates a more cohesive outcome, but it also raises the stakes.
When timber becomes the primary material, every decision around tone, grain and finish becomes more visible. There is less contrast to hide behind.
Before committing to a timber-led interior, it is important to consider how far you want that material to carry through the home. Is it limited to key areas like the kitchen and living space, or does it extend into bedrooms, hallways and secondary zones?
Clarity here will shape every other design decision.
2. Get the balance right between warmth and restraint
One of the most common concerns with timber is that it will make a space feel too heavy. In reality, this usually comes down to balance rather than the material itself.
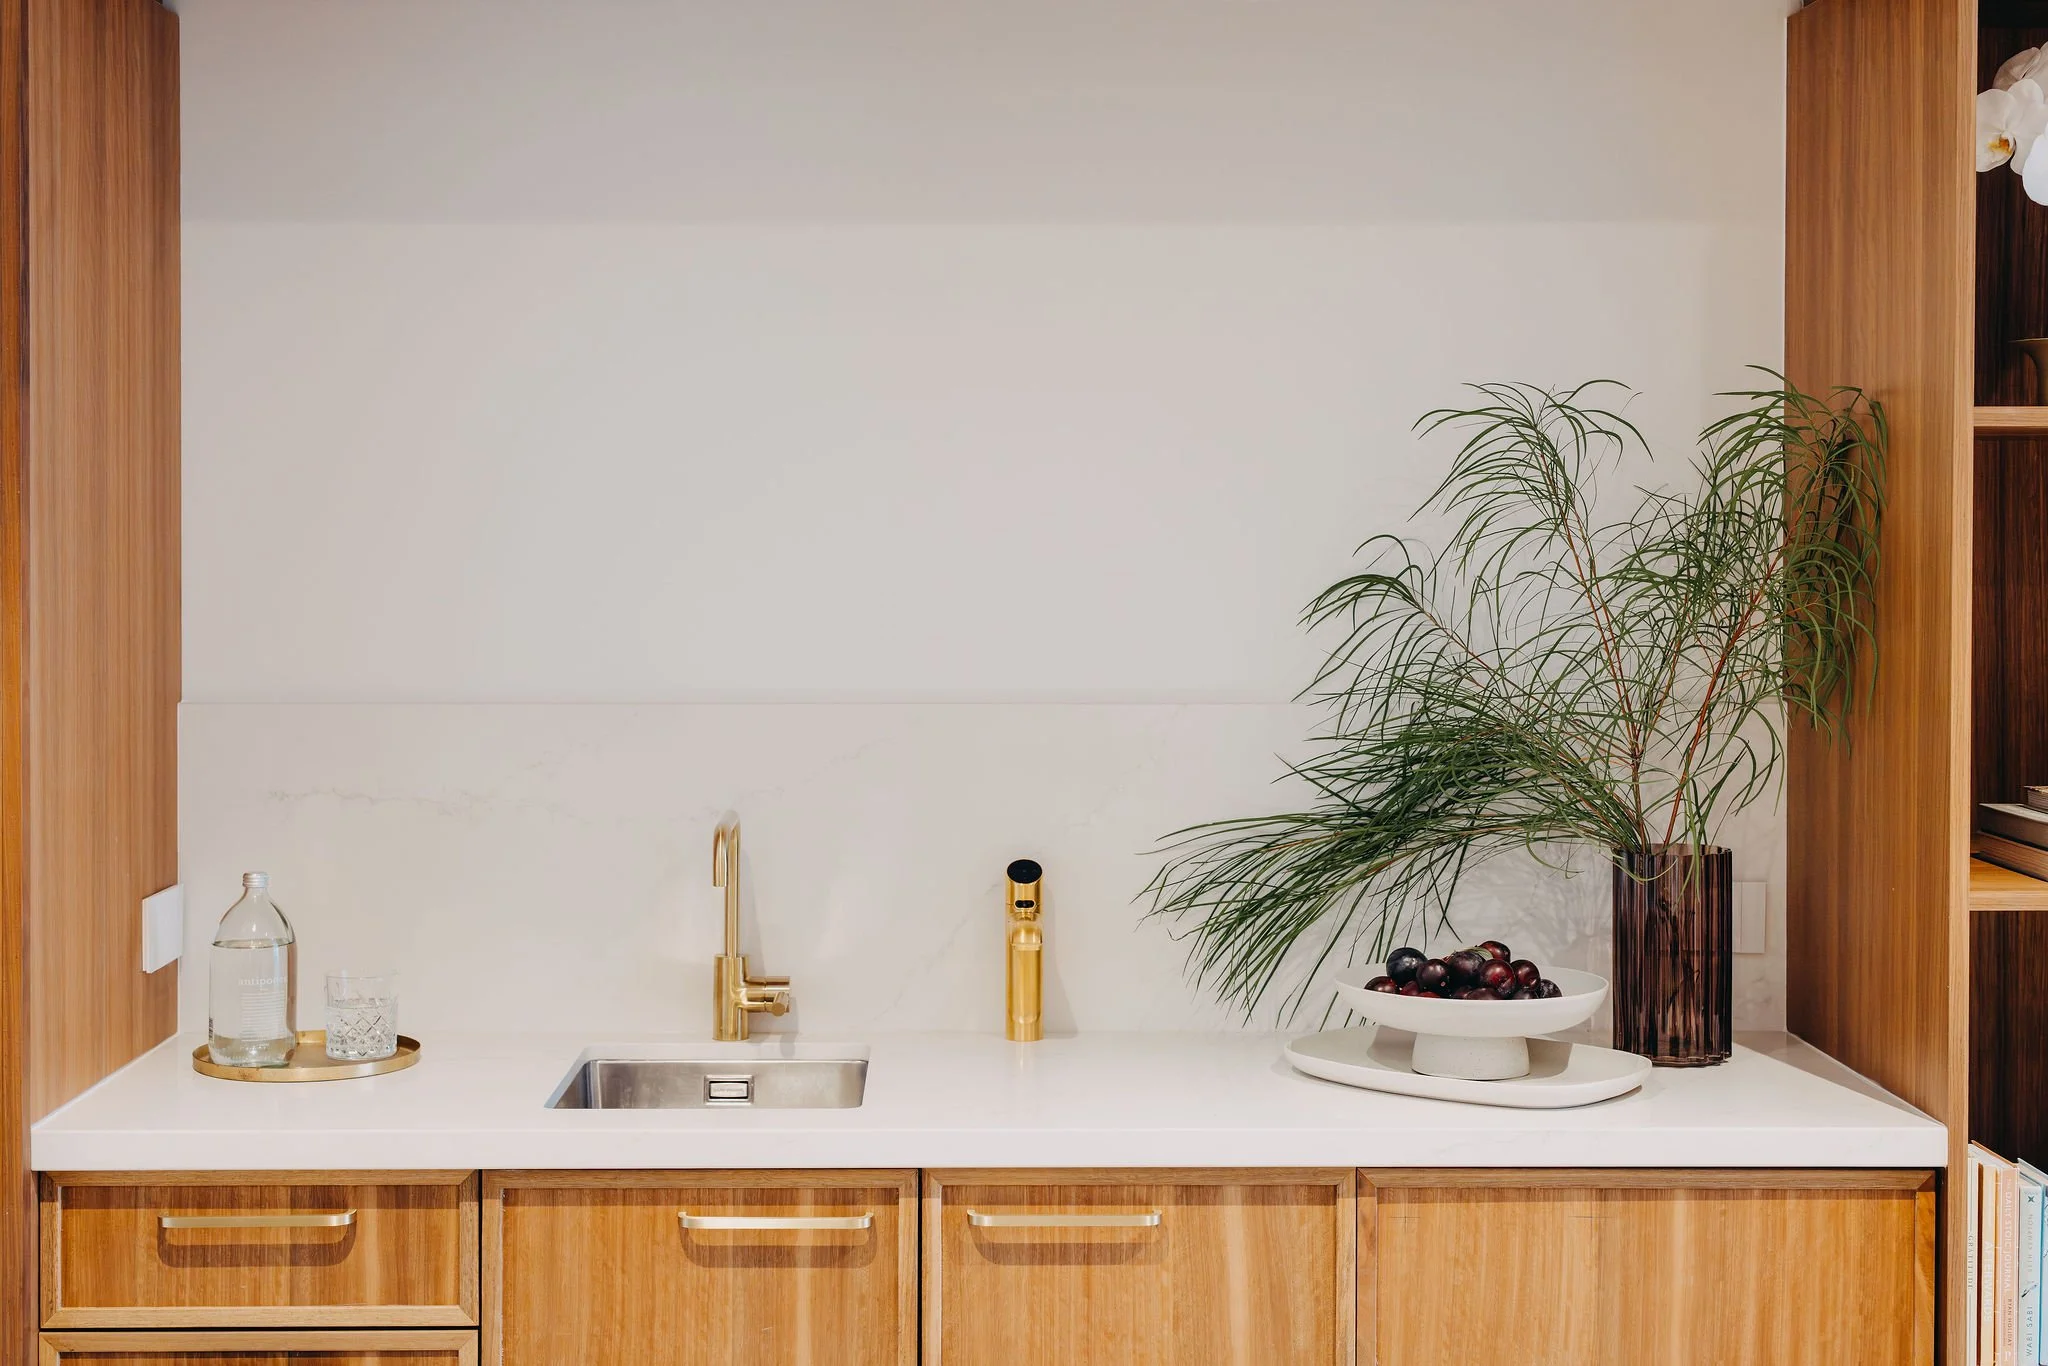
Timber works best when it is paired with quieter, complementary finishes. Honed stone, soft plaster and muted metals help control the overall palette while allowing the timber to bring warmth and texture.
Tone selection is also critical. Mid to light tones tend to feel more contemporary and adaptable, particularly in open-plan homes. Darker timbers can work well, but require more control in lighting and surrounding materials to avoid closing the space in.
The goal is not to layer as much timber as possible. It is to use it consistently, without overwhelming the room.
3. Design kitchens as part of the whole, not a separate feature
Kitchens are where this trend is most visible, and where it is often misunderstood.
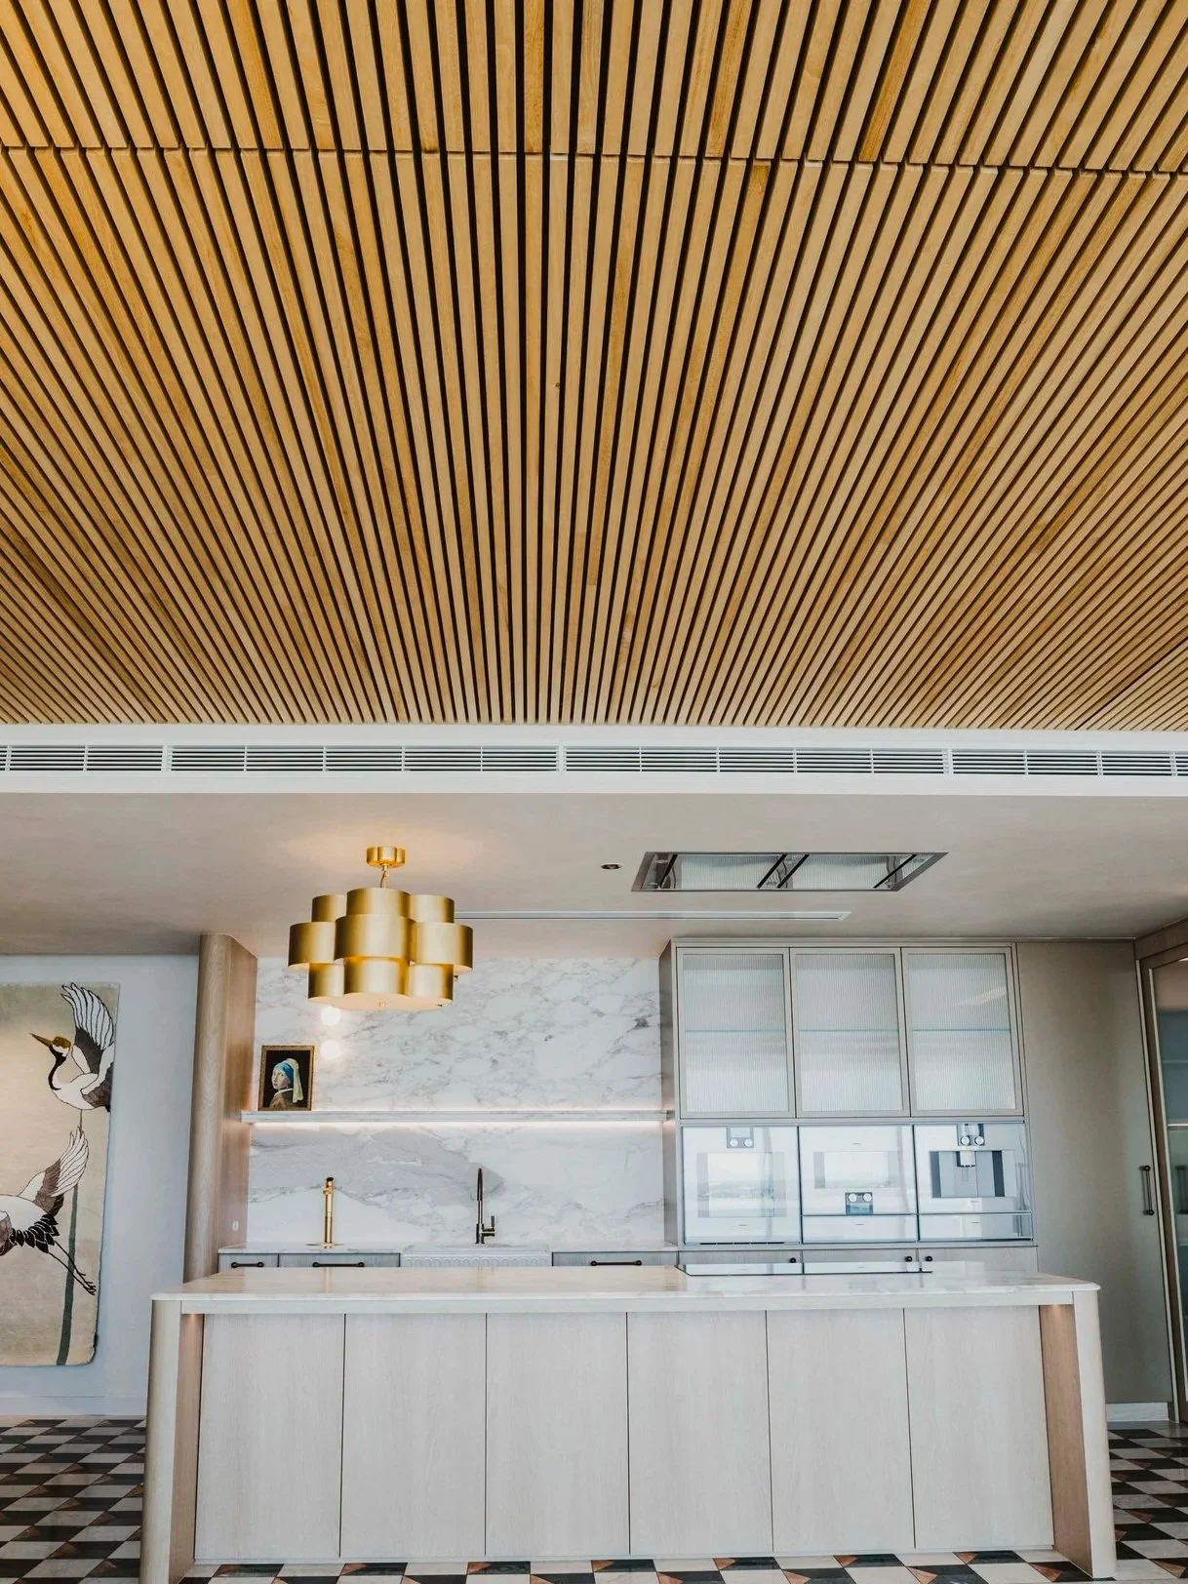
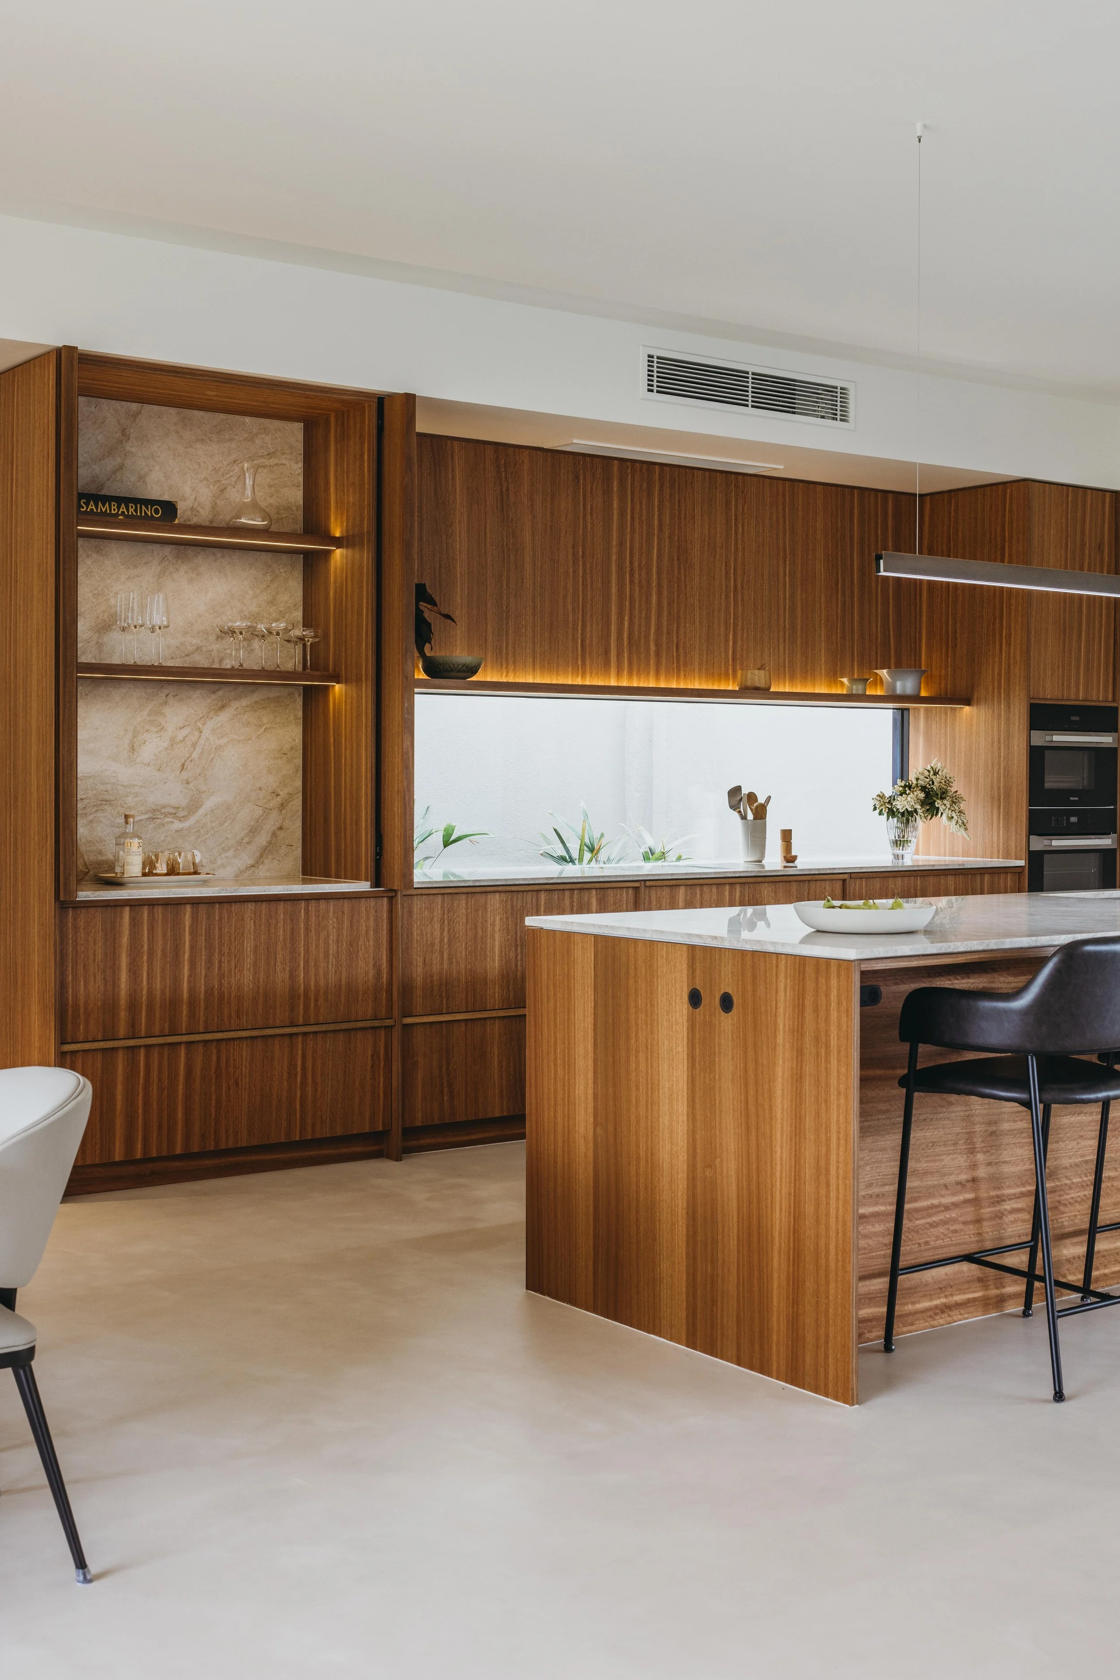
A timber kitchen should not feel like a feature inserted into the home. It should feel like a natural extension of the surrounding spaces.
This means aligning cabinetry with flooring, wall finishes and adjacent joinery. It also means avoiding unnecessary contrast that separates the kitchen visually from living areas.
When designed this way, the kitchen becomes more integrated. It feels less like a focal point and more like part of a cohesive environment.
This approach works particularly well in open-plan luxury homes, where visual continuity has a direct impact on how calm and resolved the space feels.
4. Focus on material consistency, not variation
A common mistake in timber-led interiors is introducing too many different tones or grain types. This breaks the sense of continuity and makes the space feel less controlled.
Instead, focus on consistency. This does not mean everything needs to match perfectly, but the materials should feel related. Similar tones, compatible grains and finishes that sit comfortably together.
Timber naturally provides variation through its grain, which means you do not need to introduce contrast through additional materials. Let the material do the work.
Consistency is what makes timber-led homes feel calm rather than busy.
5. Plan joinery and detailing early
Timber-led interiors rely heavily on joinery, which means they require early planning. Panel sizes, grain direction, handle details and transitions between materials all need to be resolved before construction begins. These are not decisions that can be left to site.
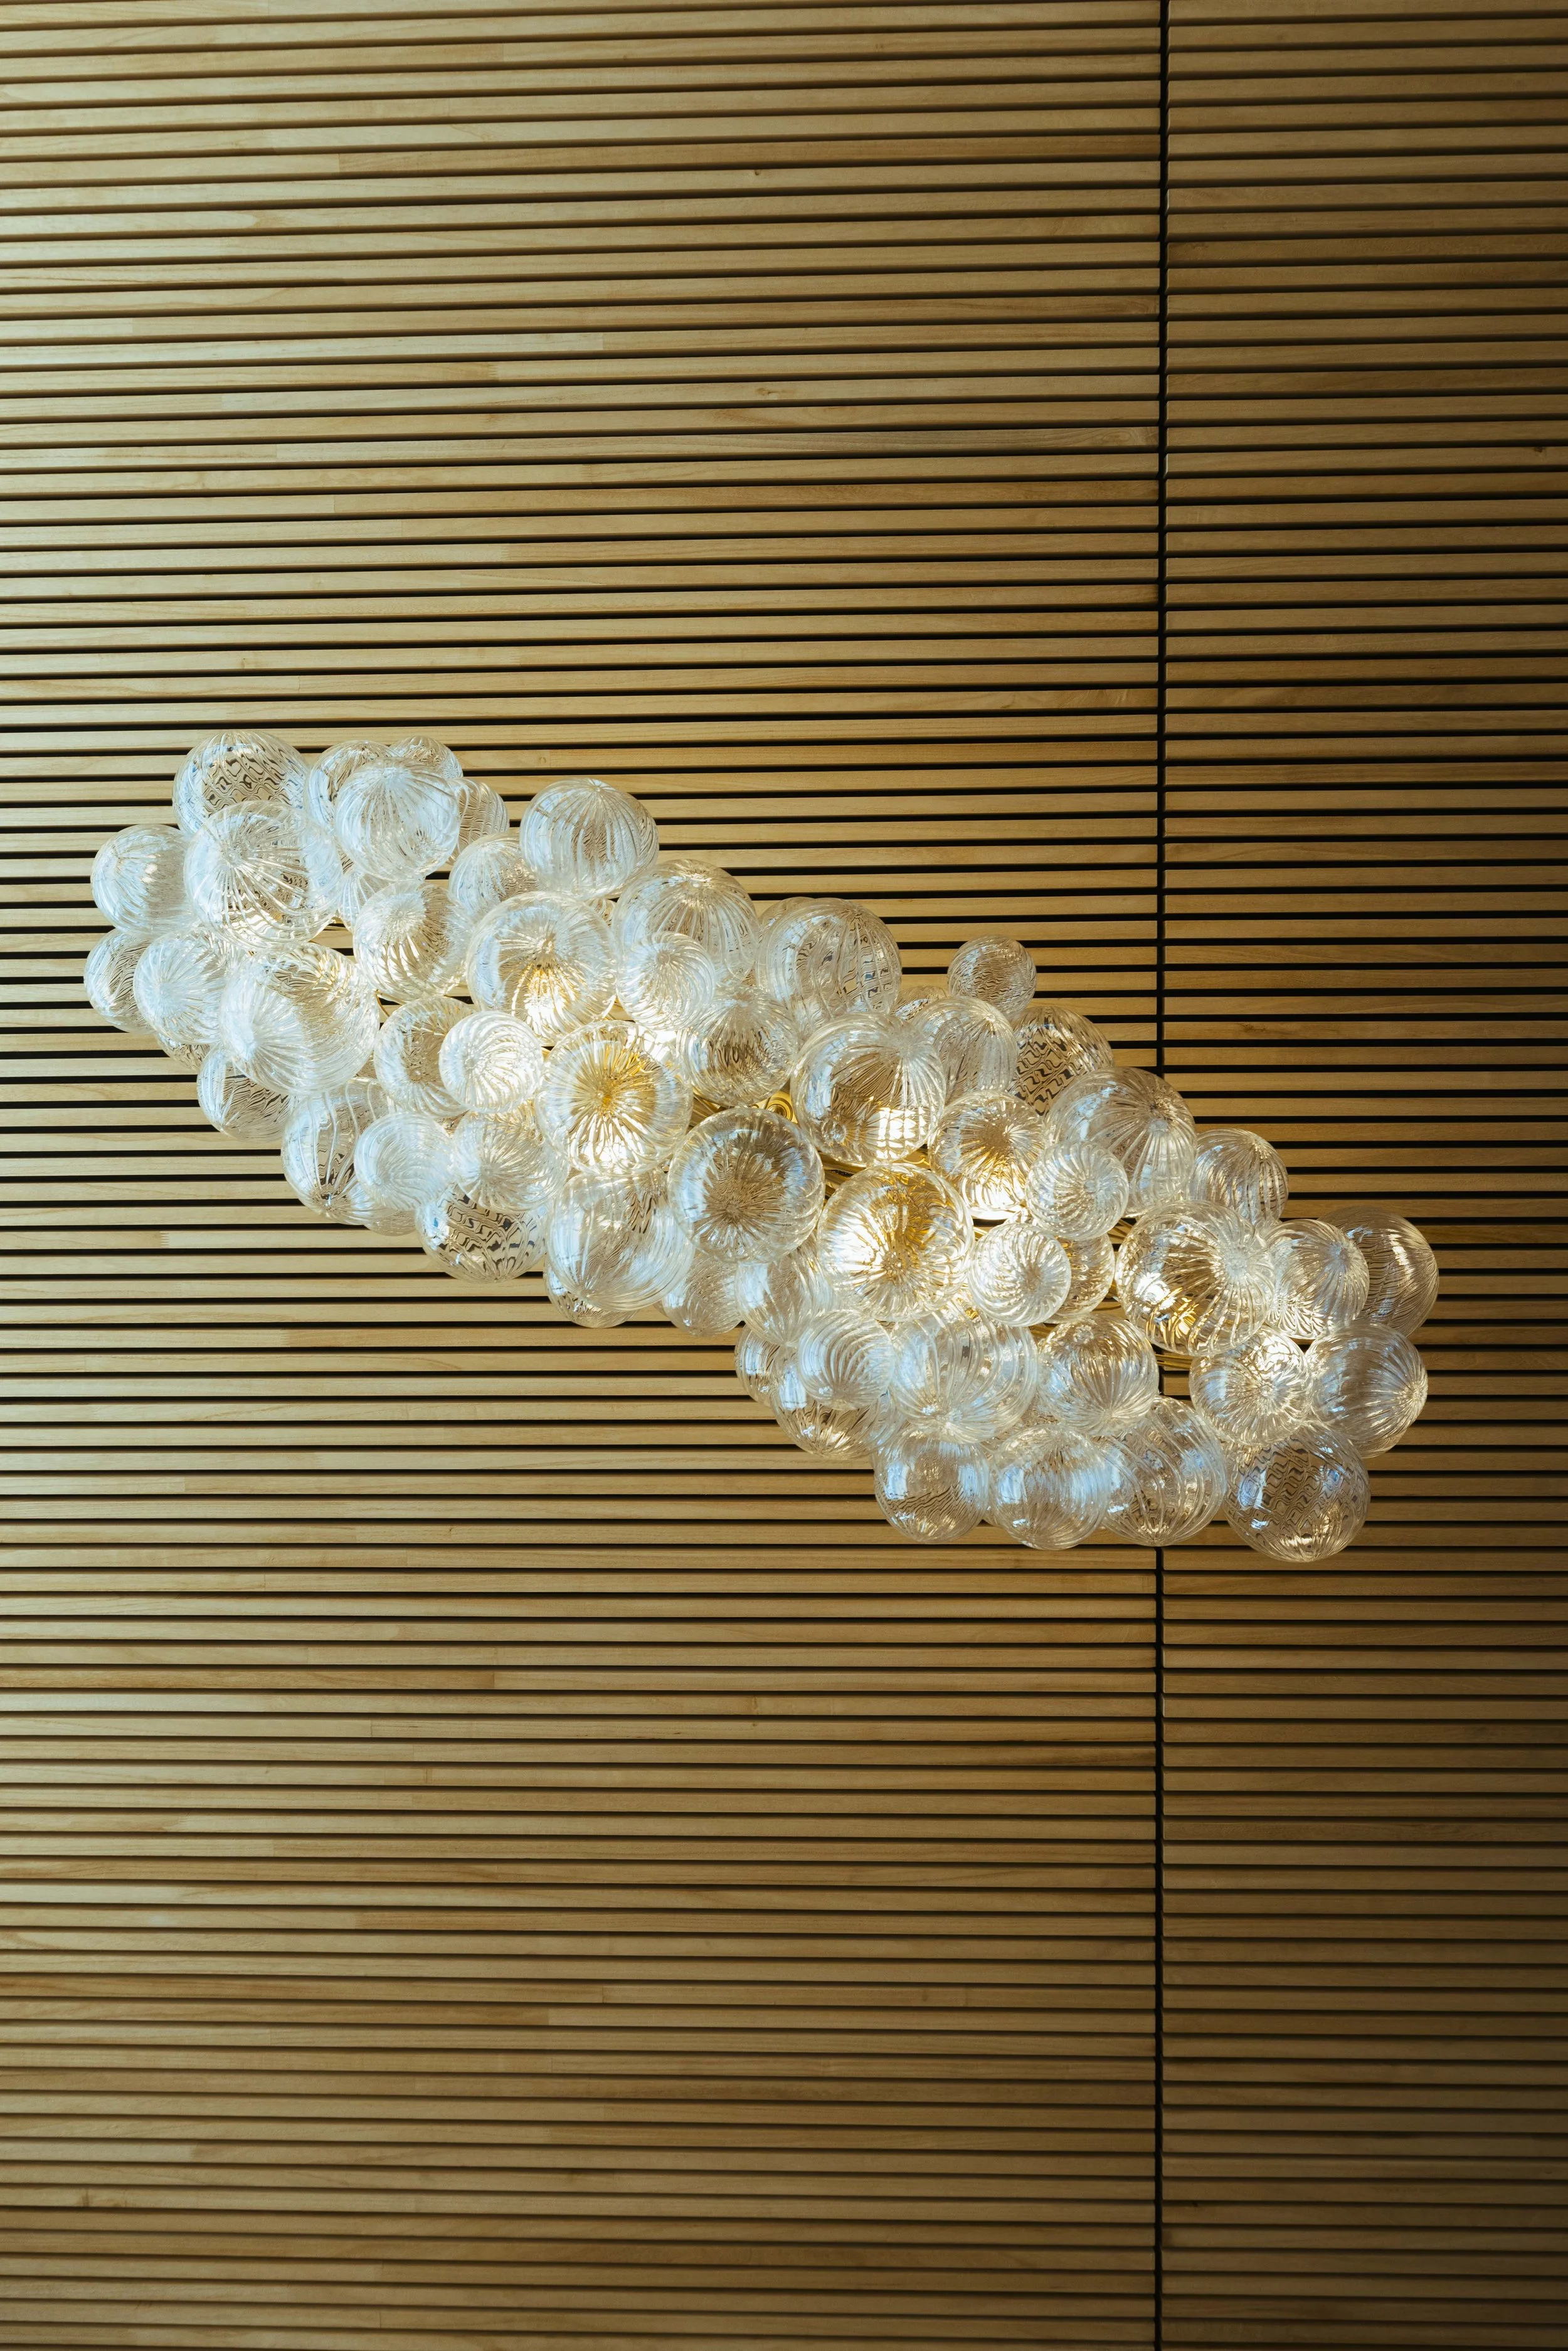
Lighting also plays a significant role. Natural and artificial light will change how timber reads throughout the day, affecting tone, warmth and overall atmosphere.
Without early coordination between designer and builder, these elements can quickly become inconsistent. This is where experience matters. A well-executed timber interior is not just about selecting the right material. It is about ensuring every detail is aligned before installation, which is one of the reasons our integrated trades are involved in design conversations from the beginning.
6. Think long-term, not just visual impact
One of the reasons timber is gaining momentum is its ability to age well. Unlike more uniform materials, timber develops character over time. Minor wear becomes part of the surface rather than something that detracts from it.
This makes it well suited to homes designed for long-term use. However, not all timber applications perform the same way.
Finish selection, sealing and placement all influence durability. High-use areas like kitchens and walkways require materials and finishes that can handle daily wear without constant maintenance.
If longevity is the goal, these decisions need to be made with real use in mind, not just aesthetics.
Why this trend is gaining traction
This shift toward timber-led interiors reflects a broader change in residential design. Homes are moving away from high-contrast, statement-driven spaces and toward environments that feel more natural and resolved.
Timber supports that direction. It brings warmth without relying on colour, depth without relying on pattern, and character without feeling forced. More importantly, it allows homes to feel lived in from day one, and continue to feel relevant as trends change.
Designing timber-led homes in Perth
For those building or renovating in Western Australia, this approach is becoming increasingly common across prestige homes and premium homes in Perth. Climate, lifestyle and architectural style all support the use of natural materials, particularly in open-plan residential design.
At Mayfair Building Co, we work closely with clients and designers to integrate timber into homes in a way that feels intentional and long-lasting. You can see how this thinking translates across our luxury custom homes, where joinery and material selection are treated as part of the design from the start.
If you are considering a timber-led interior for your next project and want to understand how to approach it properly, get in touch with Mayfair Building Co to start the conversation.